21 Open Kitchen Ideas for Every Home and Style

You’re stirring something that smells great. Everyone you love is laughing in the next room. You can’t see any of it. That wall between you and them means missed moments. An open kitchen tears it down.
This post covers the best open kitchen ideas by layout. It also covers styles, zoning tips, storage, lighting, and planning steps. The goal is an open kitchen that works in real life, not just in photos.
Open Kitchen Ideas by Layout
The layout you choose determines how your kitchen connects to the living area, how much storage you keep, and how well the space actually functions; get this right before anything else.
1. L-Shaped Open Kitchen
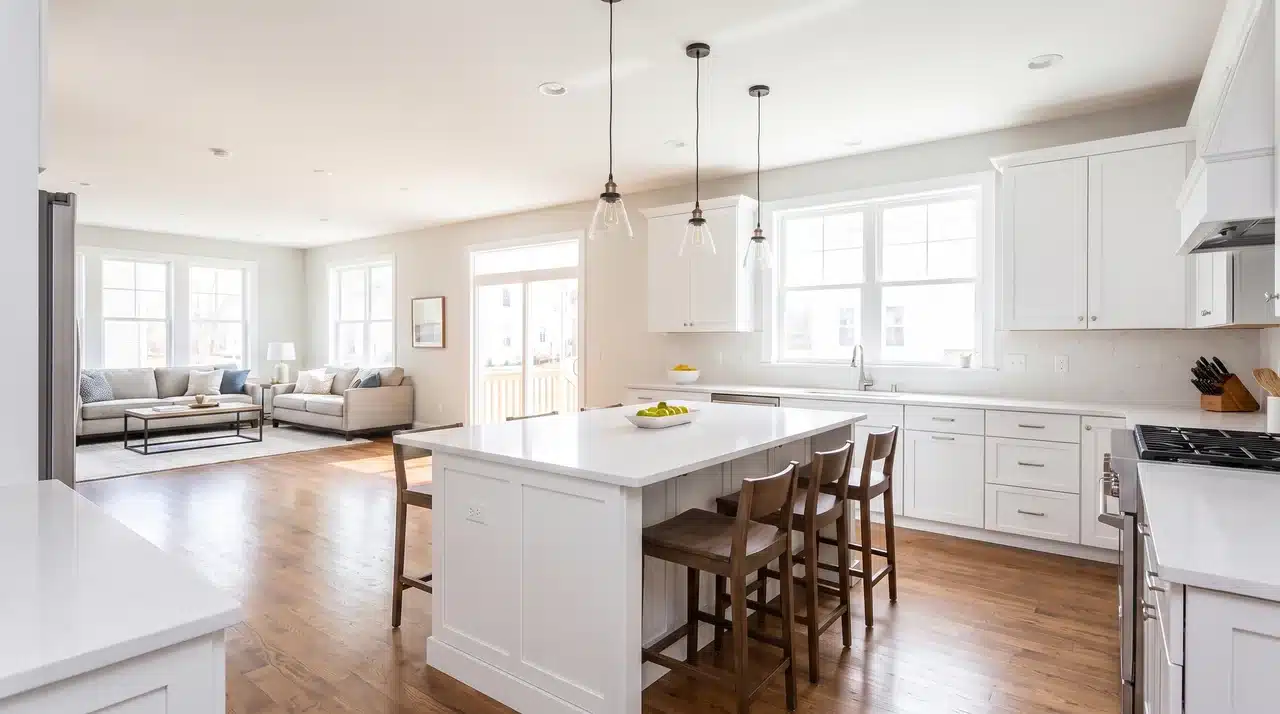
The L-shaped layout is the most common open kitchen configuration. It tucks neatly into a corner. It keeps the work triangle tight and leaves the rest of the room open.
The key to making it work is adding an island or peninsula along the open edge. Without that anchor, the kitchen bleeds into the living area with no clear boundary.
You need at least 12 by 10 feet to fit the L plus an island. That gives you functional clearance on all sides.
2. U-Shaped Open Kitchen
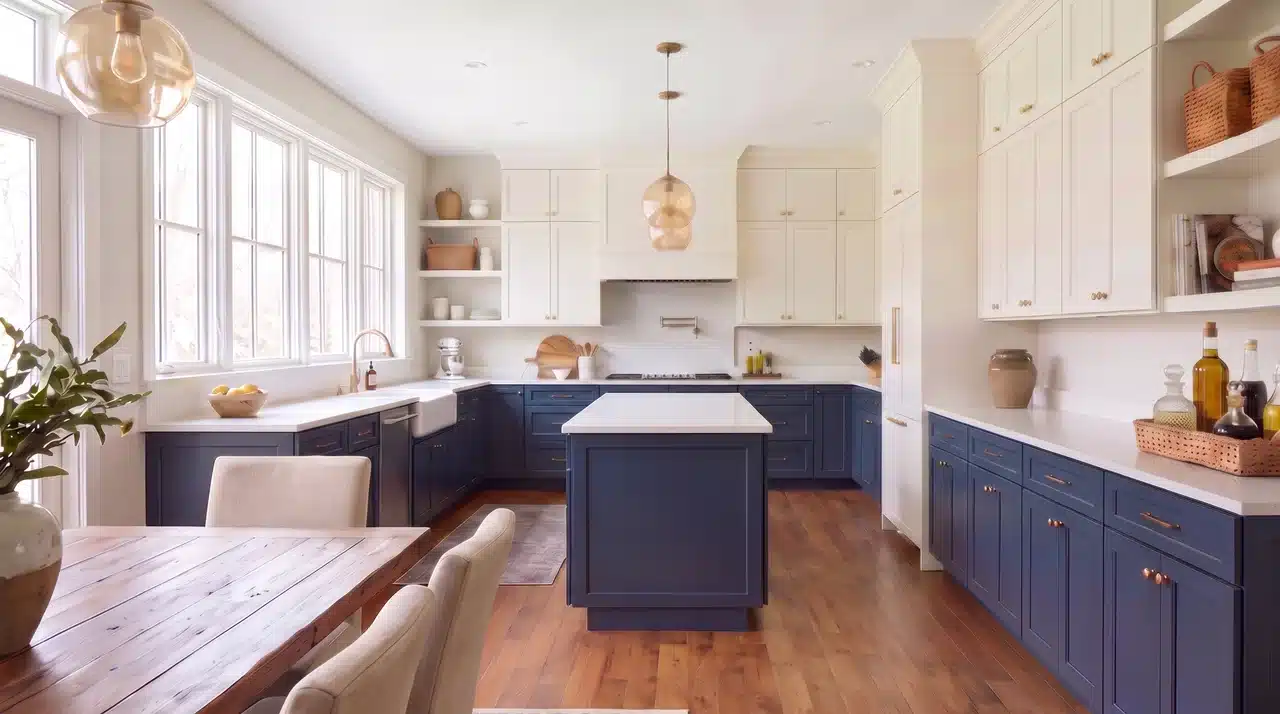
The U-shaped layout wraps storage around three sides. It gives you more cabinet and counter space than any other configuration, without needing a larger footprint.
What makes it work in an open plan is spacing. The two parallel walls must sit at least 10 feet apart. Closer than that, the kitchen feels like a corridor no matter how open the rest of the room is.
One open end faces the dining or living area. That open end becomes the natural visual entry point into the space.
3. Single-Wall Open Kitchen

Everything lives on one wall: cabinets, appliances, and countertop. The rest of the room stays completely free.
This is the most space-efficient layout and the default choice for studio apartments and compact open-plan homes.
Pair it with a compact island or raised breakfast bar a few feet out from the wall. Without that second surface, the kitchen lacks a clear boundary from the living area.
4. Peninsula Open Kitchen

The peninsula extends from one end of the cabinetry run. It creates a partial divide that defines the kitchen zone while keeping the sightline open.
One side is functional counter space. The other faces the living or dining area with seating. It gives you the social connection of an open kitchen with the structure of a closed one.
Open Kitchen Zoning Ideas
Without walls, an open kitchen needs other tools to define where cooking ends and living begins. These ideas do that without closing the space off.
5. Use a Sofa as a Natural Room Divider
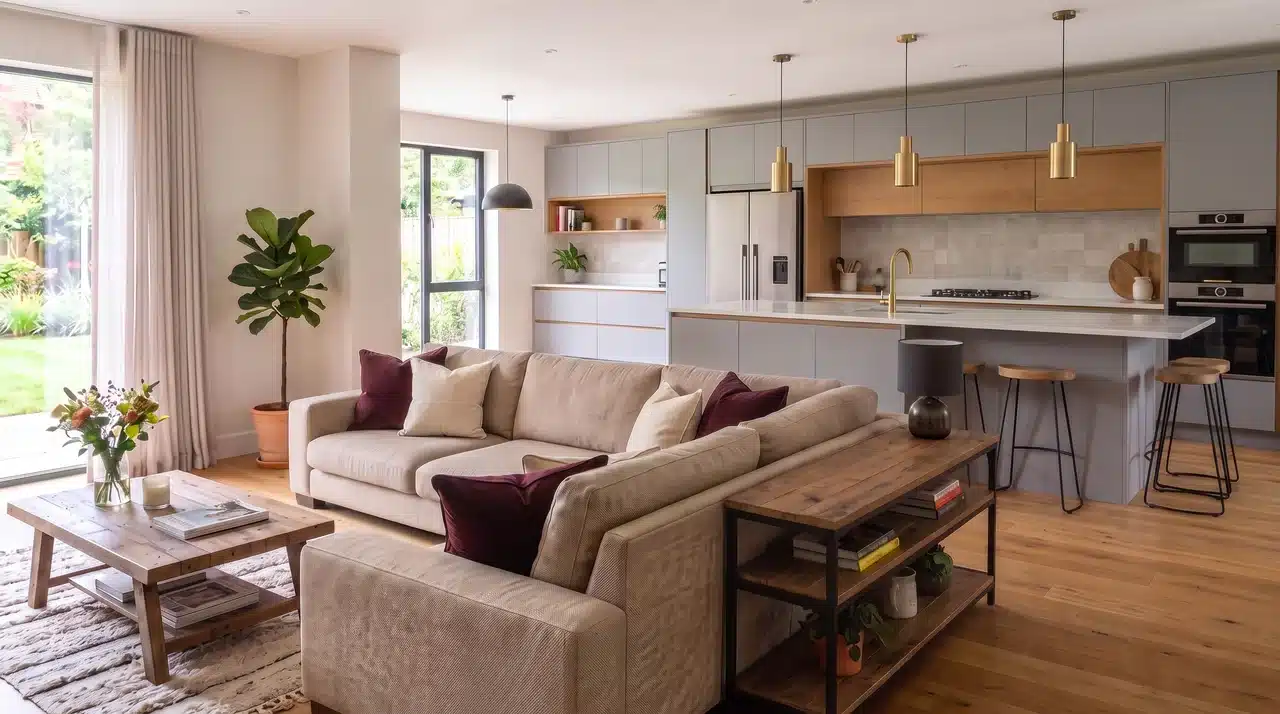
Place the sofa with its back facing the kitchen. This creates a clear visual stop between the two spaces. It signals where the living area begins and anchors the seating zone.
Keep a narrow console table behind the sofa if you need a surface between the two areas.
6. Define Zones With Area Rugs Instead of Walls

A rug placed only under the seating area does the separating work quietly. The kitchen floor stays bare. The living room has a defined boundary. The two spaces read as connected but distinct.
Size matters. The rug should sit fully under the main seating pieces, not float in the middle of the room.
7. Let the Island or Peninsula Do the Separating
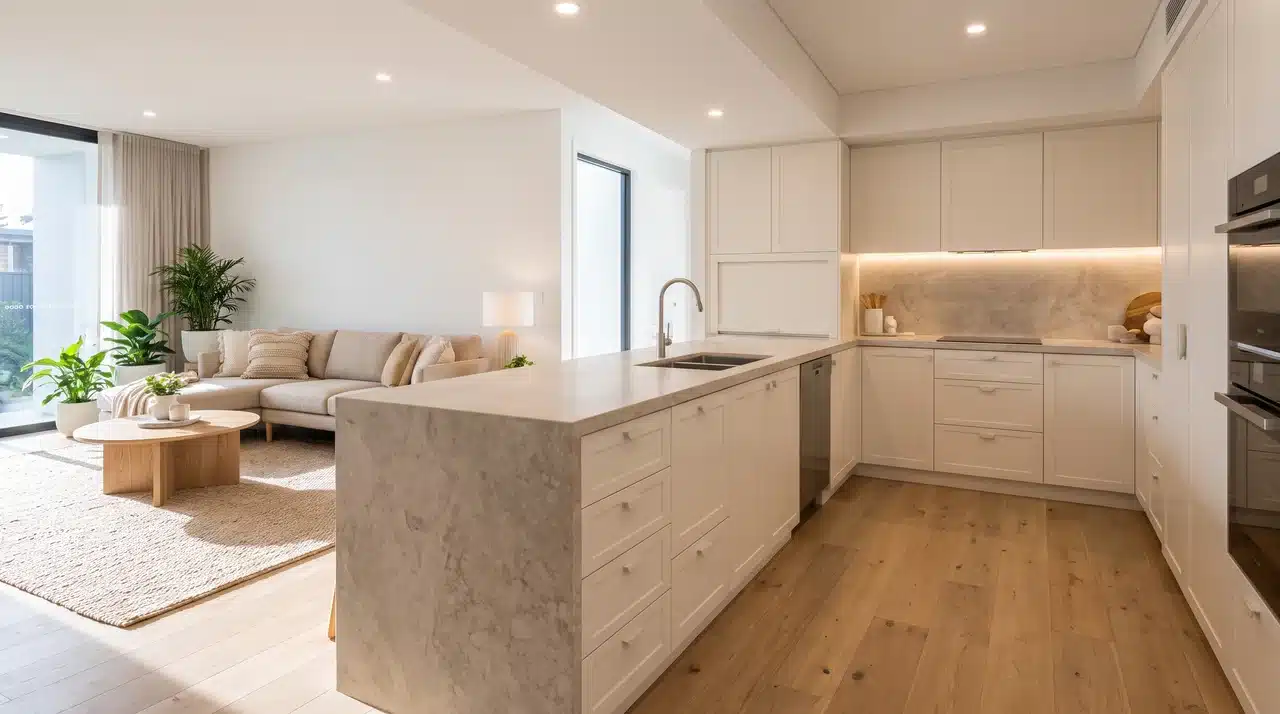
A well-placed island or peninsula creates a natural pause between cooking and living. The kitchen side stays functional counter space. The living room side faces outward, often with seating. It divides the two zones while keeping sightlines open across the full room.
Open Kitchen Storage Ideas
Removing a wall often means losing a full run of upper cabinets. These storage ideas make sure you don’t feel that loss once the kitchen is built.
8. Replace Upper Cabinets With Open Shelves
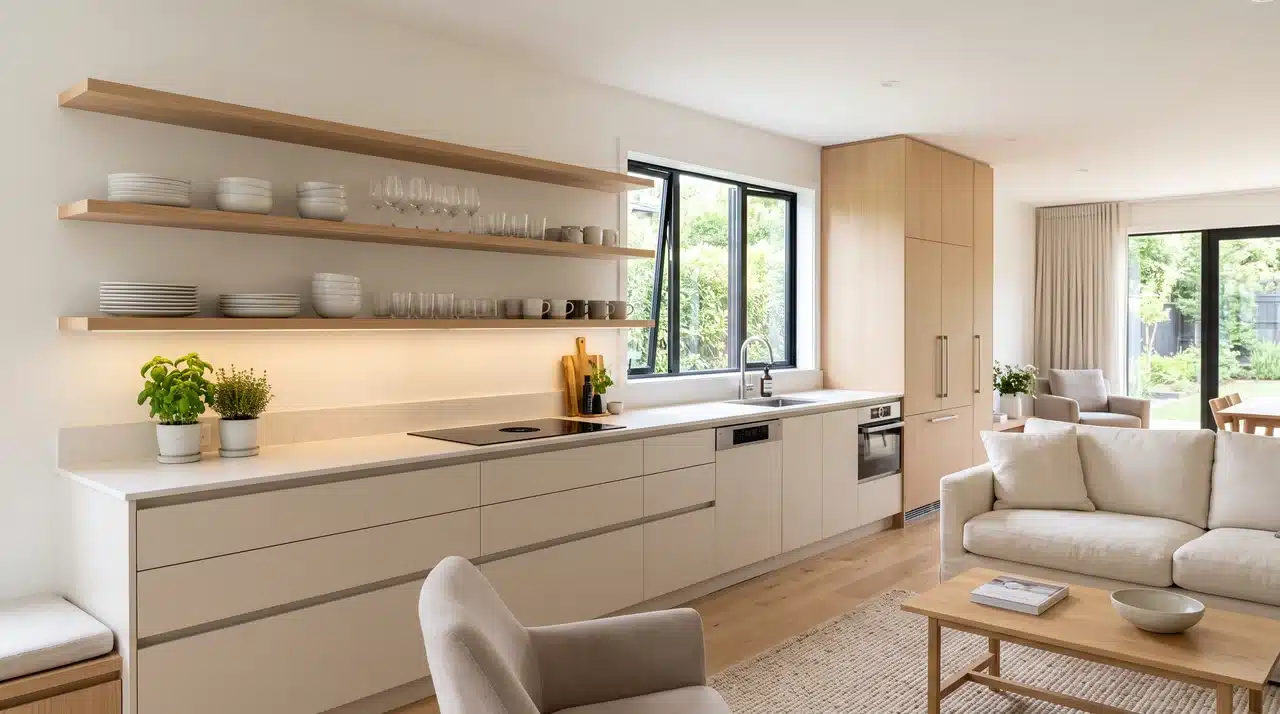
Swapping upper cabinets for open shelves on one wall reduces visual weight. It keeps the kitchen from feeling boxed in.
Stack everyday dishes, glassware, or a few stored items on the shelves. The wall behind them stays visible, which makes the whole space feel lighter. Limit this to one wall so storage doesn’t turn into clutter on display.
9. Keep Counters Edited
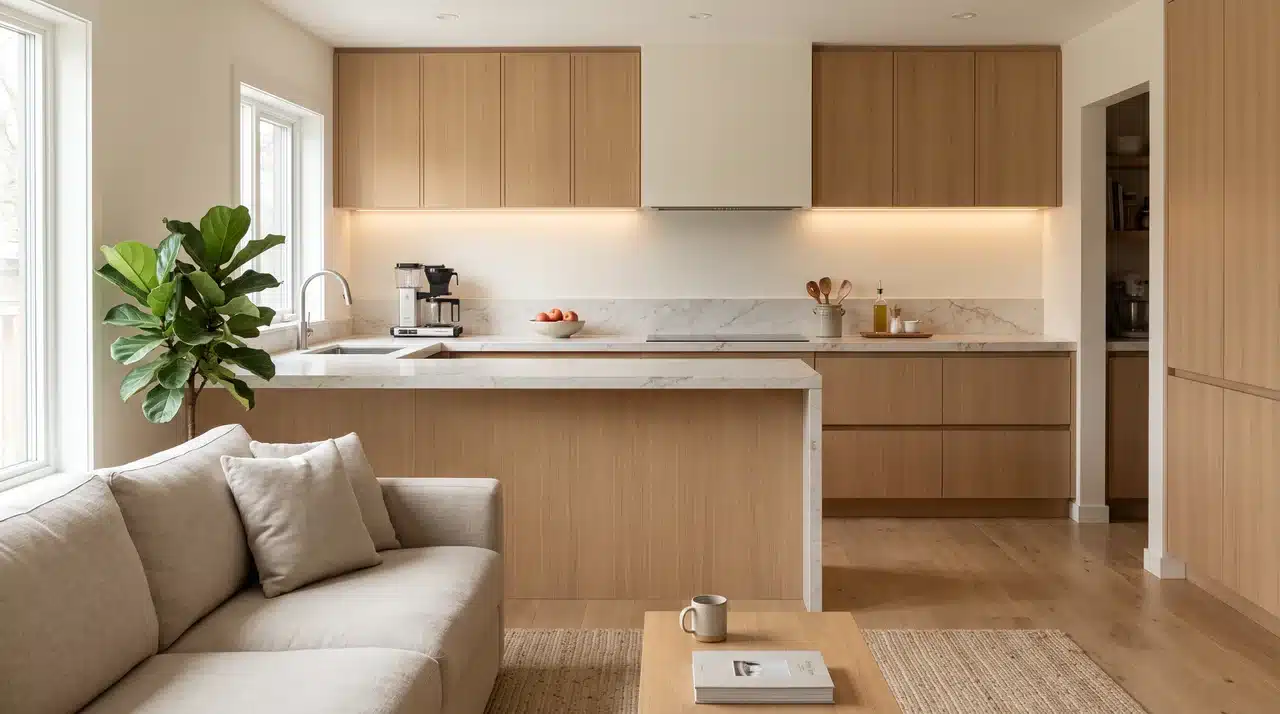
In an open kitchen, the counter is always visible from the sofa. A coffee maker, a fruit bowl, a utensil crock that’s about all that earns a permanent spot. Everything else goes in a drawer, cabinet, or pantry.
Open Kitchen Lighting Ideas
Lighting does two jobs in an open kitchen. It defines the cooking zone and sets the mood for the living area. The two should never be handled by the same fixture.
10. Hang Pendants Over the Island

Pendant lights act as a visual anchor. They tell the eye where the kitchen begins without needing a wall. Hang two or three in a row above the island, evenly spaced.
Match the fixture style to your kitchen tone. Matte black works for modern spaces. Rattan suits coastal styles. Brass fits a farmhouse look.
11. Separately Layer Task Lighting and Ambient Lighting
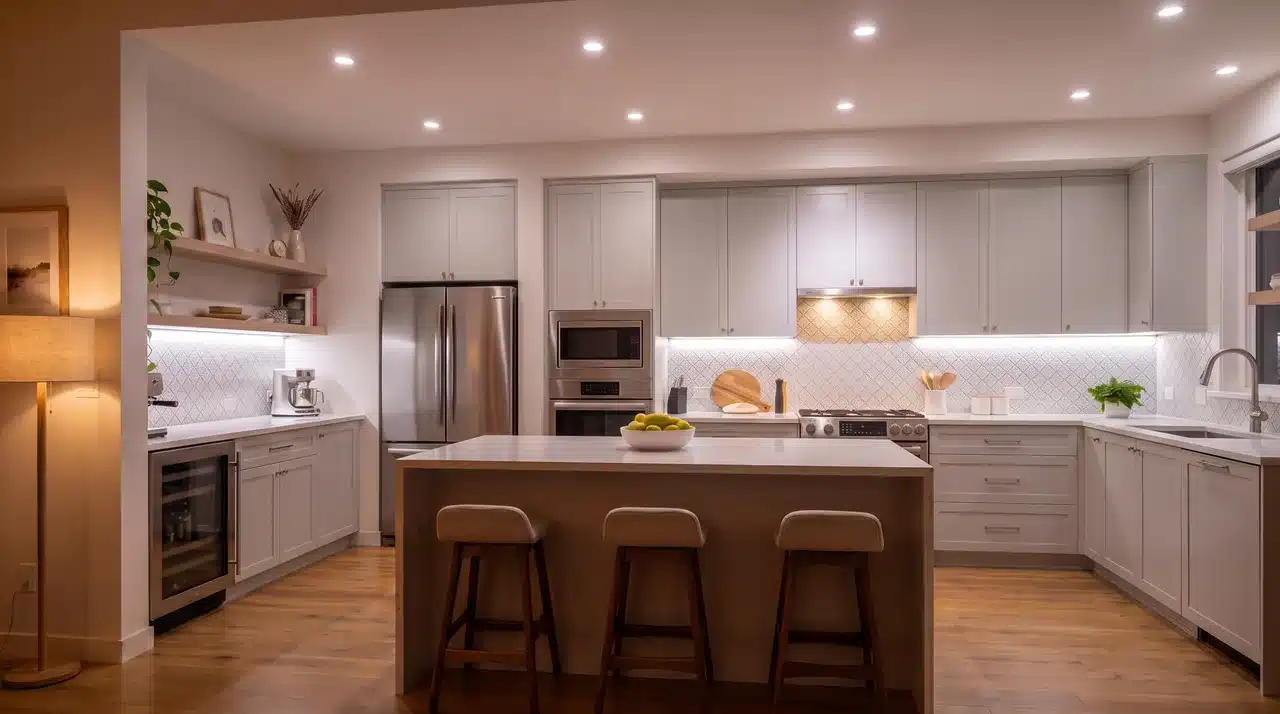
One overhead light trying to do everything flattens an open kitchen. Use bright under-cabinet LEDs and recessed lights over the prep zone. Then switch to a softer floor lamp or dimmable fixture on the living room side.
Separating the two lets you cook under full light while the living area stays calm.
Open Kitchen Ideas by Style
The style you choose shapes every material decision. That includes cabinets, countertops, backsplash, and how the kitchen connects visually to the room it opens into.
12. Modern and Contemporary Open Kitchen

Modern and contemporary open kitchens rely on flat-panel handleless cabinetry in white or gray. A quartz countertop flows visually into the living area without competing for attention.
Panel-ready refrigerators and dishwashers match the cabinetry so the cooking wall reads as one unified surface from the sofa. Every finish decision points toward the same goal: a kitchen that looks intentional, not assembled.
13. Farmhouse Open Kitchen

Farmhouse open kitchens center on white shaker cabinets, an apron-front sink, and a butcher block island top. That natural wood keeps an all-white palette from reading as sterile.
Raw wood or painted white open shelves replace upper cabinets on one wall. Display uniform dishware or simple crockery, three to four items per shelf, no more. The result is a lived-in warmth that works across rustic, transitional, and casual contemporary living rooms
14. Scandinavian Open Kitchen

Scandinavian open kitchens skip upper cabinets entirely, leaving the wall bare or adding one slim shelf above light birch or pine base cabinets. White dominates every surface while matte black faucets, hardware, and pendant lights add the only contrast.
The island is a flat prep block: no bar stools, no corbels, no overhang, light stone top, clean legs, flat doors, nothing more.
15. Transitional Open Kitchen

Transitional open kitchens use shaker cabinet doors in a warm gray or greige finish polished without being cold, forgiving across both traditional and contemporary living rooms.
A quartzite countertop paired with mixed brushed brass and matte black hardware keeps the design feeling current rather than matched-set. Where floor space is tight, a peninsula replaces the island one side extends the counter, the other faces the living area.
16. Industrial Open Kitchen

Industrial open kitchens lean into raw surfaces. Think exposed brick behind the cooking zone, polished concrete underfoot, matte black cabinets, and steel open shelving above.
The palette stays cohesive without feeling heavy. This style works best when the adjacent living room carries at least one dark or metal accent. That detail ties both spaces togethe
17. Minimalist Open Kitchen

A minimalist open kitchen eliminates upper cabinets entirely, redistributing all storage into deep base drawers, a pantry column, and under-island cabinets.
Countertop and backsplash run as one continuous slab with no grout lines or material breaks. From the sofa, the entire kitchen reads as a single, quiet, uninterrupted wall.
18. Coastal Open Kitchen

Coastal open kitchens keep cabinetry neutral and bring color through a hand-glazed blue, teal, or sage green tile backsplash that stays visible from the living area.
Rattan pendants, woven bar stools, or a jute rug at the kitchen boundary carry warmth into the adjacent space without needing a physical divider to define the two zones.
19. Mid-Century Modern Open Kitchen

Mid-century modern open kitchens use warm walnut cabinetry with tapered island legs, a terrazzo countertop, and Sputnik or cone-shade pendant lights.
One muted-color appliance sage green, cream becomes the focal point from the living area, best when echoed once nearby through a cushion or artwork.
A zellige tile backsplash behind the cooktop does the same job with cabinet colors kept neutral throughout.
20. Japandi Open Kitchen
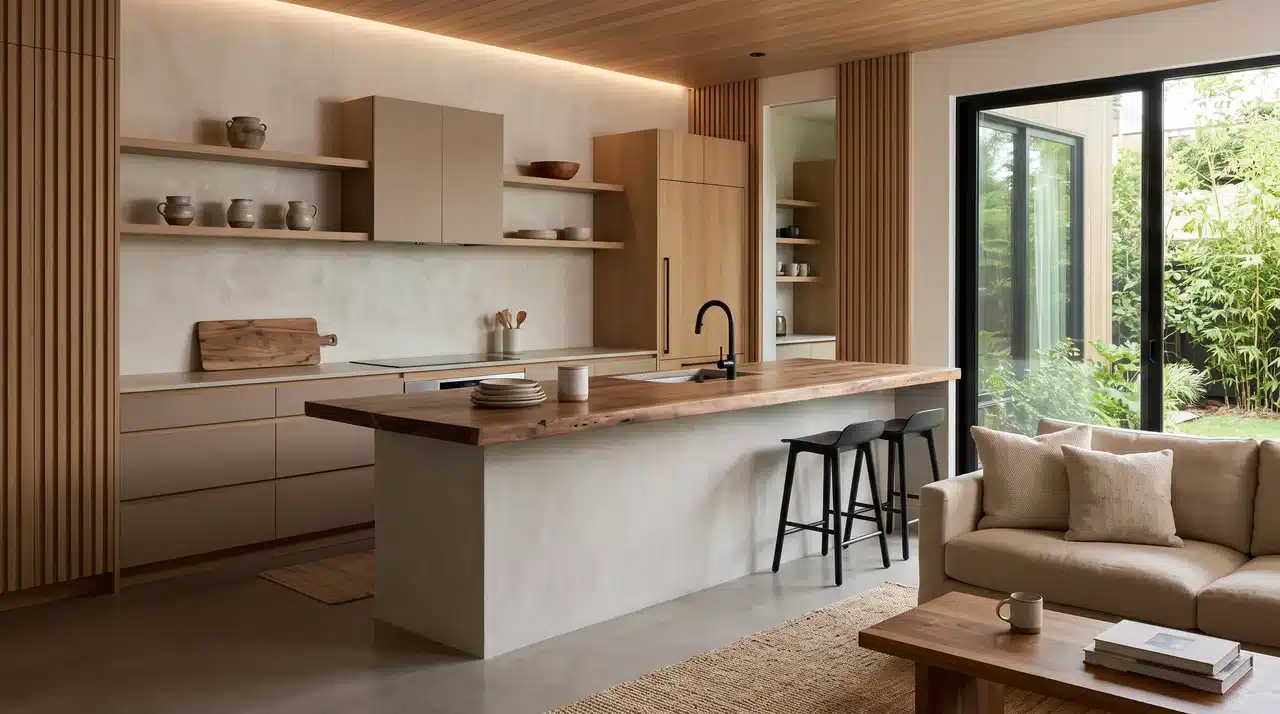
Japandi blends Japanese minimalism with Scandinavian warmth, flat-panel cabinets in muted clay, stone, or charcoal tones, a live-edge wood counter or island top, and no decorative clutter anywhere.
Natural materials do all the work: linen, raw wood, hand-thrown ceramics. The palette stays earth-toned and the open plan feels deliberately calm.
21. Bohemian Open Kitchen
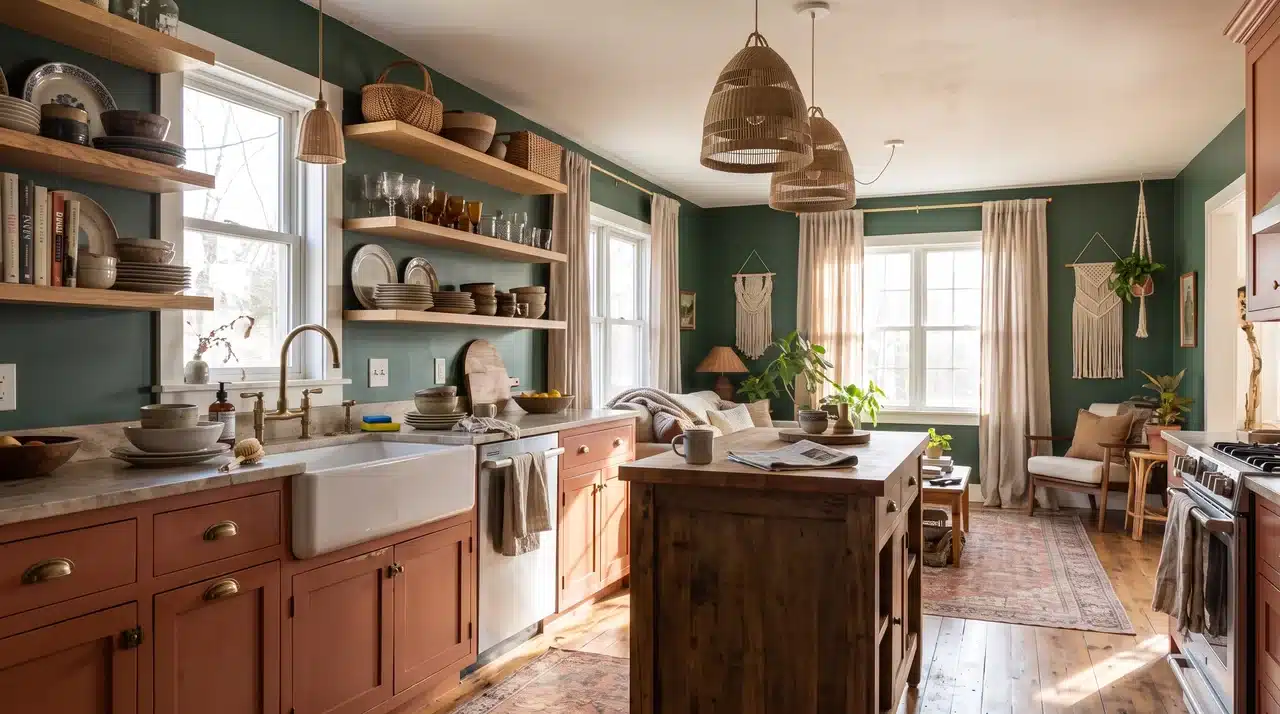
Bohemian open kitchens layer color, texture, and collected pieces without a strict material rule. Terracotta lower cabinets, open shelving with mixed ceramics, a patterned cement tile floor.
The key in an open plan is anchoring the chaos one neutral warm wall color keeps the adjacent living area from feeling overwhelmed.
Tips to Create an Open Kitchen
Opening up a kitchen sounds simple: remove a wall, gain a room. The decisions that make an open kitchen feel intentional happen before the first cabinet goes in. These tips cover what to plan and what to protect. Most people only think about them after the renovation is done.
- Keep the flooring continuous. Run the same floor material through the kitchen and into the living or dining area. A hard transition where tile ends and wood begins creates a visual break. That break works against the open feel before the design even starts.
- Plan ventilation before choosing finishes. Ventilation is a structural decision, not a styling one. Decide where the hood goes and whether ducting runs to an exterior wall. Work out how much extraction capacity you need before a single cabinet is ordered. Choosing the wrong kitchen exhaust fan type for an open-plan space can leave cooking odors spreading into the living area.
- Define zones without walls. Use an island, peninsula, area rug, or pendant lights to signal where the kitchen ends. Sofa placement works just as well. An open kitchen with no zone definition reads as one large, undifferentiated room.
- Design cabinet color in relation to the adjacent room. A kitchen designed in isolation almost always looks like it was added later. Pull one color from the living room wall, trim, or a furniture anchor. Carry it into the cabinet or island finish.
- Solve storage before locking in the layout. Every wall removed takes upper cabinet storage with it. Decide where that storage goes before the layout is final. Options include an island, pantry column, butler’s pantry, or full-height cabinetry.
- Keep the counter edited. In an open kitchen the counter is always visible from the sofa. Limit permanent counter items to three: one appliance, one functional object, one decorative piece. Everything else belongs in a drawer or cabinet.
- Choose integrated or panel-ready appliances. Exposed stainless steel reads fine behind a closed kitchen door. Visible from a sofa, the same appliances look like a commercial kitchen dropped into a living room. Integrated or panel-ready finishes keep the cooking wall looking clean and considered.
Putting Your Open Kitchen Ideas Together
The best open kitchen ideas work because every decision connects. Layout, storage, lighting, and finishes are planned as one, not in isolation. Start with the layout that fits your footprint.
Build zoning and storage around it. Then choose a style that ties the kitchen and living area into a single, cohesive space.
Pick two or three ideas from this list and sketch them into your floor plan. That’s usually enough to see which open kitchen ideas fit your home and which ones to skip.
Frequently Asked Questions
Are open kitchens still in style?
Yes. Open kitchens remain popular for creating connected, flexible spaces that combine cooking, dining, and living areas. The current focus is on defined zones within the open layout using islands, rugs, and lighting rather than walls.
What is the newest trend in kitchen design?
The biggest shift right now is toward defined zones within open layouts. Rather than one large open workspace, kitchens now include distinct areas for cooking, prep, cleanup, and gathering. A functional island usually anchors each zone.
What kitchen cabinet color is outdated?
Warm honey oak and orange-toned wood cabinets are often considered dated. Softer, more natural wood finishes and muted painted tones have taken their place.
What are the trending colors for kitchen cabinets right now?
Earthy tones, including sage green, warm neutrals, clay, and muted blues, are gaining popularity. These colors work across multiple styles and age better than high-contrast or heavily saturated finishes.
What colors make a kitchen look expensive?
Deep greens, warm whites, soft grays, taupe, navy, and natural wood tones all create a refined, high-end appearance. The finish quality matters as much as the color itself.
Does an open kitchen increase home resale value?
An open kitchen can appeal to buyers by creating a spacious, connected layout. Value depends on location, design quality, and overall home condition.
What is the difference between an open kitchen and a semi-open kitchen?
An open kitchen has no barriers between spaces. A semi-open kitchen uses partial dividers like peninsulas, half-walls, or glass partitions to allow some separation while keeping sightlines open.
How do you maintain privacy in an open kitchen?
Use furniture placement, partial dividers, a strategic layout, and storage solutions to create separation while keeping the open feel intact.