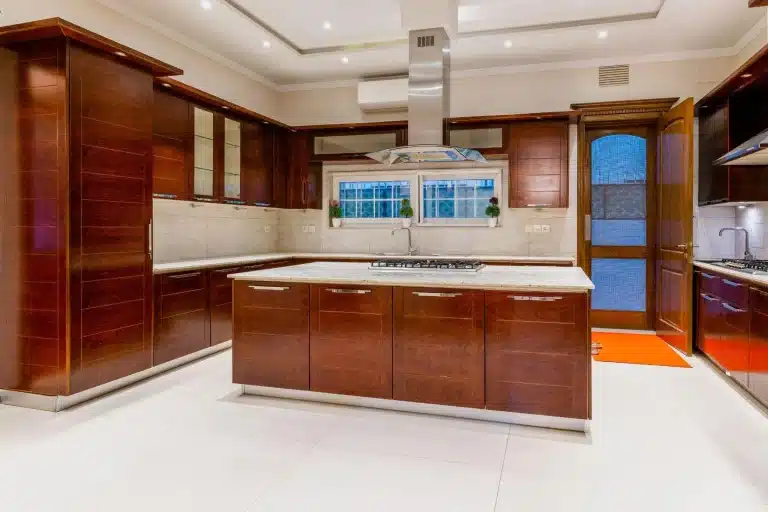
Kitchen Island Dimensions: Sizes, Clearance and Planning Rules

You measured the kitchen twice. The island still feels off.
That happens when style comes before space logic. An island can look right in a showroom and still block walkways, restrict appliance doors, or shrink a kitchen once it is installed.
Getting kitchen island dimensions right covers more than a footprint on the floor. The length, width, height, clearance, and seating layout all shape how well the kitchen works each day.
This post breaks down every key measurement, from standard sizes to work triangle rules, so you can plan an island that fits your space and the way you cook.
What Are Standard Kitchen Island Dimensions?
A kitchen island does not come in one fixed size. The right dimensions depend on your kitchen’s square footage, how you use the space, and how many people cook at once.
| Dimension | Standard Range |
|---|---|
| Length | 4 ft – 8 ft (48 “–96”) |
| Width / Depth | 24” – 48” |
| Height | 36” (counter height) / 42” (bar height) |
| Clearance on all sides | 42” – 48” |
| Seating overhang | 12” – 15” |
A practical rule to follow: keep the island footprint at or under 10 percent of your total kitchen floor area. Go over that, and the kitchen starts to feel crowded.
For most home kitchens, a 6 ft x 3 ft island hits the right balance between workspace and open flow — but only if clearance is correct. We cover clearance in full below.
How Do Kitchen Island Dimensions Change by Kitchen Size?

Island size should match usable floor space, not just design preference. Here is how dimensions break down by kitchen size.
1. Small Kitchens (under 150 Sq Ft)
A fixed island in a small kitchen often reduces movement rather than improving it.
- A fixed island needs at least 100 sq ft of floor space to work well.
- Below that, a rolling cart or peninsula is the smarter option.
- If space just allows: keep the island to 4 ft x 2 ft and prioritize clearance over surface area.
- If clearance drops below 36 inches on any side, the island is too large.
2. Medium Kitchens (150–300 Sq Ft)
This is the range where most homes land.
- 4- to 6-ft island for prep-focused use.
- 6- to 7-ft island for storage and seating.
- Keep at least 42 inches of clearance on all sides.
3. Large Kitchens (300+ Sq Ft)
You have more flexibility.
- Islands from 7 to 10 feet work well here.
- Room for a sink, prep zones, and four or more seats.
- Double islands (prep plus dining) are an option in larger footprints.
- Even here, keep the island footprint under 10 percent of total floor area.
4. Open-Concept Kitchens
The island often acts as a visual divider between the kitchen and living areas.
- Longer islands (8 to 10 ft) work best proportionally.
- An island that is too short looks out of place in a wide-open layout.
- Height and finish affect visual balance as much as size does.
Pro tip: Use painter’s tape to mark the island footprint on your floor. Live with it for a few days. Open every appliance door. Walk through it during a real cooking session before you commit to anything.
What Is the Right Height for a Kitchen Island?

Height affects how comfortable the island feels every single day. There are two common options, and the choice depends on how you plan to use the island.
1. 36 inches (counter height): This is the standard for almost every kitchen. It matches your base cabinets and works for food prep, casual dining with counter stools, and everyday tasks. Most kitchen designers prefer this height across the entire island, including the seating side.
2. 42 inches (bar height): Bar-height islands create a visual separation between the kitchen and the rest of the room. They pair with bar stools and work well in open layouts. That said, this height has been losing ground. Many remodelers now prefer a single 36” surface across the whole island, including any seating overhang.
3. Two-tier islands: These feature a 36” work surface with a raised 42” section for seating. They were popular for hiding kitchen clutter from guests. However, many remodelers are moving away from the raised bar section. A single-level surface is easier to keep clean and looks less dated.
4. ADA-accessible kitchens: If anyone in the household uses a wheelchair or has limited mobility, a 34” island height is the recommended standard. This is a detail most guides skip entirely, but it matters in long-term home planning.
5. Taller cooks: If you are notably tall, raising the island to 38″–39″ reduces back strain during prep work. This is a custom option; standard cabinet heights do not go above 36″ before the countertop.
How Wide and Deep Should a Kitchen Island Be?
Width and depth are often confused, and undersizing them is one of the most common planning mistakes.
| Use Case | Recommended Depth |
|---|---|
| Prep only, no seating | 24″ – 30″ |
| Seating on one side | 36″ – 42″ |
| Seating on both sides | 48″+ |
| Island with a cooktop | 36″ – 48″ |
A narrow island may look clean in photos but often falls short in real use. If the island is your primary prep area, do not go under 24 inches wide.
For seating on both sides, each side needs its own overhang, plus the base cabinet in the middle. That adds up fast; 48” is the minimum to make this work comfortably.
What Is the Correct Clearance Around a Kitchen Island?

Clearance is the space between your island and the surrounding counters, walls, or appliances. It is the single dimension that most determines how a kitchen feels to live in. Get this right before anything else.
| Clearance | What It Means in Practice |
|---|---|
| 36 inches | Bare minimum. Works for one person in a tight space. |
| 42 inches | Two people can pass. Appliance doors open fully. |
| 48 inches | Ideal for busy kitchens with multiple cooks. |
| 44–48 inches behind seats | Allows stools to push back when guests stand up. |
| 60+ inches | Too much, the island starts to feel disconnected from the kitchen. |
The National Kitchen and Bath Association (NKBA) recommends at least 42 inches for a single-cook kitchen and 48 inches for a two- or more-cook kitchen. These numbers apply to work aisles, the space between the island and the surrounding counter frontage or appliances.
Common clearance mistakes that cause daily problems:
- The dishwasher door swings open and hits the edge of the island.
- The refrigerator door cannot open past 90 degrees.
- Counter stool legs end up in the main walkway.
- The oven door cannot open fully when someone stands at the island.
Does a Kitchen Island Affect the Work Triangle?
Yes, and it is one of the most overlooked steps in planning.
The kitchen work triangle connects your sink, cooktop, and refrigerator. Each leg should measure between 4 and 9 feet, with a total perimeter of no more than 26 feet. According to NKBA guidelines, no work triangle leg should pass through an island by more than 12 inches.
If your island blocks the natural path between these three points, the kitchen becomes less efficient, even if all the dimensions look correct on paper.
- Use painter’s tape to trace your work triangle on the floor before placing the island.
- A well-placed island supports the triangle; it does not cut through it.
- If the island breaks the triangle, reconsider the size or reposition it.
In larger kitchens with multiple cooks, designers now complement the triangle with a zone-based approach: a prep zone, a cook zone, a clean zone, and a serve zone. The island works best when it owns one clear zone rather than overlapping all of them.
What Are the Seating Dimensions for a Kitchen Island?

Adding seating to your island changes every other dimension. The overhang, the width, the clearance behind the stools, all of it shifts once you bring people into the picture.
Overhang by stool type:
- Backless counter stool: 10”–12” overhang.
- Counter stool with a backrest: 12”–14” overhang.
- Bar stool (at 42” height): 12” overhang.
Any overhang beyond 10”–12” requires structural support such as corbels or steel brackets. Without that support, the countertop can sag or crack over time.
Width per seat:
- Standard counter stool: 22”–24” per person.
- Backless stool: as low as 21” per person.
Seat count by island length:
| Island Length | Comfortable Seats |
|---|---|
| 60” (5 ft) | 2 seats |
| 72” (6 ft) | 3 seats |
| 84” (7 ft) | 3–4 seats |
| 96” (8 ft) | 4 seats |
Crowding the seating end reduces comfort more than losing a little surface area does. Three stools on a 6-foot island sit better than four.
Once seating dimensions are set, the styling above the island matters just as much. For ideas on making the space feel finished, U-shaped kitchen layouts with islands show how zoning, lighting, and proportion work together.
What Dimensions Do You Need for a Kitchen Island with a Sink or Cooktop?
Adding appliances to your island is one of the biggest upgrades you can make and one that completely changes your dimension requirements.
1. Island with a sink
- Kitchen sinks range from 15” to 48” wide. Double-bowl sinks go up to 48″.
- Minimum island depth: 24 inches to fit the basin and plumbing below.
- Leave 24 inches of clear prep space on each side of the sink.
2. Island with a cooktop
- Minimum island depth: 36″–42” for a small cooktop; 42″–48″ for a full-size unit.
- Leave at least 24 inches of counter space on each side for safe food handling.
- The NKBA recommends a 9-inch countertop extension behind the cooking surface when the cooking surface is in an island.
- Factor in an island-mount range hood, ceiling height, and hood size to determine where the island can go.
3. Combined sink, cooktop, and seating
- Length: 7 to 10 feet.
- Depth: 42″–48″.
- Keep the wet zone (sink, prep) on one end and seating on the other to avoid traffic conflicts.
Important: Adding plumbing or a gas line to your island changes your permit requirements. Always check with a licensed contractor before finalizing the layout. Local building codes vary.
What Shape Works Best for a Kitchen Island?
Rectangular islands are the most common because they fit most kitchen layouts, provide clear prep zones, and support seating on one or both ends.
- Rectangular: Best for most kitchens. Clear zones for prep, seating, and storage.
- Square: Works in smaller kitchens or square-shaped rooms. Limits seating options.
- L-shaped: L-shaped for large open-plan kitchens. Allows zone separation without a second island.
- Waterfall edge: A design choice, not a shape, countertop material drops to the floor on one or two sides. Adds cost; does not change functional dimensions.
Avoid going wider than 5 feet (60 inches) in depth. Past that, the center becomes hard to reach and difficult to keep clean.
Should a Kitchen Island Have Electrical Outlets?
Yes. Building codes in most U.S. jurisdictions require at least one electrical outlet on any kitchen island or peninsula with a countertop area of 12 square feet or more.
- Plan outlet placement before the island is built; retrofitting is expensive.
- Pop-up outlets flush with the countertop keep the surface clean.
- USB ports can be added alongside standard outlets for device charging.
- If you add a cooktop or dishwasher, separate dedicated circuits are required.
Check with your local building department. The National Electrical Code (NEC) sets the baseline, but local amendments apply in some areas.
Common Kitchen Island Dimension Mistakes
Problems with kitchen islands come down to a short list of sizing errors. Here are the ones worth avoiding:
- Picking size before checking clearance: Island dimensions mean nothing if you cannot move through the kitchen.
- Making the island too narrow for its use: A prep island and a seating island need very different depths.
- Skipping structural support on long overhangs: Any overhang over 12 inches needs corbels or brackets.
- Too many seats for the island’s length: Crowded seating makes the island uncomfortable every day.
- Forgetting appliance door swings: Dishwasher, oven, and refrigerator doors all need room before and after the island goes in.
- Ignoring the 60-inch upper limit on clearance: A gap wider than 60 inches makes the island feel isolated from the rest of the kitchen.
- Skipping electrical planning: Outlets are easier to wire before the island is built, not after it’s built.
How Do You Choose the Right Kitchen Island Size?
Choosing the right kitchen island size starts with measuring only the usable open floor area, not the entire kitchen, and ensuring you leave proper clearance of at least 42 inches on all sides, ideally 48 inches for comfortable movement.
From there, the island footprint should generally stay within about 10% of the total kitchen square footage to keep the layout balanced and functional.
You then decide how the island will be used, for prep, seating, storage, or appliances, since each purpose affects the required depth and structure, especially if seating requires an overhang.
It’s also important to check that the island doesn’t extend beyond the sink–stove–refrigerator work triangle by more than about 12 inches to preserve a smooth workflow.
Finally, you can mock up the size on the floor using painter’s tape and live with it for a few days to confirm comfort and spacing before committing to a build or purchase.
Conclusion
Getting kitchen island dimensions right comes down to three things: size, clearance, and purpose. Nail those, and the island becomes the most useful surface in your kitchen.
Skip them, and even a beautiful island becomes a daily frustration.
Start with your available floor space. Subtract your clearance. Match the depth and height to how you actually cook and gather.
The right fit is out there, and now you have the numbers to find it. What size kitchen are you working with? Drop your question in the comments below.
Frequently Asked Questions
How Much Clearance Do You Need Around a Kitchen Island?
Aim for 42–48 Inches on All Sides. the 42” Minimum Allows Two People to pass and Appliance Doors to Open Fully. Behind Seated Guests, Go to 44–48 Inches.
What Is the Minimum Kitchen Size for An Island?
A Fixed Island Generally Needs at Least 100 Square Feet of Kitchen Floor Space. Kitchens Under that Threshold Are Better Served by A Rolling Cart or A Peninsula.
How Deep Should a Kitchen Island Overhang Be for Seating?
A minimum of 12 inches gives most stools enough knee clearance. 15 inches is more comfortable. Any overhang over 12 inches needs corbels or steel brackets for structural support.
Does a kitchen island need a permit?
A fixed island with plumbing, gas, or electrical work requires permits in most U.S. jurisdictions. A freestanding or rolling island typically does not. Always confirm with your local building department.