Stunning Kitchen Trends

Kitchens have always reflected how we live, but 2026 is making that connection more intentional than ever. Homeowners are moving past cookie-cutter upgrades and rethinking the way their kitchens actually function — from how traffic flows around an island to where the coffee station sits relative to the morning rush.
Whether you are planning a full renovation or simply looking for ideas to shape your next project, here are the trends worth paying attention to this year.
Function-First Layouts Are Replacing Aesthetic-Only Redesigns
For years, kitchen renovations started with finishes — countertop materials, cabinet colors, backsplash patterns. In 2026, the conversation is shifting to layout and flow before a single material sample is pulled.
Designers and homeowners alike are realizing that a gorgeous kitchen that creates a bottleneck every time you open the dishwasher is not actually a well-designed kitchen.
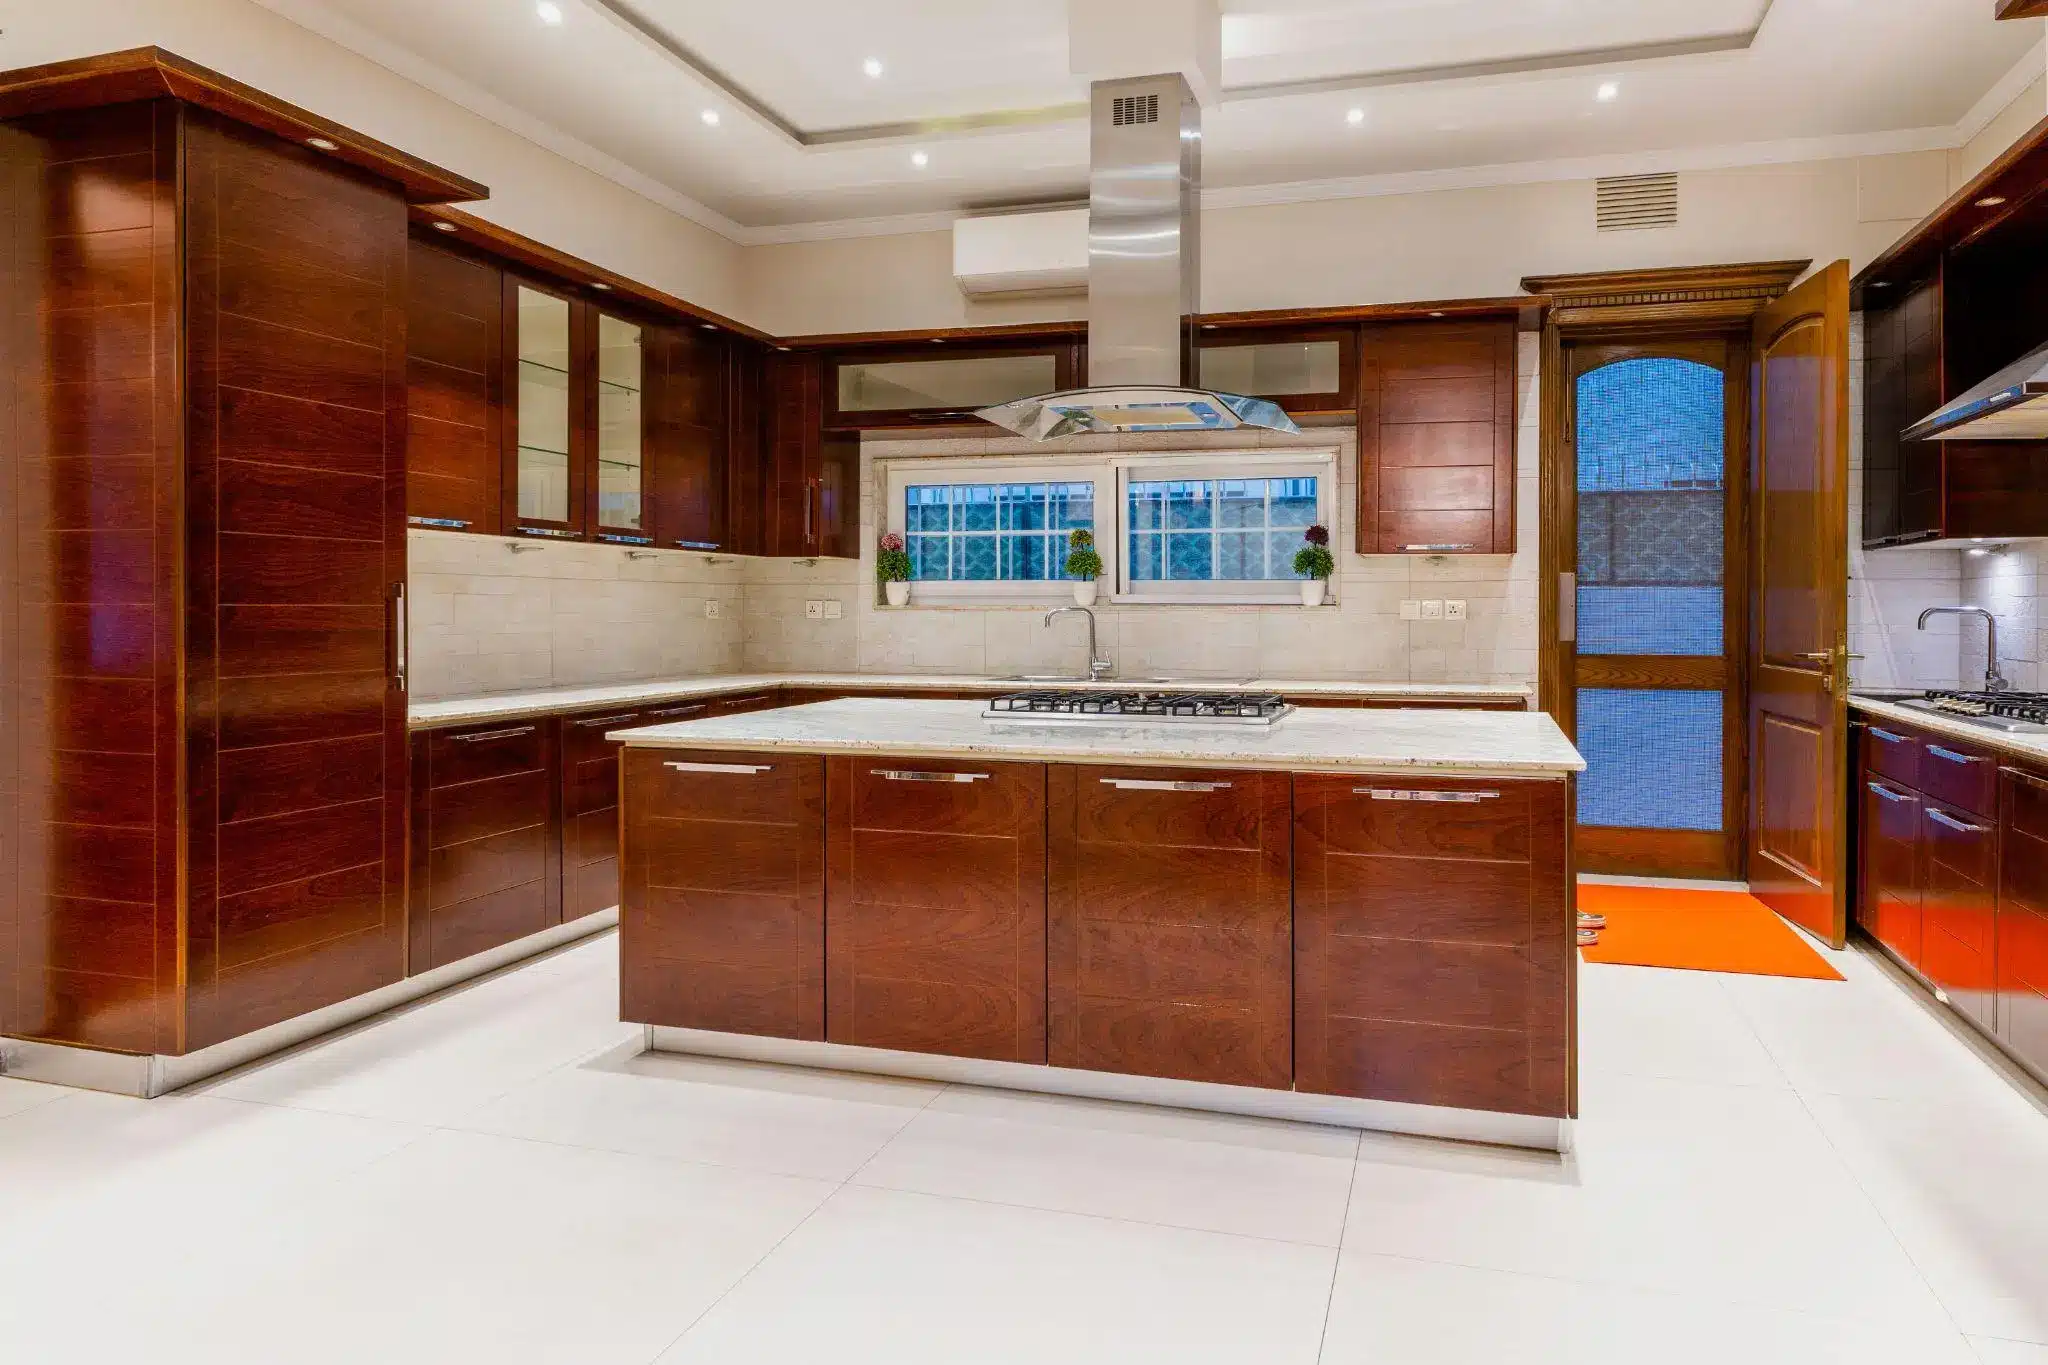
This means wider walkways between work zones, better-placed appliance clusters, and island configurations that serve as genuine prep stations rather than decorative centerpieces.
If you have been researching kitchen remodeling near Denveror in any metro area, you will notice that the most experienced firms now lead with spatial problem-solving rather than finish selection — and clients report feeling far more satisfied with the end result.
Warm, Textured Cabinetry Is Edging Out All-White Kitchens
The all-white kitchen had a long run, and it is not disappearing entirely, but homeowners in 2026 are gravitating toward richer palettes and more tactile surfaces.
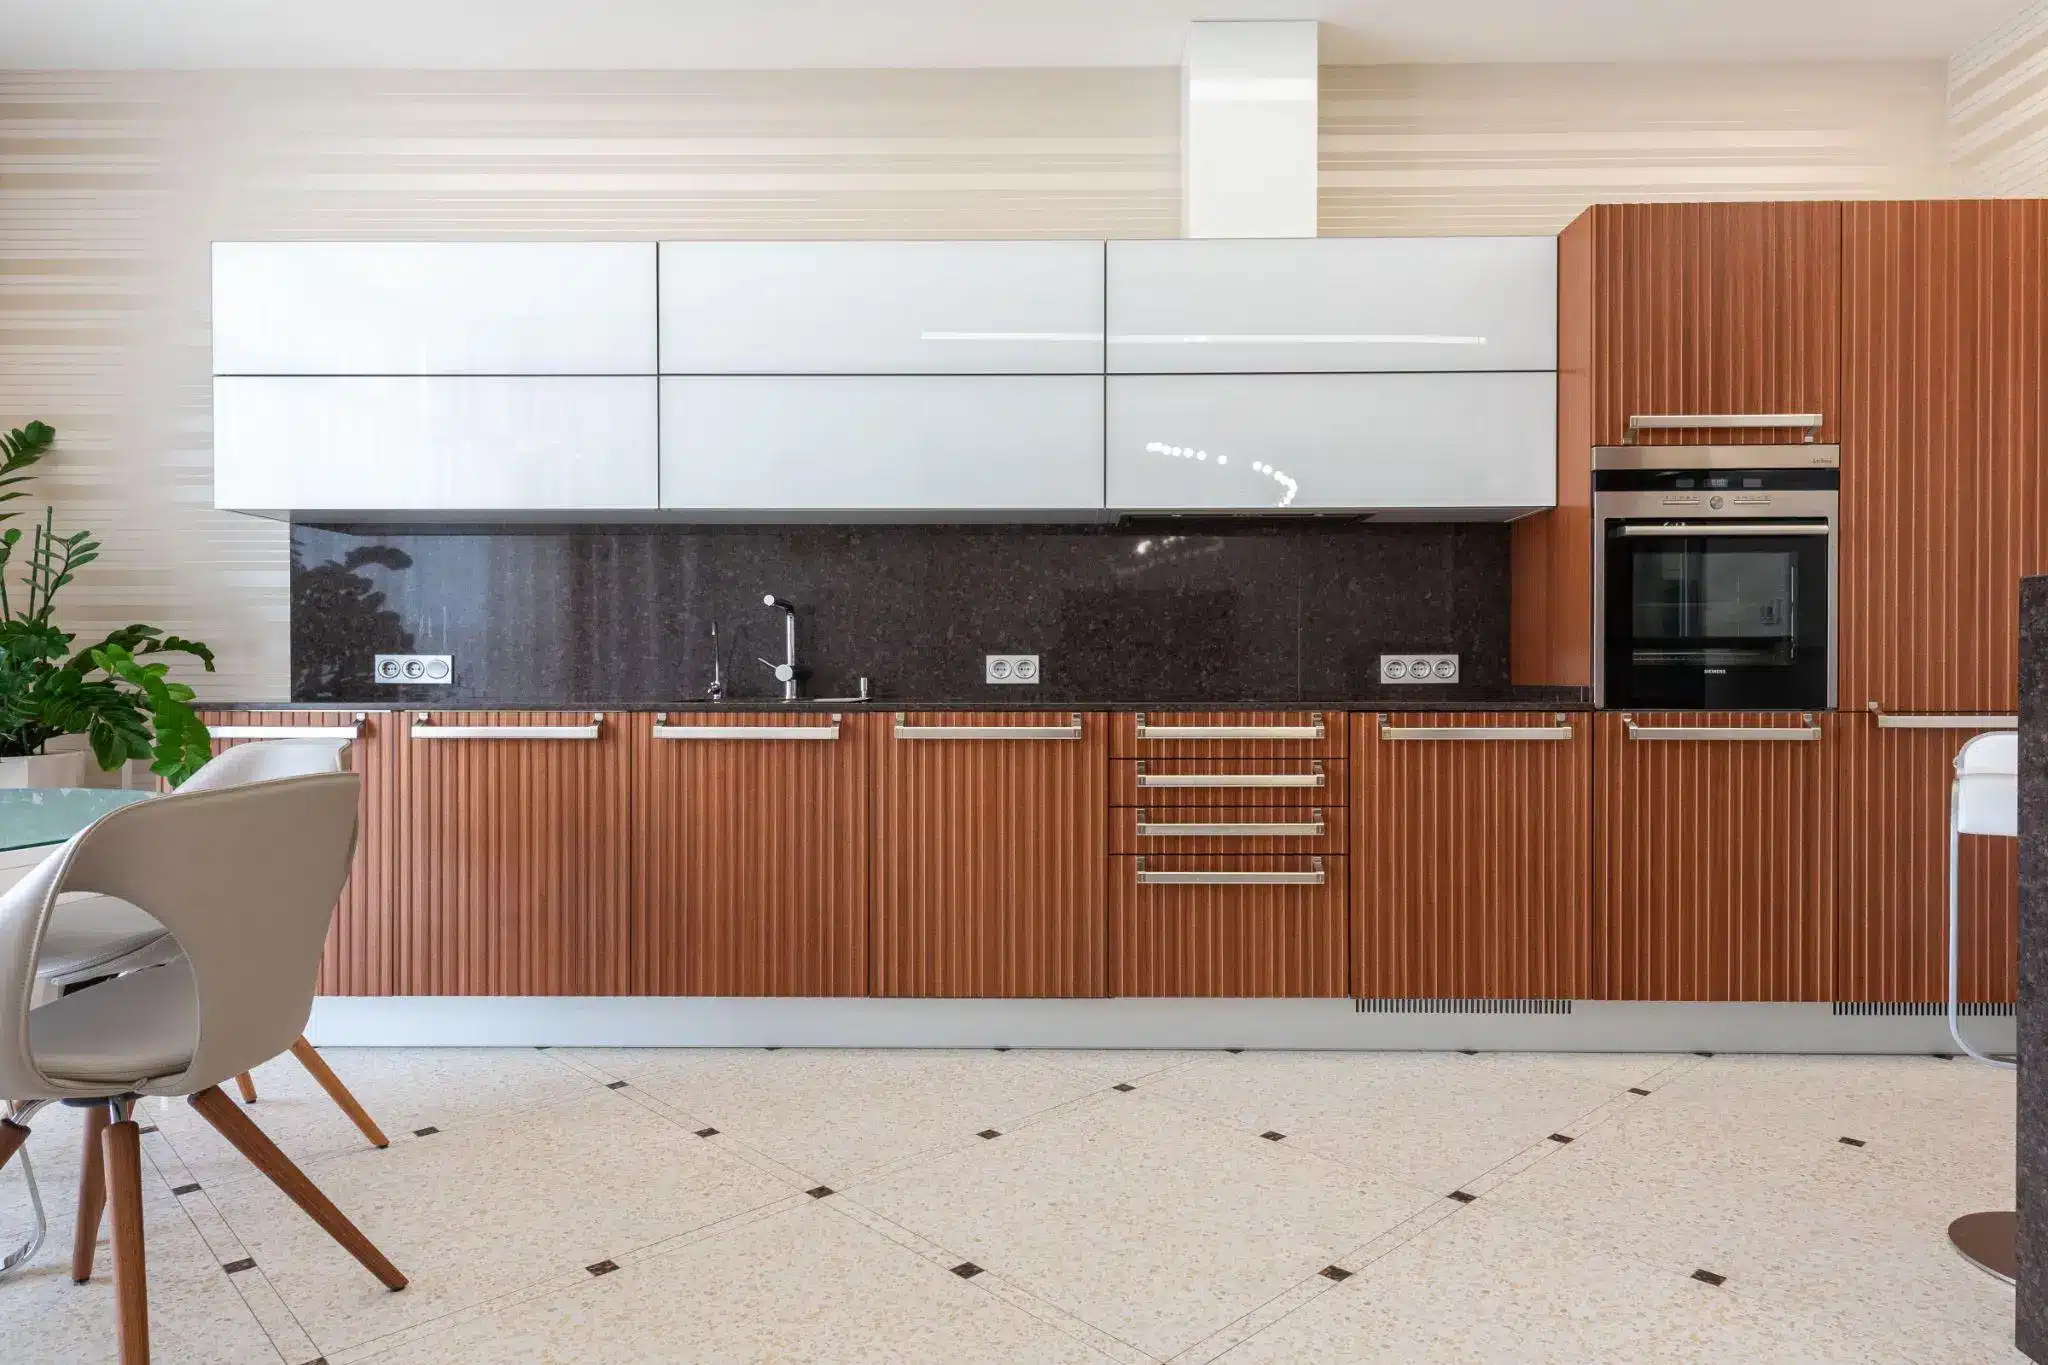
Think warm wood tones, deep greens and blues, and stained or cerused oak doors that show real grain rather than a flat painted surface.
The shift is partly practical — white cabinetry shows every fingerprint and stain — but it is mostly about personality. Homeowners want kitchens that feel like theirs, not like a staging decision made to appeal to the broadest buyer pool.
According to the National Kitchen & Bath Association, cabinetry typically accounts for roughly a third of a kitchen remodel budget, so the choice of material, finish, and construction quality has an outsized impact on both the feel and the long-term value of a renovation.
Integrated Appliances and Hidden Storage
Clean sight lines are a defining feature of 2026 kitchens. Panel-ready refrigerators and dishwashers that blend seamlessly into cabinetry runs are becoming standard in higher-end remodels, not because they are trendy, but because they make the room feel calmer and more cohesive.
The same principle applies to storage: pull-out pantry towers, appliance garages, and custom drawer inserts keep countertops clear without sacrificing accessibility.
If you are curious about other ways to elevate your kitchen’s look without a full overhaul, this guide to simple kitchen improvements with a big visual impactcovers several quick wins worth considering.
Statement Lighting and Natural Materials
Lighting has graduated from a finishing touch to a focal point. Sculptural pendants, linear LED fixtures, and layered task lighting are all being used to define zones within an open-plan kitchen.
The goal is not just visibility — it is atmosphere. A well-lit prep area paired with dimmer ambient lighting over a seating nook can make the same kitchen feel like two entirely different spaces depending on the time of day.
Natural materials are following a similar arc. Quartzite and soapstone countertops, hand-laid ceramic tile, and unlacquered brass hardware all introduce subtle variation that manufactured materials cannot quite replicate.
The emphasis is on surfaces that develop character over time rather than ones that look identical on day one thousand as they did on day one.
Personalization Over Trends
Perhaps the biggest meta-trend of 2026 is that homeowners are less interested in following a single aesthetic and more invested in building spaces that reflect how their household actually cooks, gathers, and lives.
That might mean a dedicated baking station with marble inserts, a coffee bar tucked into a corner with its own plumbing, or an oversized island designed specifically for family homework sessions that double as dinner prep.
This is where working with an experienced designer — rather than pulling ideas from a mood board alone — tends to make the biggest difference.
For example, Signature Designs Kitchen Bath & Interiors offers custom kitchen cabinetsbuilt to fit the room and the homeowner’s routine, not the other way around — an approach that turns these trend-level ideas into something that genuinely works for years to come.
Where to Start
If these ideas are sparking something, the best first step is usually the simplest: walk through your current kitchen with fresh eyes.
Notice where you bump into someone, where clutter collects, and which corners of the room never get used. Those pain points are where meaningful design starts.
If you are exploring your options and want guidance from a team that leads with layout and livability, Signature Designs provides a welcoming, no-pressure starting point for homeowners who want to understand what is possible before committing to a plan. Sometimes a conversation is all it takes to turn a vague idea into a clear direction.