23 Studio Layout Ideas to Maximize Small Spaces

Living in one room does not mean living without structure. A smart studio apartment layout makes every corner count.
The right arrangement shapes how you move, sleep, cook, and work inside a single space. Room shape, furniture size, and your daily routine all affect which layout works best for you.
This post covers practical ideas for different room types, budgets, and lifestyles. It also includes planning steps, zoning strategies, common mistakes to skip, and simple tips for making your studio feel bigger.
How to Plan a Studio Apartment Layout Before Arranging Furniture
Before placing any furniture, take time to plan. A strong studio apartment layout starts with measurements, clear zones, and good traffic flow.
- Measure first. Write down the room’s length, width, and ceiling height. This stops you from buying pieces that block doors or crowd the space.
- Choose zones before you shop. Decide where you will sleep, cook, relax, and work. Mark those areas on a simple sketch first.
- Check your traffic flow. Leave at least 30 inches of clear path between zones. You should move from the door to each area without squeezing past anything.
- Pick multi-functional pieces. A sofa bed, storage ottoman, or drop-leaf table does double duty in a small room.
- Test your layout on paper. Sketch the room or use a free floor plan app. Try ideas on paper before moving heavy furniture.
23 Studio Apartment Layout Ideas for Every Room Shape and Lifestyle
These ideas cover different room shapes, sleeping styles, zone strategies, and practical needs. Pick what fits your space, and mix ideas where they make sense.
1. Open Layout With a Floating Furniture Arrangement

Push your sofa, bed, or shelving unit a few feet away from the walls. This creates natural zones without adding any physical dividers.
A floating arrangement lets you walk around each piece instead of squeezing past it. Try placing your bed a few feet from the wall. Add a slim console behind the headboard for lamps or books.
2. Studio Layout With a Separate Sleeping Zone

A rug, curtain, or shelving unit can mark off your sleeping area. This gives your bed its own identity, even without a wall. Partial walls also work well if you want more privacy.
They block the view of your bed from the main room. This separation helps you unwind at night, since your sleeping zone feels distinct from your living space.
Guests also get a clearer sense of where the bedroom ends. A defined sleeping zone makes a studio apartment layout feel calmer and more organized.
3. Murphy Bed Studio Apartment Layout

A Murphy bed folds up into the wall during the day. This frees up the entire floor for work, exercise, or entertaining guests. At night, you simply pull it down for a full-size sleeping area.
This layout works well if you use your studio as a home office or workout space. You get a full room by day and a comfortable bedroom by night.
Some Murphy bed units include built-in shelving or a fold-out desk. This adds even more function to a small studio apartment layout.
4. Loft Bed Layout for Extra Floor Space

A loft bed raises your sleeping area above the floor. This uses vertical space that would otherwise go to waste. Underneath, you can fit a desk, a small sofa, or extra storage shelves.
This setup works well for tall ceilings and small floor plans. You get a full bedroom and a functional living area in the same footprint.
A ladder or short staircase leads up to the bed. Some lofts also include a reading nook or extra closet space below.
5. Studio Layout With a Room Divider Shelf

An open shelving unit can double as a room divider. It splits the space into two zones while still holding books, plants, or decor.
Choose a shelf with an open back instead of a solid one. This lets light travel through the room instead of blocking it. You still get privacy between your bed and living area.
The shelf also gives you extra storage without taking up floor space. This idea suits any studio apartment layout that needs both storage and separation.
6. Minimalist Studio Apartment Layout

A minimalist layout uses fewer furniture pieces and clear walking paths. Choose only what you need, and skip anything purely decorative.
Multifunctional pieces, like a bed with drawers or a fold-out table, help you do more with less. Keep surfaces clear to make the room feel calmer.
Store items in labeled bins or under-bed containers to reduce clutter. This approach works well if you want an open, airy feel.
7. Studio Apartment Layout With a Home Office Corner

Set aside one corner for a small desk and chair. A wall-mounted or fold-down desk works well if floor space is tight.
Face your desk toward a window for natural light while you work. Keep a small shelf nearby for files, chargers, and office supplies.
This setup helps you separate work from rest, even in one room. If you take video calls often, add a simple backdrop or plant behind you.
8. L-Shaped Studio Apartment Layout

Some studios come in an L-shape instead of a simple rectangle. Use the shorter leg of the L for your bed or a reading nook.
This naturally separates it from the main living area. Place your sofa or dining table in the longer section. Corners in an L-shaped room work well for desks or storage units.
This layout gives you built-in separation without adding any dividers. An L-shaped studio apartment layout often feels more private than a straight rectangle.
9. Small Studio Layout With a Sofa Bed

A sofa bed lets one piece of furniture serve two purposes. During the day, it works as seating for guests or movie nights. At night, it unfolds into a comfortable sleeping area.
Choose a model with a supportive mattress, not just a thin pad. This keeps your sleep quality high, even in a small space.
Add throw pillows and a blanket to make it feel more like a couch by day. A sofa bed is one of the easiest ways to save space in a studio apartment layout.
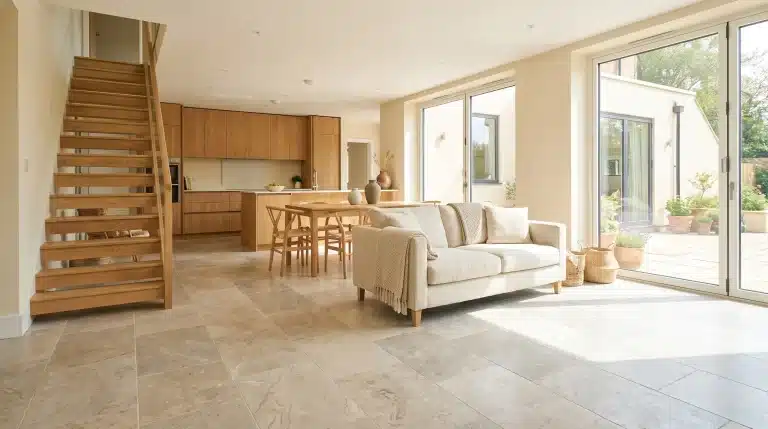
10. Studio Apartment Layout With a Kitchen Island

A small kitchen island can mark the line between cooking and living areas. It gives you extra counter space for meal prep.
Many islands also include shelves or drawers for pots, pans, or pantry items. Add two stools, and the island doubles as a dining spot.
This works well if you do not have room for a full table. An island also keeps the kitchen feeling open instead of closed off. This idea suits a studio apartment layout with a galley-style kitchen.
11. Studio Layout With a Dining Nook

A small dining nook does not need much room to work. A drop-leaf table can fold down when you need extra space.
Bench seating along a wall also saves room compared to full chairs. A wall-mounted fold-down table works well in very tight corners.
Add a small pendant light above the nook to define the space. This gives you a proper spot for meals instead of eating on the couch. A dining nook adds structure to any studio apartment layout.
12. Studio Apartment Layout With a Curtain Divider

A curtain divider is one of the simplest ways to add privacy. Hang a curtain rod from the ceiling and let the fabric fall to the floor.
You can open or close it depending on your mood or guests. This option works well for renters since it requires no drilling into walls.
Curtains also come in many colors and patterns to match your style. They let some light through while still blocking the view. A curtain divider is a low-cost fix for any studio apartment layout.
13. Studio Layout With a Glass Partition Wall

A glass partition wall creates separation without blocking natural light. It works well if your studio has one main window. The glass lets sunlight travel from the living area into the sleeping zone.
This option suits modern, minimalist apartments with a clean design style. Frosted or textured glass adds privacy while still letting light pass through.
A glass partition often costs more than a curtain or shelf. Still, it gives your studio apartment layout a polished, high-end look.
14. Studio Apartment Layout With a Raised Platform Bed

A raised platform gives your bed its own small stage within the room. Even a few inches of height helps define the sleeping area. Build the platform with drawers or lift-up panels for hidden storage.
This is a smart spot for out-of-season clothes or extra bedding. The height change also signals a shift from living space to bedroom.
Guests notice the difference without needing a wall or curtain. This idea works well in a studio apartment layout with higher ceilings.
15. Studio Layout for a Long Narrow Apartment

A long, narrow studio can start to feel like a hallway. Break up the length by grouping furniture into clear zones instead of lining it along the walls.
Place a rug under each zone to mark where one area ends and the next begins. Position your bed at one end and your living area at the other.
Leave the middle section open for walking room. This stops the eye from seeing one long stretch of space. A zoned layout makes a narrow studio apartment layout feel wider than it is.
16. Studio Apartment Layout With a Corner Bed Placement

Placing your bed in a corner frees up the center of the room. This works well for square or rectangular studios.
Push the bed against two walls instead of floating it in the open. Add a slim nightstand or floating shelf on the open side for storage.
This keeps your essentials close without taking up floor space. A corner placement also leaves more room for a sofa, desk, or dining table.
17. Studio Apartment Layout With Built-In Storage

Built-in storage keeps your belongings out of sight and off the floor. Custom cabinets can run along one wall from floor to ceiling. Wall-mounted shelves work well for books, plants, or display items.
Hidden compartments under a bed or bench add storage without extra furniture. This approach reduces visual clutter, which makes a small room feel calmer.
Built-ins also make better use of awkward corners or nooks. This idea suits anyone who wants a studio apartment layout that stays organized long term.
18. Studio Layout With a Separate Entryway Zone

An entryway zone gives you a spot to pause before entering the main room. Add a few hooks for coats, bags, or keys near the door.
A small bench lets you sit down to remove your shoes. A slim console table works well for mail or a catch-all tray. Place a rug at the entrance to mark this zone as separate from the rest.
This keeps clutter contained near the door instead of spreading through the room. A clear entry zone makes a studio apartment layout feel more organized from the moment you walk in.
19. Studio Apartment Layout With a Window-Focused Design

Windows are one of the best features in a small studio. Place your desk or reading chair close to the window to use natural light.
Avoid pushing tall furniture in front of windows, since this blocks light from reaching the rest of the room. Sheer curtains let light in while still offering some privacy.
A window-facing layout can make your studio feel brighter throughout the day. This also cuts down on how much you rely on lamps.
20. Studio Apartment Layout With a Kitchen and Living Room Divide

Even without a wall, you can create a clear line between your kitchen and living room. Place a rug under your sofa to mark where the living area begins.
Use a pendant light over the kitchen and a floor lamp in the living space for contrast. A change in wall color or a runner rug on the floor also works well.
Position your sofa with its back to the kitchen to reinforce the divide. These small shifts help both areas feel intentional. This approach fits a studio apartment layout with an open kitchen.
21. Studio Apartment Layout for Couples

Sharing a studio apartment layout with a partner takes some extra planning. Look for a bed large enough for two, along with separate storage for each person’s things.
A curtain or shelving divider can create a small private corner when needed. Choose flexible furniture, like a bench with storage or a fold-out desk, so both people have space to work or relax.
Splitting closet space evenly also helps avoid daily friction. A well-planned layout keeps shared living comfortable instead of cramped.
22. Studio Apartment Layout for Renters

Renters often need solutions that leave no permanent marks on the walls. Freestanding dividers, like a folding screen or open shelf, add separation without any tools.
Modular furniture, such as stackable cubes or a sectional sofa, adjusts easily if you move. Temporary storage options, like rolling carts or under-bed bins, add space without built-ins.
Command hooks and tension rods let you hang curtains or shelves with no drilling required. These choices protect your deposit while still improving how the room functions.
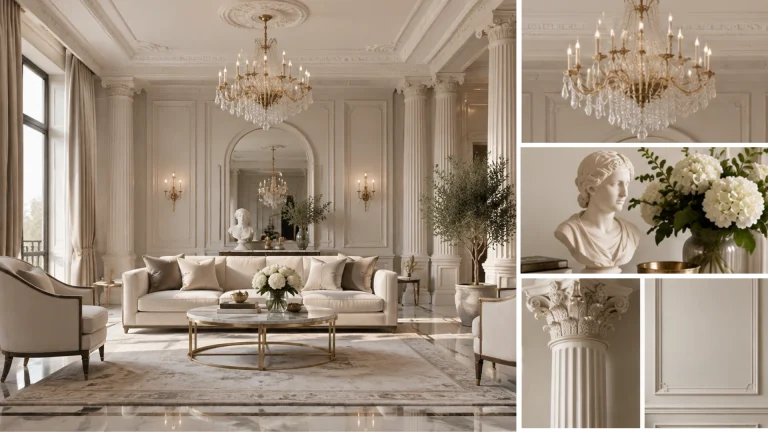
23. Luxury Studio Apartment Layout With High-End Finishes

A luxury studio apartment layout relies on quality over quantity. Choose a few statement pieces, like a leather sofa or a solid wood bed frame, instead of filling the room with items.
Layered lighting, including a floor lamp, table lamp, and overhead fixture, adds depth and warmth. Natural materials, such as marble, brass, or oak, give the space a polished feel.
Common Studio Apartment Layout Mistakes to Avoid
I have seen the same studio apartment layout mistakes trip up first-time renters again and again. Pushing every piece against the wall feels natural, but it wastes central floor space and blocks easy movement.
Skipping zone separation is another common one. Without clear zones, the whole room starts to feel like one messy pile of stuff; oversized furniture is a trap too.
A large sofa or bed can overwhelm a small room and block your walking paths. Blocking your main window with tall furniture also makes the room feel darker than it needs to be.
Ignoring storage needs catches up with everyone fast, since clutter piles up quickly when everything shares one open room. Forgetting traffic flow rounds out the list, and tight paths force you to squeeze between furniture every single day.
How to Make a Studio Apartment Feel Bigger
A few changes make a real difference in how open your studio feels, even without changing the layout itself.
- Use light wall colors. Pale tones reflect more light and make the room feel more open.
- Add a large mirror. A mirror bounces light and creates the visual impression of extra depth.
- Use vertical storage. Tall shelves store more items without taking up extra floor space.
- Choose furniture with legs. Raised pieces let you see more floor, which opens up the room visually.
- Keep window treatments simple. Sheer curtains let in more light than heavy, dark fabric does.
- Declutter often. Fewer items on display keep the room feeling calm and more spacious day to day.
Frequently Asked Questions
What is the best studio apartment layout?
The best layout depends on your room shape and daily routine. Most studios work well when you use rugs, furniture, and curtains to create separate zones. Planning your zones before buying furniture makes the biggest difference in how the space feels.
How do you divide a studio apartment without walls?
Use curtains, open shelving, rugs, or furniture placement to create separate areas. A bookshelf between your bed and sofa is one of the most practical dividers. A rug under each zone is the lowest-cost option.
Where should the bed go in a studio apartment layout?
Place the bed in a corner or against a wall, away from the main walking path and the entry door. A corner placement frees up the most floor space in the room.
How do you add a home office to a studio apartment layout?
Use one corner for a small fold-down or wall-mounted desk. Face it toward a window for natural light. Add a small shelf for supplies and a lamp to define the zone.
What furniture works best in a studio apartment layout?
Multi-functional pieces work best. A Murphy bed, sofa bed, or storage ottoman each serves more than one purpose. A drop-leaf table works the same way without taking up floor space.
Can two people share a studio apartment layout comfortably?
Yes, with planning. You need a large enough bed and separate storage for each person. A curtain or shelf creates a small private area. Clearly splitting closet space also helps keep things running smoothly.
Final Thoughts on Studio Apartment Layout
A smart studio apartment layout turns one open room into a home that works for every part of your day. Start by measuring your space and planning your zones before buying any furniture.
Pick pieces that serve more than one purpose, and leave clear walking paths between zones. Small additions like a rug, a curtain, or a shelf can define your entire layout.
With the right studio apartment layout in place, even a small space can feel organized, calm, and completely yours.