How Thick Are Interior Walls? 4.5 to 6.5 Inches

How thick are interior walls in your home? The honest answer is it depends on construction and purpose. Plumbing walls, load-bearing walls, sound-control assemblies, and older plaster walls often run thicker. So do walls framed with 2×6 studs.
When I check wall dimensions during remodeling planning, I always measure the finished wall, not the framing size. Extra layers can change the final depth.
Understanding the difference helps when replacing doors, adding cabinets, or changing a floor plan.
How Thick Are Interior Walls in Most Homes?
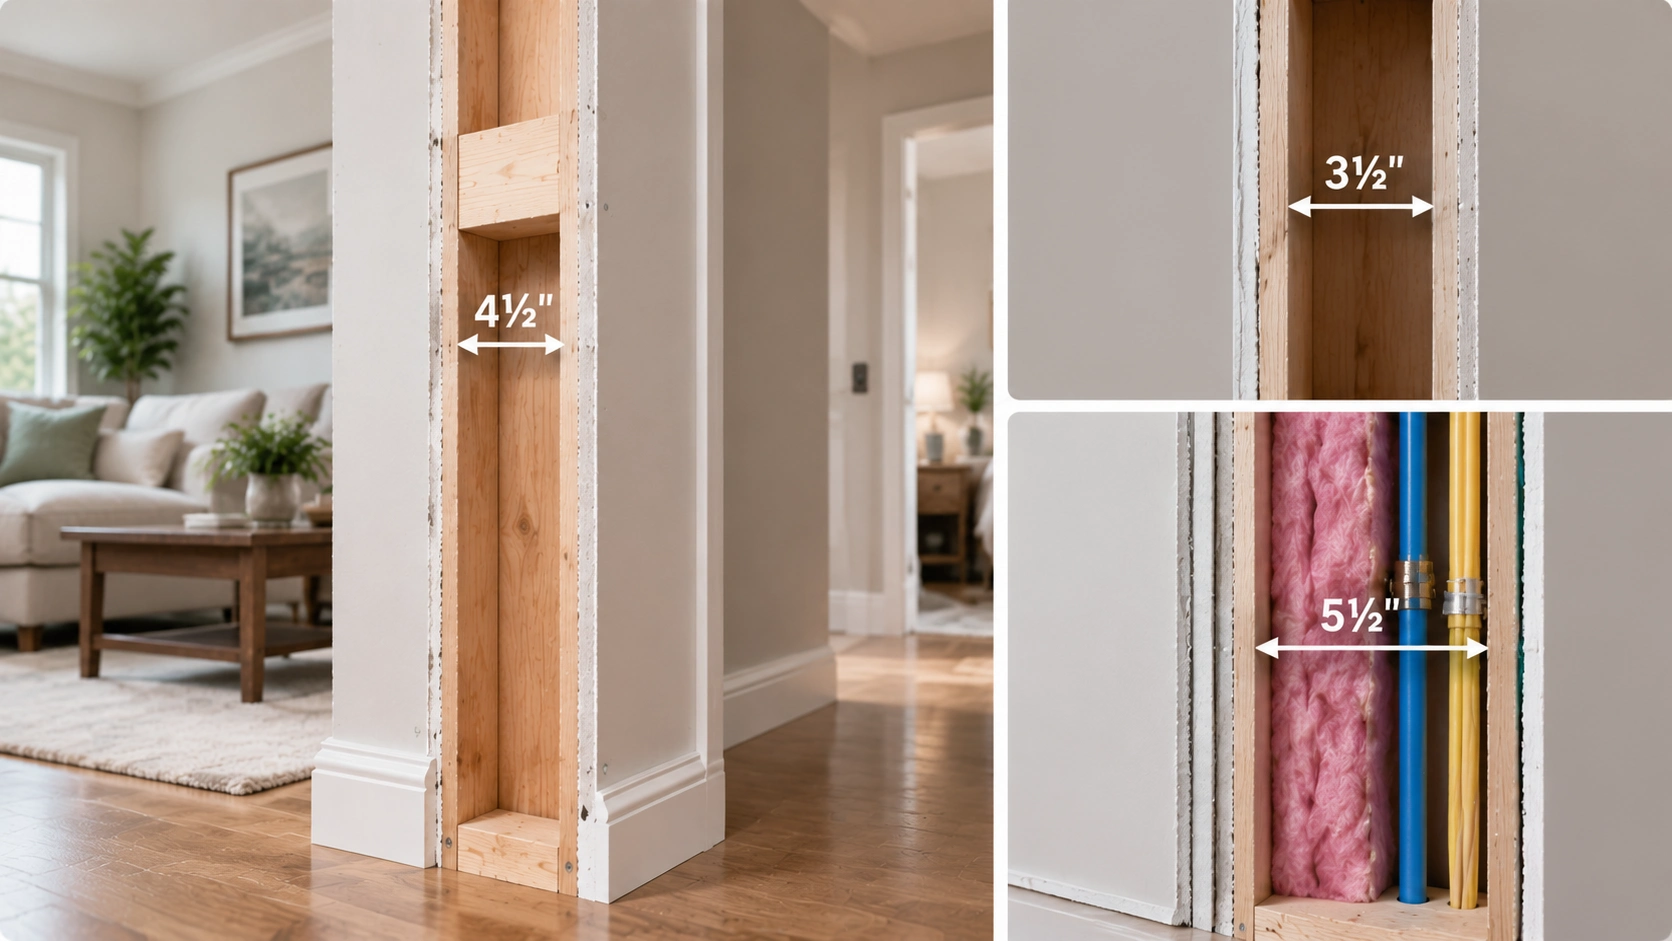
Most modern interior walls run about 4½ inches thick when finished. The exact measurement depends on the framing, drywall layers, and the wall’s purpose. A typical partition uses 2×4 studs with drywall on both sides. You’ll find this size in bedrooms, hallways, offices, and living areas.
Standard 2×4 Interior Wall Thickness
A standard interior partition wall usually uses 2×4 studs, which are not actually 4 inches wide. Modern dimensional lumber is smaller after milling, so a 2×4 stud measures about 1½ inches by 3½ inches.
When drywall is added on both sides, the calculation looks like this:
|
Wall Component |
Thickness |
|---|---|
|
Drywall on one side |
½ inch |
|
Actual 2×4 stud depth |
3½ inches |
|
Drywall on other side |
½ inch |
|
Total finished wall thickness |
4½ inches |
This size works well for most non-load-bearing interior partitions because it provides enough space for electrical wiring, insulation, and standard wall finishes without taking up too much floor area.
Common Interior Wall Thickness Measurements
Interior walls can vary depending on the framing and materials used. These are the most common finished measurements:
|
Wall Type |
Approximate Finished Thickness |
|---|---|
|
2×3 wall with ½-inch drywall |
About 3½ inches |
|
Standard 2×4 wall with ½-inch drywall |
About 4½ inches |
|
2×4 wall with thicker drywall layers |
About 4¾ inches or more |
|
2×6 wall with ½-inch drywall |
About 6½ inches |
|
Plaster and lath wall |
Varies by construction |
A thicker wall does not always mean it is stronger or load-bearing. Some thicker walls exist because they contain plumbing, provide better sound control, or accommodate additional materials.
Why 4½ Inches Is the Common Standard
Builders commonly use 2×4 framing for interior partitions because it balances space, cost, and performance well. The wall cavity is deep enough for electrical runs and basic insulation. It also keeps rooms slightly larger than thicker assemblies allow.
For most new homes, this dimension appears in:
-
Bedroom dividing walls
-
Closet walls
-
Hallway partitions
-
Home office walls
-
Living room partitions
Walls near bathrooms, kitchens, mechanical rooms, or areas needing extra sound separation often use different assemblies.
What Sets the Finished Thickness of an Interior Wall?
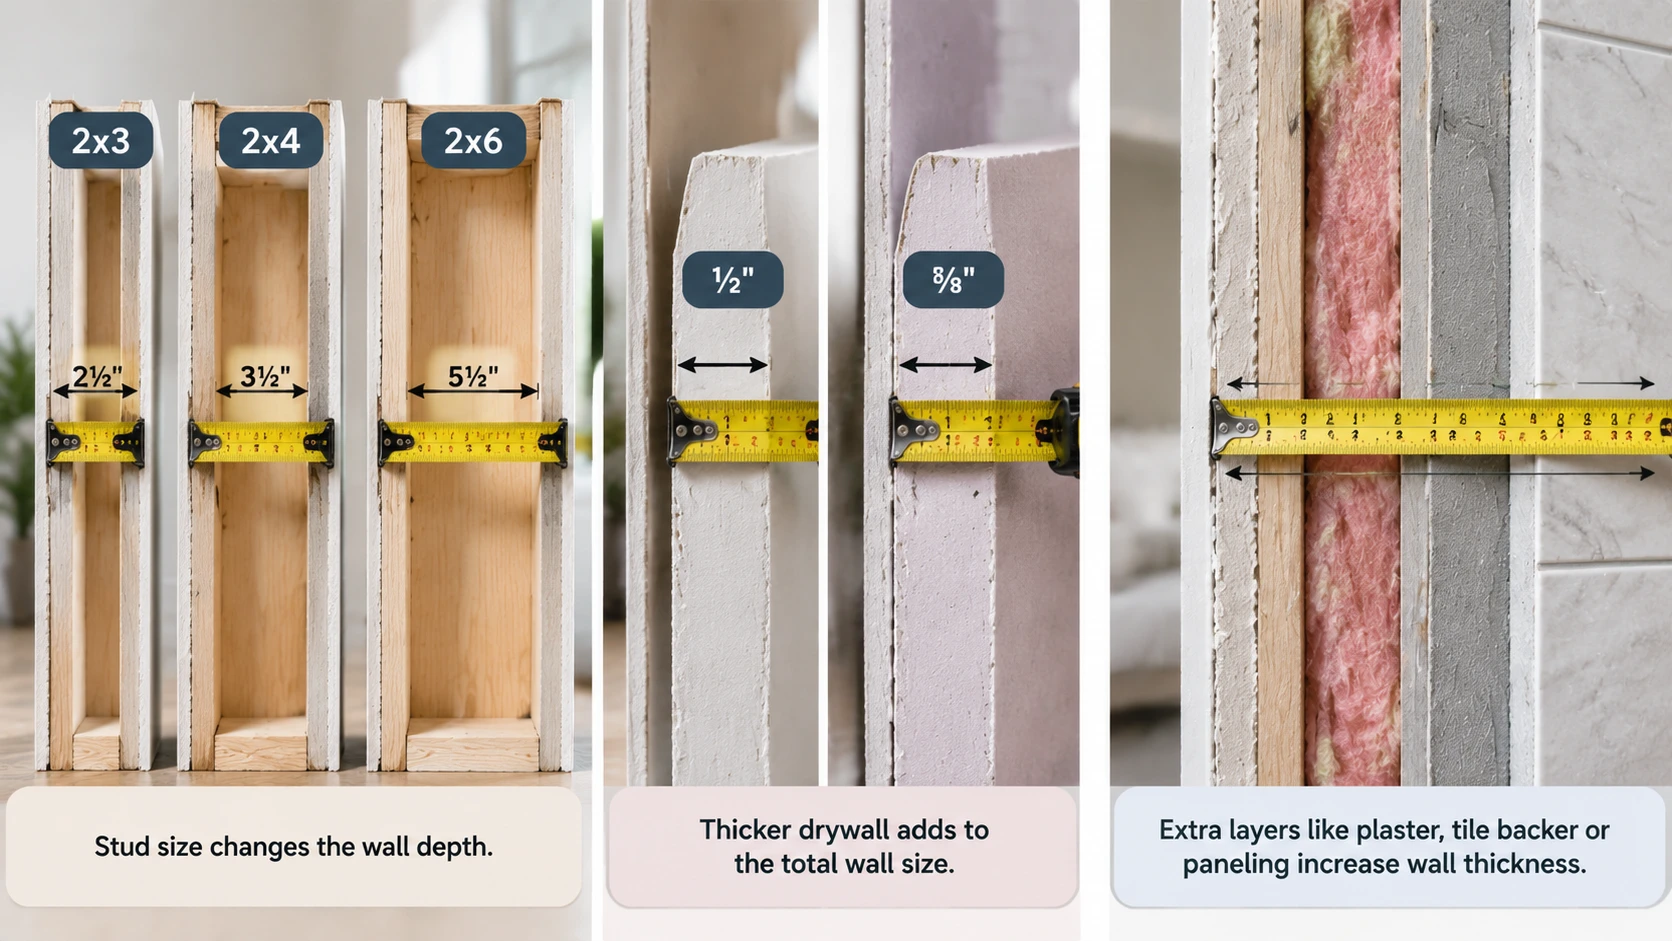
Finished thickness comes from more than the stud cavity. Wallboard, plaster, tile backer, resilient channel, furring strips, and surface finishes each add depth to both faces.
Stud Size
Three sizes cover almost all interior framing:
-
2×3: 2½ inches deep, used for slim non-load-bearing partitions and closets.
-
2×4: 3½ inches deep, the default for interior walls.
-
2×6: 5½ inches deep, used for plumbing walls and some structural walls.
Drywall or Gypsum Board Thickness
-
½-inch board: the common choice for residential walls.
-
⅝-inch board: adds ⅛ inch per face, so ¼ inch to the whole wall.
-
⅝-inch Type X: a fire-resistance product. USG lists its Firecode X panel at ⅝ inch.
One caution on Type X: hanging that panel alone does not create a fire-rated wall. The rating applies to a tested assembly, including framing, fasteners, joint treatment, and layer count.
Additional Wall Layers
Plastering a wall, tile backer board, or a second drywall layer adds real depth. So do resilient channel, furring strips, and thick paneling.
Insulation is the exception. Batts and blown material sit inside the cavity, so they add nothing to finished thickness on their own.
Interior Wall Thickness by Wall Type and Construction
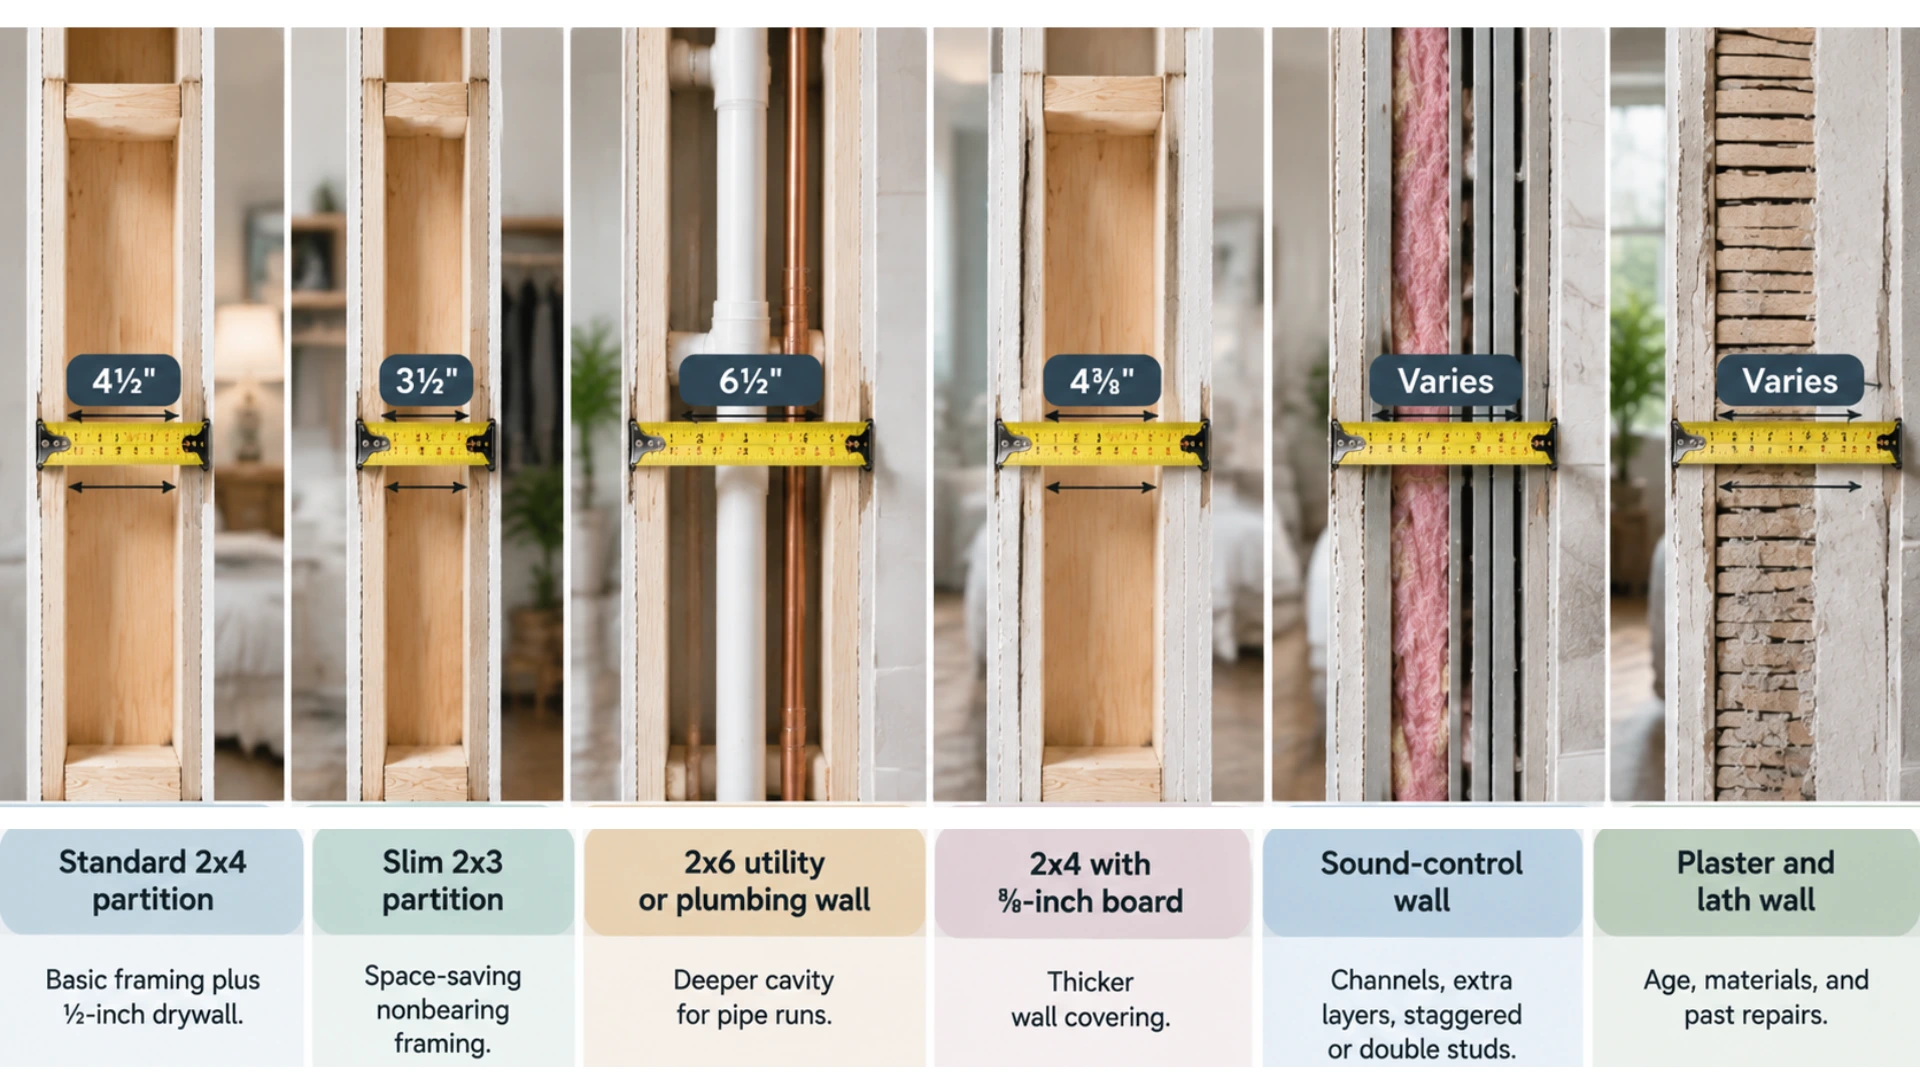
Wall function changes wall depth. A bedroom partition, plumbing chase, load-bearing wall, sound-control assembly, and old plaster wall almost never share the same finished measurement.
|
Interior wall type |
Common finished size |
Why it varies |
|---|---|---|
|
Standard 2×4 partition |
about 4½ in |
Basic framing plus ½-inch drywall |
|
Slim 2×3 partition |
about 3½ in |
Space-saving nonbearing framing |
|
2×6 utility or plumbing wall |
about 6½ in |
Deeper cavity for pipe runs |
|
2×4 with ⅝-inch board |
about 4¾ in |
Thicker wall covering |
|
Sound-control wall |
varies widely |
Channels, extra layers, staggered or double studs |
|
Plaster and lath wall |
varies |
Age, materials, and past repairs |
I left two rows open on purpose. Soundproof walls and masonry partitions have no single number, because the assembly design controls the depth.
What Do U.S. Building Codes Say About Interior Wall Thickness?
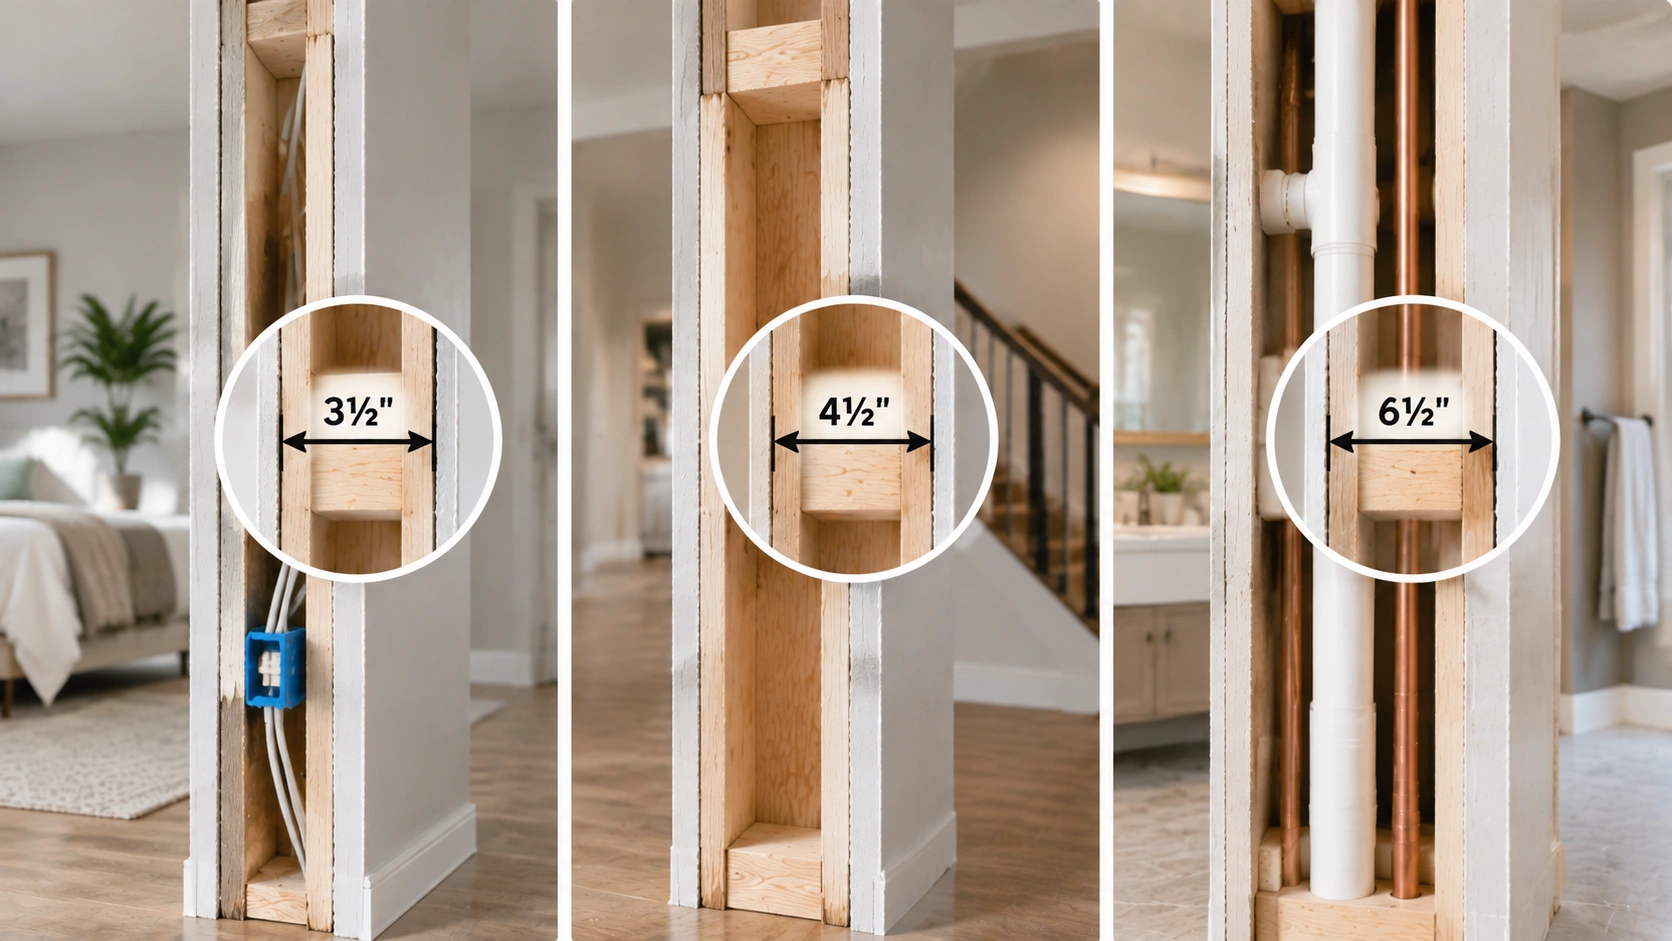
American residential codes regulate framing, gypsum installation, structure, fire safety, and utility protection. They do not set one universal finished thickness for every interior wall.
Interior Non-Load-Bearing Walls
The 2024 International Residential Code, Section R602.5, allows interior nonbearing walls framed with nominal 2×3 studs at stated spacing. It also permits 2×4 studs installed flat under certain conditions.
That is how builders legally get a partition down to about 3½ inches.
Interior Load-Bearing Walls
Section R602.4 applies the same rules for interior load-bearing walls as it does for exterior walls for construction, framing, and fireblocking.
Read that carefully. The code does not name 4½ inches or 6½ inches as a required load-bearing thickness.
Drywall Requirements
Section R702.3 and its gypsum board table control panel thickness, framing spacing, panel orientation, and fastening. Those four items work together, so no single wall-width rule applies.
Important Note: the IRC is a model code. Your city or county may adopt an older edition or amend sections. Confirm requirements with your local building department before you frame.
Interior Wall Thickness Around Plumbing and Utilities
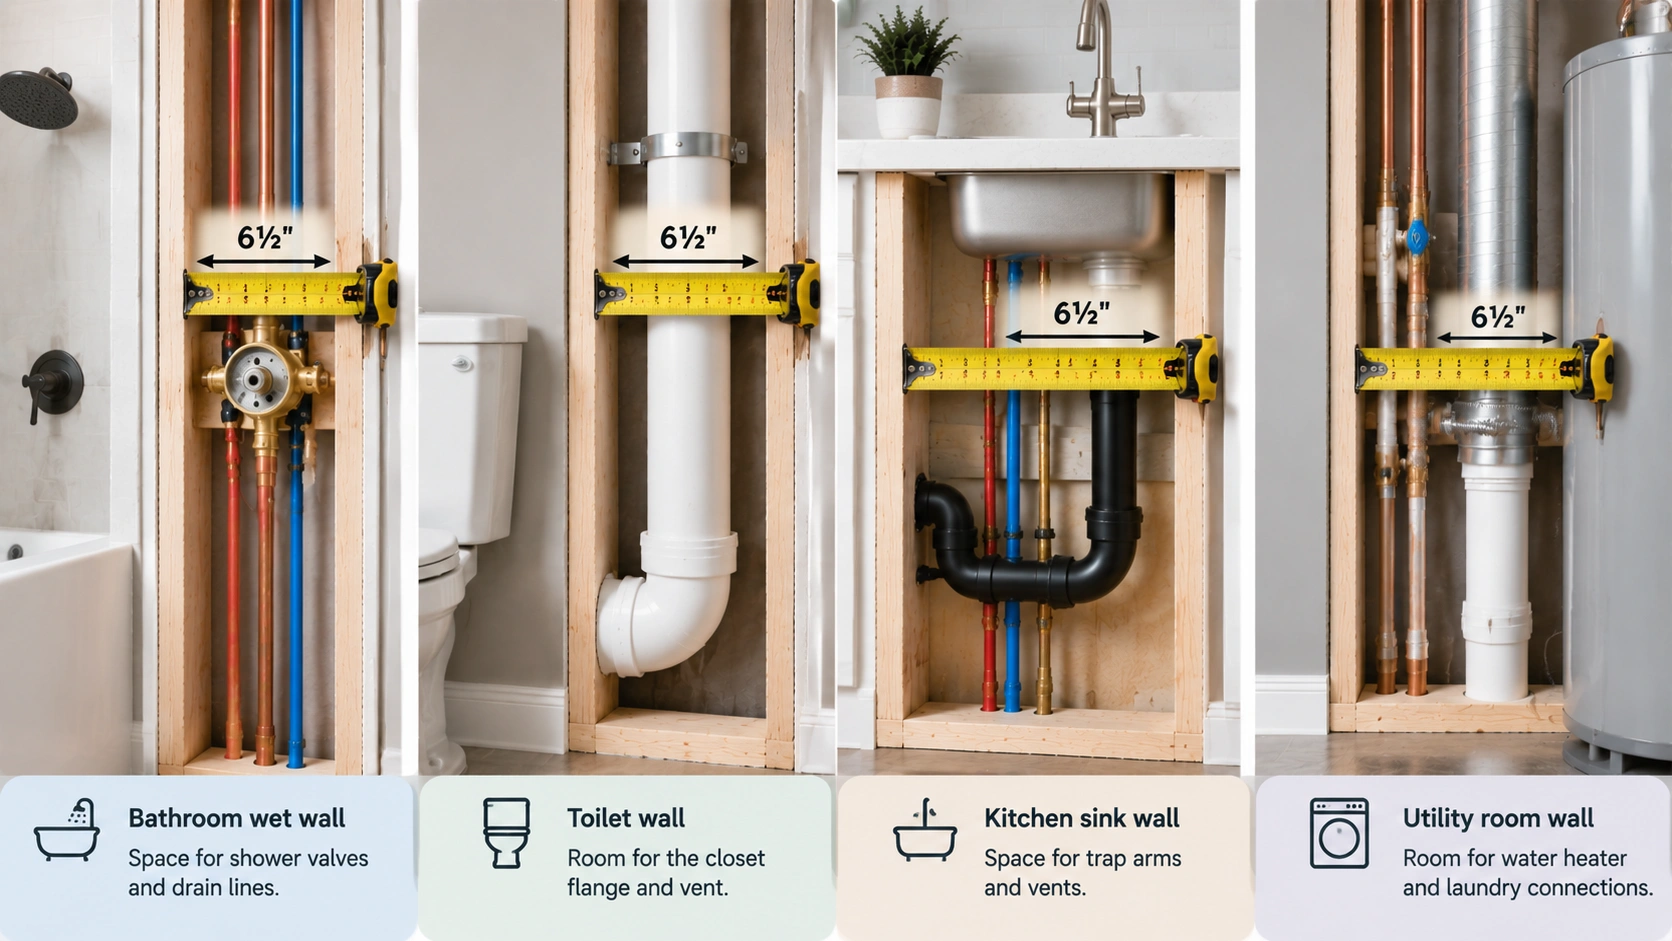
Walls that carry supply lines, drains, or vents often need deeper cavities. The right thickness depends on pipe diameter, framing limits, fixture rough-ins, and your chosen assembly.
Why 2×6 Plumbing Walls Are Common
A 2×6 stud is 5½ inches deep. Add ½-inch drywall on both faces and the wall finishes at about 6½ inches. A 3-inch drain stack fits in that cavity with room for insulation and fittings.
Builders reach for 2×6 framing in these spots:
-
Bathroom wet walls: tub and shower valves plus drain lines.
-
Toilet walls: the closet flange and its vent connection.
-
Kitchen sink walls: trap arms and vents behind base cabinets.
-
Utility room walls: water heater and laundry connections.
Why Builders Cannot Just Drill Larger Holes
Framing rules limit how far you can bore into a stud. That’s easy to miss when you’re planning plumbing runs.
Under IRC R602.6, a bored hole cannot exceed 60 percent of the stud’s depth. The hole’s edge must sit at least ⅝ inch from the stud’s edge. Notching follows different limits. Exterior or bearing walls allow notching up to 25 percent of stud depth. Nonbearing walls allow up to 40 percent.
Bore over 40 percent on an exterior or bearing stud, and the code requires you to double up that stud. There’s also a limit on how many doubled studs can sit in a row.
In a 3½-inch stud, the 60 percent boring limit allows a hole up to about 2⅛ inches. A 3-inch drain still will not fit. So the fix is deeper framing, a plumbing chase, or a furred-out wall. Not a bigger hole.
How to Measure Interior Wall Thickness Accurately
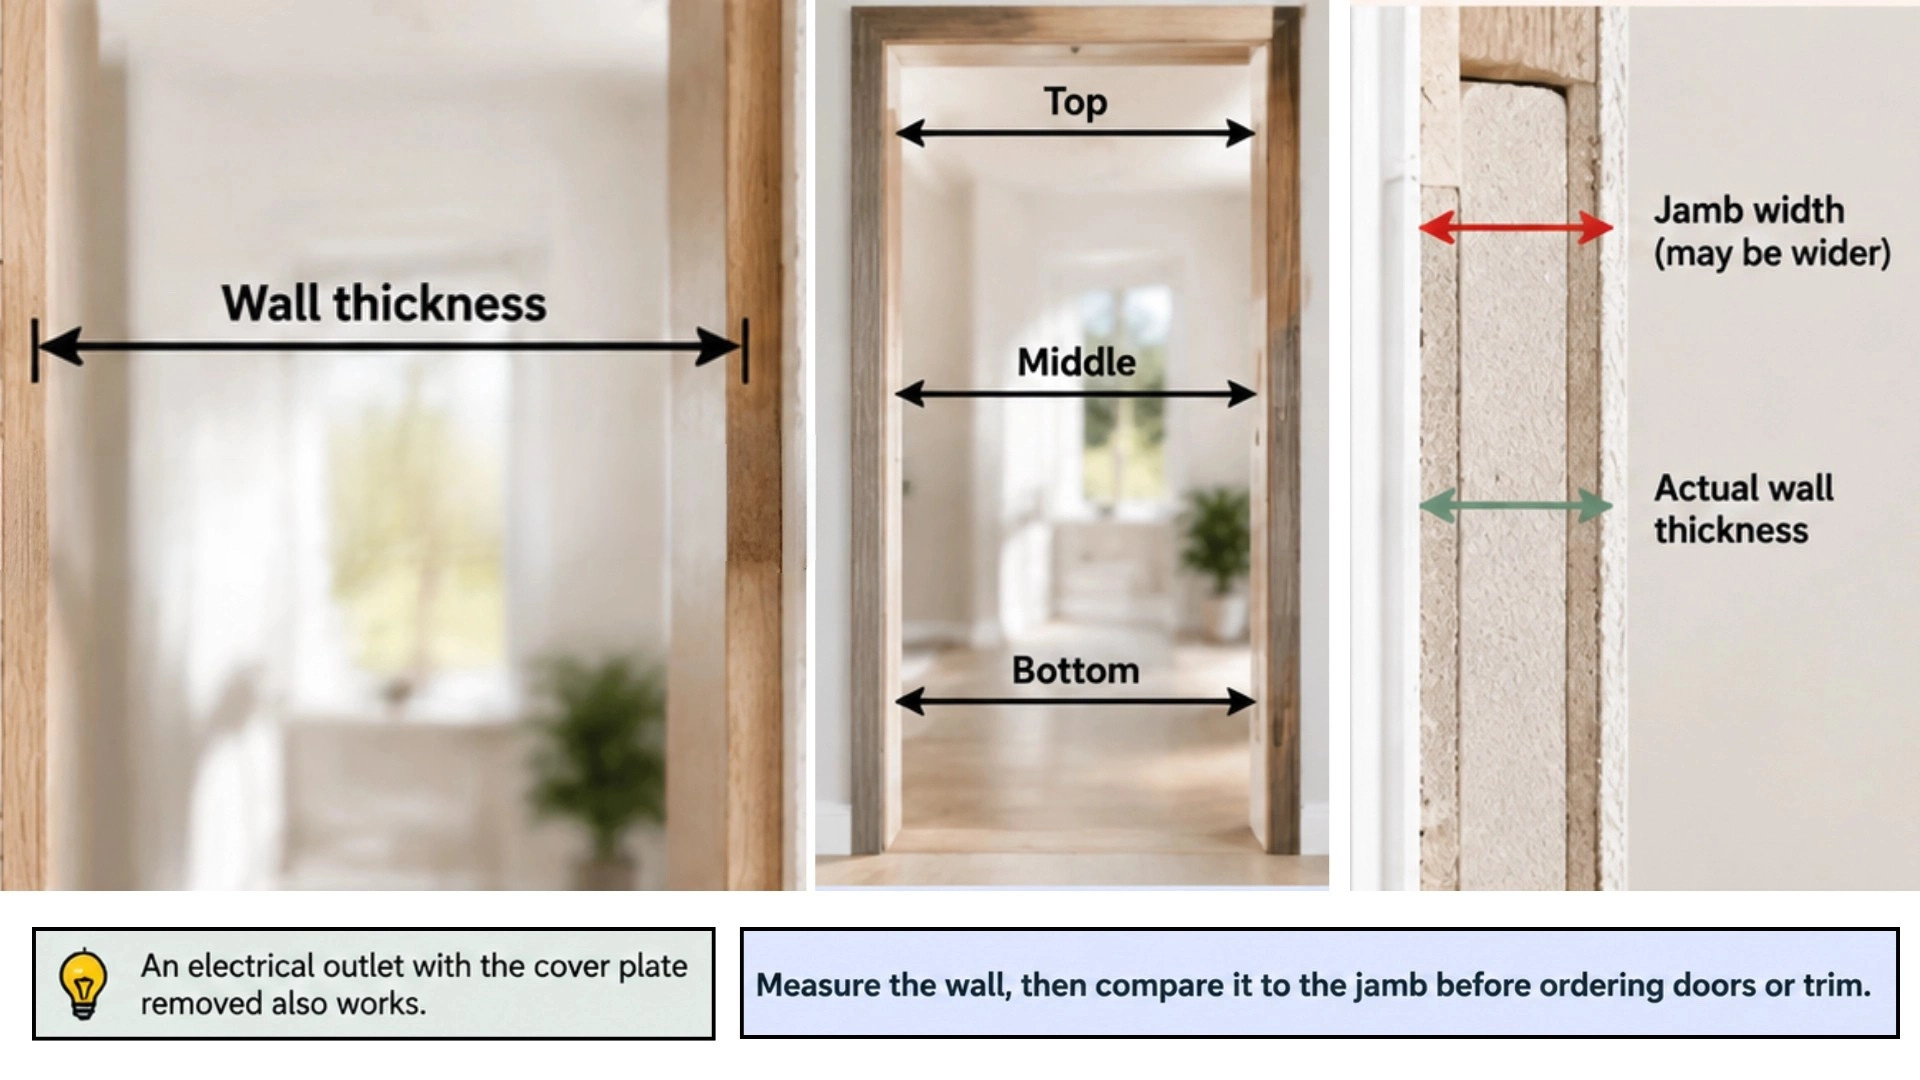
The safest way to learn a wall’s real thickness is to measure it at an opening. Skip the estimates based on framing size or room dimensions.
Step 1: Measure at a Door Opening
Measure from finished face to finished face straight through the opening. Door and frame suppliers set jamb depth this way. The number you get is what you can order.
Step 2: Take More Than One Measurement
Check near the top, the middle, and the bottom of the opening. Plaster walls and settled framing aren’t always uniform, and a ¼-inch difference can change your trim plan.
Step 3: Do Not Assume Door Jamb Width Equals Wall Thickness
A jamb can mislead you. Extension jambs, applied trim, tile, or a skim coat sit between the jamb and the true wall face.
Practical tip: For cabinetry, a prehung door, or a recessed medicine cabinet, work from the measured finished wall. Assuming a nominal 2×4 will cost you a return trip to the store.
How Thick Are Load-Bearing Interior Walls?
Load-bearing interior walls are not automatically thicker than partitions. Stud size and spacing follow loads, wall height, framing design, and the residential code your jurisdiction enforces.
Can a Load-Bearing Wall Be 4½ Inches Thick?
Yes. A wood-framed bearing wall can use 2×4 studs where the structural design and local code allow it. Plenty of two-story homes carry roof and floor loads on 4½-inch interior walls.
When Might It Be 6½ Inches or More?
-
2×6 framing: heavier loads or taller walls.
-
Tall walls: greater height needs deeper studs.
-
Engineered design: an engineer specifies the member size.
-
Utilities inside: pipes or ducts share the bearing wall.
-
Double wallboard: fire or sound assemblies add layers.
Can Thickness Tell You Whether a Wall Is Load-Bearing?
No. Thickness alone proves nothing. A 6½-inch wall may be nothing but a plumbing chase. A plain 4½-inch wall may hold up your second floor.
Look at what sits above and below instead. Do the joists above run perpendicular to the wall and end near it? Does a beam, post, or footing line up underneath?
Then hire a licensed contractor or a structural engineer before you remove anything.
Why Interior Wall Thickness Matters During Renovation
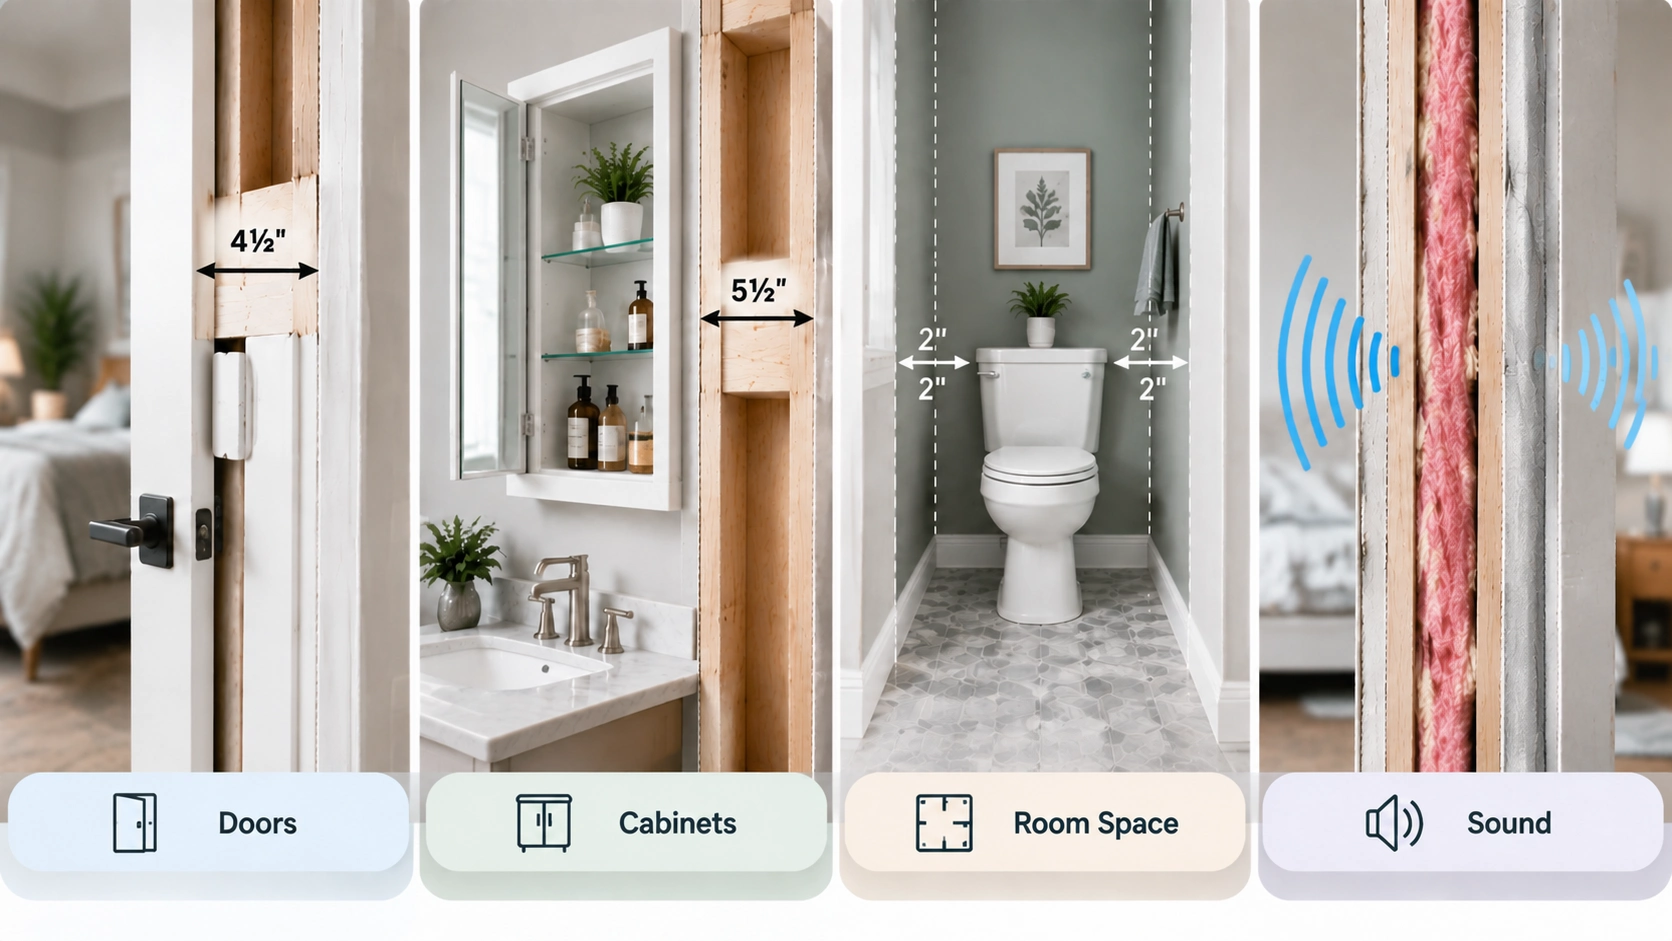
Wall depth affects jamb orders, cabinet layouts, floor plan dimensions, pipe routing, and electrical box depth. Measure it before you buy materials for any remodel.
-
Doors and Jamb Depth. Stock prehung doors are built for walls about 4½ inches thick. Order one for a plaster or 2×6 wall, and the jamb will sit recessed. You then need extension jambs or a custom order.
-
Cabinets and Built-Ins. A recessed medicine cabinet needs enough cavity depth to sit flush. A 3½-inch cavity limits your choices. A 5½-inch cavity opens them up.
-
Floor Plans and Usable Room Space. Swap a 4½-inch wall for a 6½-inch wall, and you lose 2 inches of floor depth. Do that on four walls of a small bathroom and the room shrinks noticeably.
-
Sound Control. A thicker wall is not automatically a quieter wall. Sound control comes from decoupling the framing, filling the cavity, adding mass, and sealing every gap.
Interior Wall Thickness in Older Homes
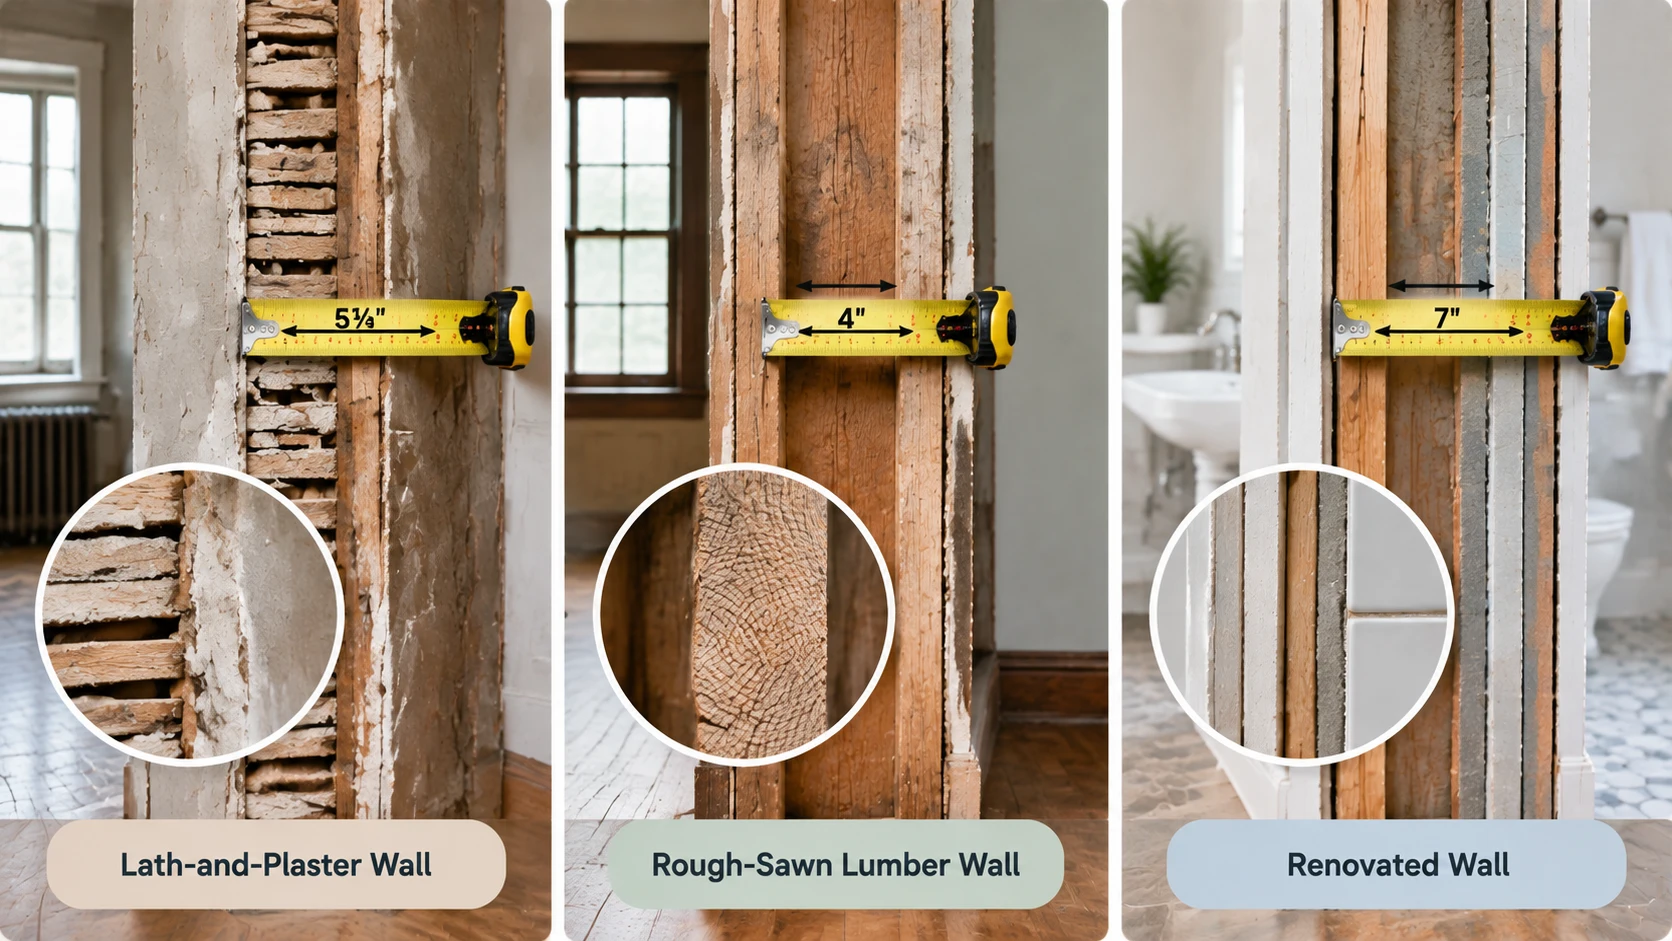
Older houses often depart from the 4½-inch expectation. Plaster, wood lath, masonry, rough-sawn framing, and layered renovations left behind dimensions that no chart predicts reliably.
-
Lath-and-Plaster Walls. Plasterers built up a scratch coat, brown coat, and finish coat over wood lath. Hand work varies, so the same room can measure wall to wall differently.
-
Rough-Sawn and Older Lumber. Framing from the early twentieth century was often cut full or close to it. A stud in a 1910 house may measure a true 4 inches deep. Measure it. Do not assume modern sizing.
-
Renovated Walls. Drywall screwed over old plaster, tile with backer board, wall paneling, and furring strips all stack up. I have seen an ordinary-looking bathroom wall come in at 7 inches.
The Number You Should Trust
So, how thick are interior walls in most American homes? The right starting answer is 4½ inches, the standard for 2×4 framing with ½-inch drywall on both faces.
Everything else in your house deserves a tape measure. Plumbing walls run deeper, plaster walls run irregular, and renovated walls hide layers nobody documented.
Codes back this up, so don’t fight it. The IRC regulates framing size, spacing, boring limits, and wallboard installation. It leaves finished thickness to the assembly you build.
Measure at a door opening, write the number down, then order your materials.
Frequently Asked Questions
How thick is a wall framed for a pocket door?
Pocket door walls usually finish near 4½ inches, though the door frame kit sets the required cavity.
What is the thinnest interior wall you can build?
Framers turn 2×4 studs flat for closet walls, giving a finished wall close to 2½ inches.
How thick are the walls between condo units?
Demising walls run much thicker, often 8 inches or more, since they carry fire and sound ratings.
How thick is a tiled shower wall?
Add cement board and tile to a 2×6 wet wall and the finish lands near 7 inches.
Will a standard electrical box fit a 3½-inch stud wall?
Yes. Common boxes run about 3 inches deep, which leaves room inside a 3½-inch stud cavity.