The Best Way to Arrange Furniture: 11 Layout Methods

You have moved that couch four times this month, and it still feels wrong.
Maybe the chairs face the wrong way. Maybe the room feels crowded even though you do not own much furniture.
What looks perfect in a magazine does not always show the best way to arrange furniture for your own room. The right layout depends on your space and your habits. It should also match how your family uses the space every day.
Below are simple methods, plus the mistakes that quietly wreck a good layout.
What Furniture Arrangement Really Means
Furniture arrangement just means where you put your stuff. But it does more than you’d think.
A good layout gives you room to walk. It gives you a spot to relax. It lets people talk to each other without shouting across the room.
A bad layout does the opposite. You bump your knee on the coffee table. Guests sit too far apart and go quiet.
The room feels crowded even when it isn’t that full. Buying nice furniture is only half the job. Where you put it decides if the room actually works for your life.
Measure Your Room Before You Start
Before moving any furniture, take a few minutes to measure your space. These key measurements will help you create a layout that fits comfortably and works well.
| What to Measure | Why It Matters |
|---|---|
| Room length and width | Helps you know the available space and create an accurate layout plan. |
| Doors, windows, and openings | Shows where furniture can fit without blocking access, views, or natural light. |
| Large furniture dimensions | Prevents choosing pieces that are too large or too small for the room. |
| Walking paths | Helps maintain enough open space for comfortable movement around the room. |
| Furniture placement options | Allows you to test different layouts using sketches or room-planning apps before moving heavy pieces. |
How to Arrange Furniture: 11 Layout Ideas That Work
These go from easiest to trickiest. Start at the top if your room feels stuck. Jump ahead if one matches your space better.
1. The Floating Method (Pulling Furniture Off the Walls)
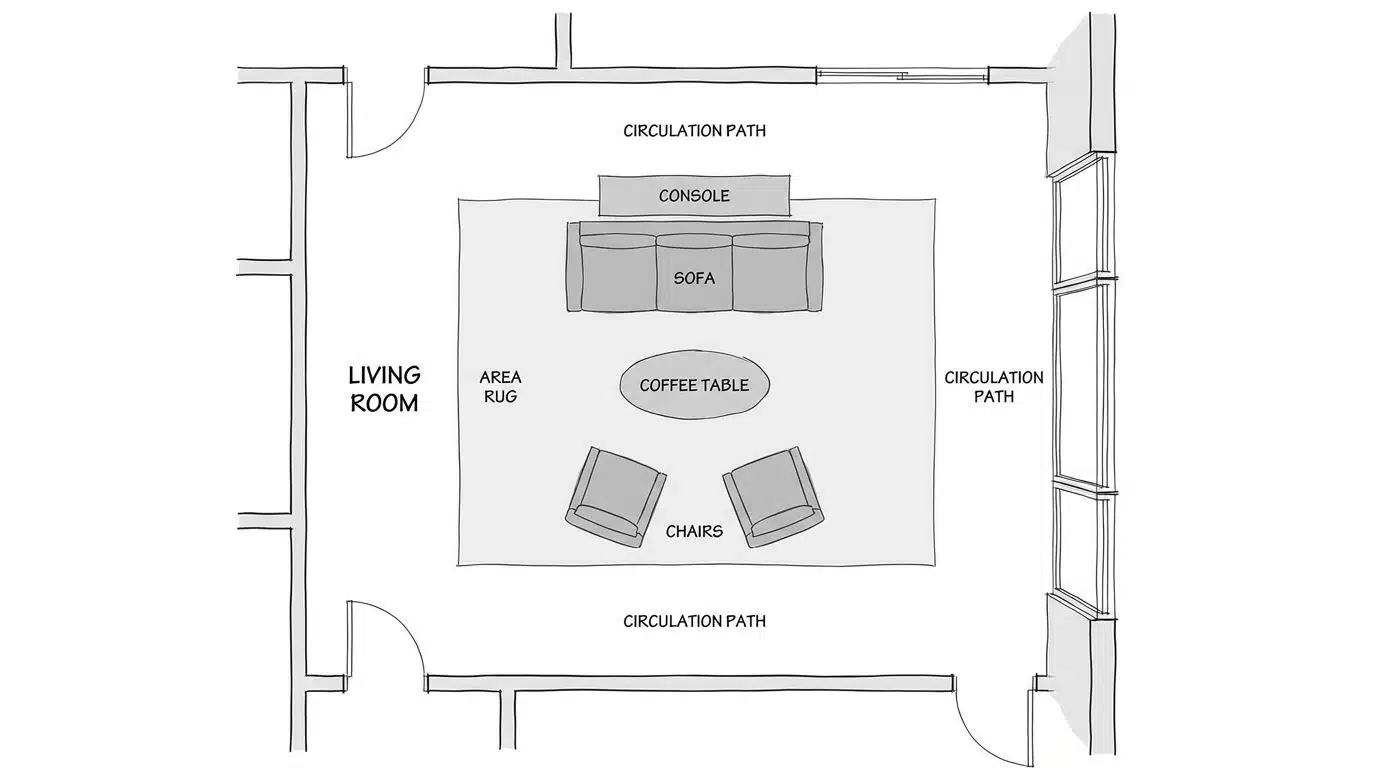
A lot of us push every couch and chair flat against the wall. It feels safe, but it leaves the middle of the room empty and dead.
Pull your sofa out a foot or two instead. Add a small table behind it if you like the look. That one small change makes a room feel bigger and easier to gather in.
Try it before anything else on this list.
2. The Focal-Point Anchor Method
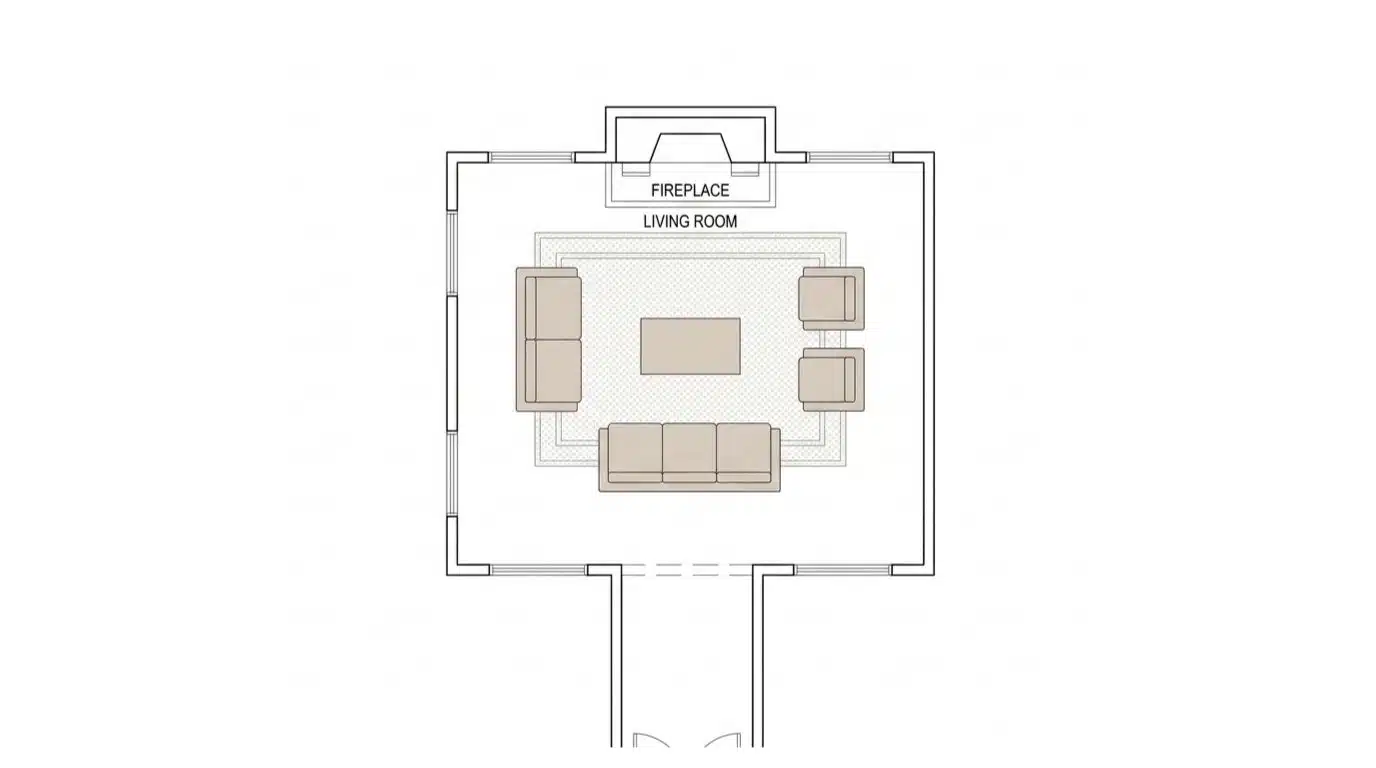
Every room needs one thing your eyes land on first. Maybe it’s a fireplace. Maybe it’s a big window or your TV.
Pick that one thing, then face your couch and chairs toward it. Keep the path to it clear. Without something like this, a room feels like nobody planned it.
3. The Conversation Cluster Method
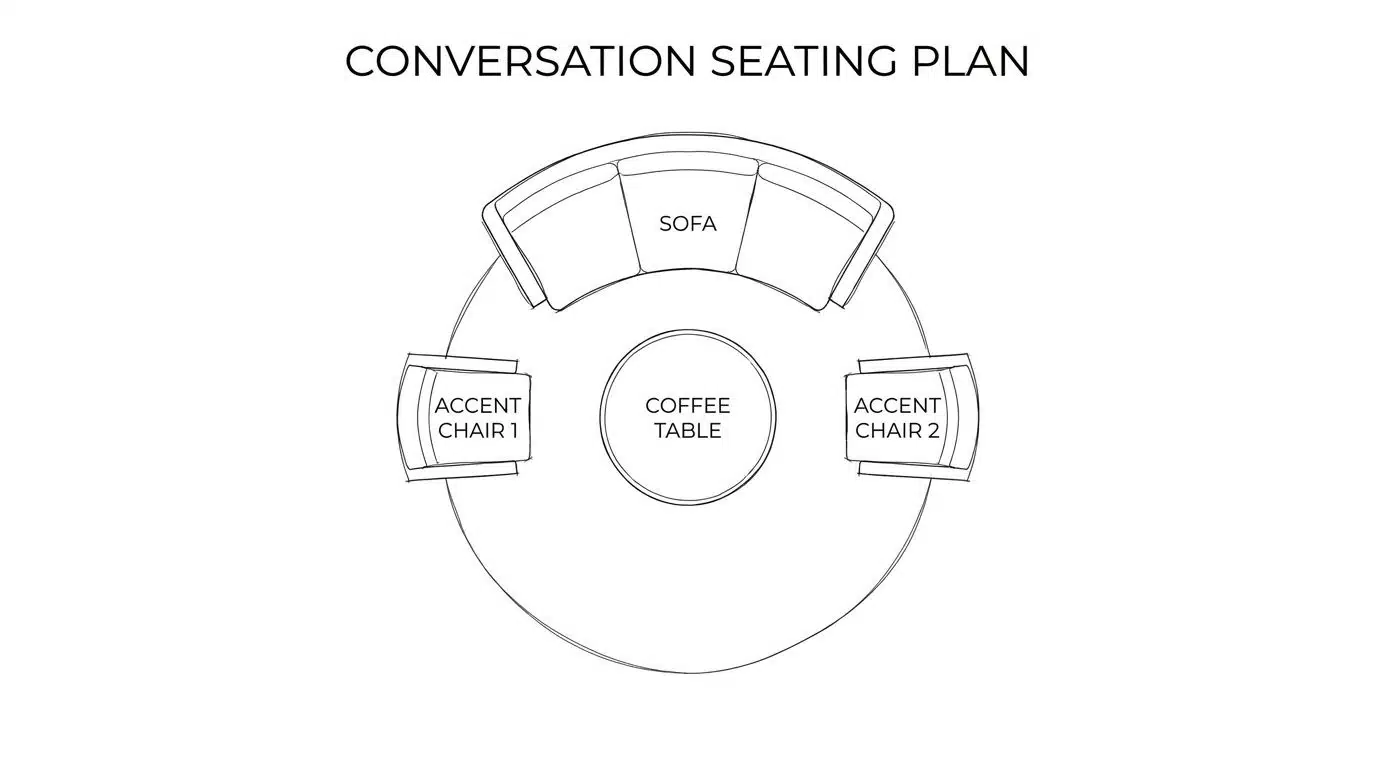
For rooms built for talking, not just watching TV, seats need to stay close.
Chairs and couches should sit no more than eight feet apart. Any farther, and people start raising their voices.
Turn the seats slightly toward each other rather than lining them up flat. It feels like a real conversation instead of a waiting room.
4. The Zone-Based Method (For Multi-Purpose Rooms)
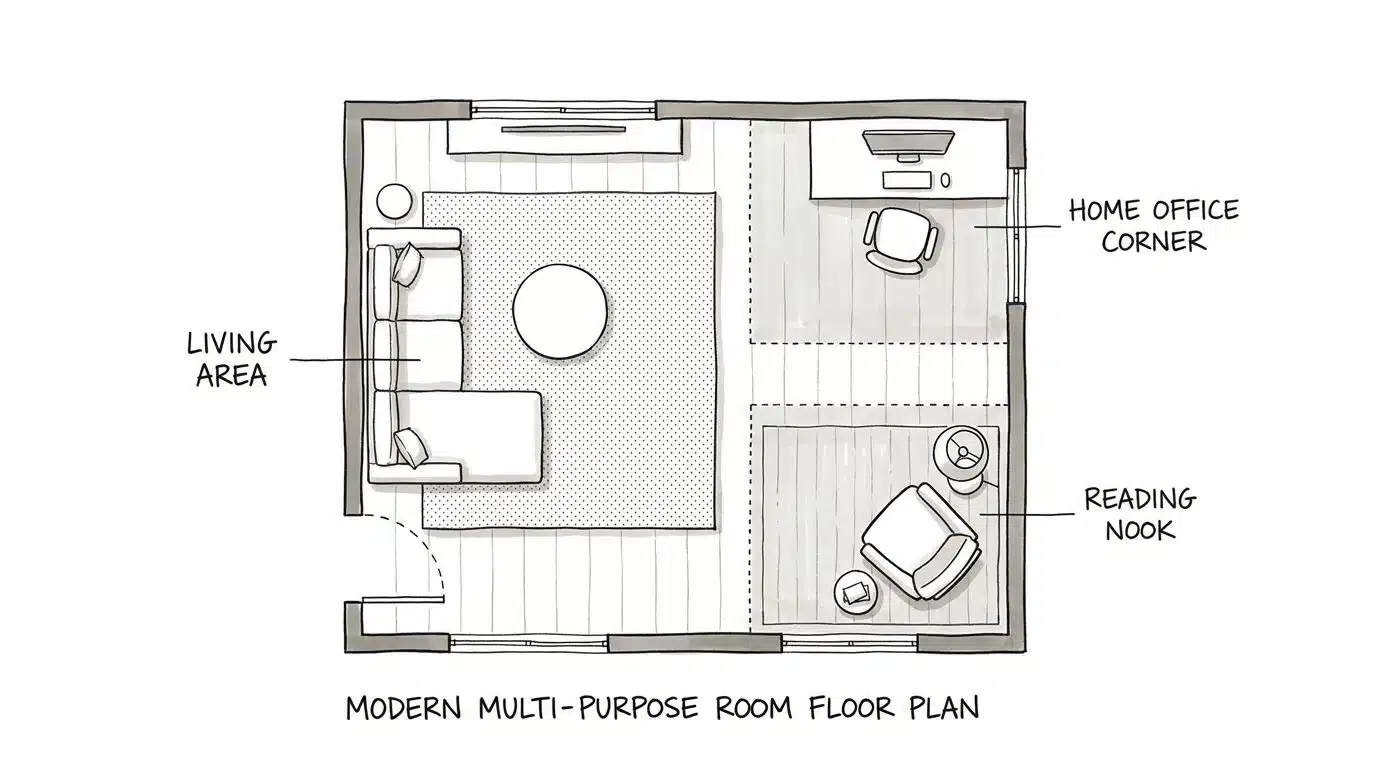
Some rooms have to do a few jobs at once. Maybe yours is a living room, office, and reading spot all together.
Don’t blend everything into one mess. Split the room into zones. A rug can mark off the lounge area.
A desk tucked in a corner becomes its own little zone. Your feet always know where one job ends and the next starts.
5. The Symmetrical Balance Method
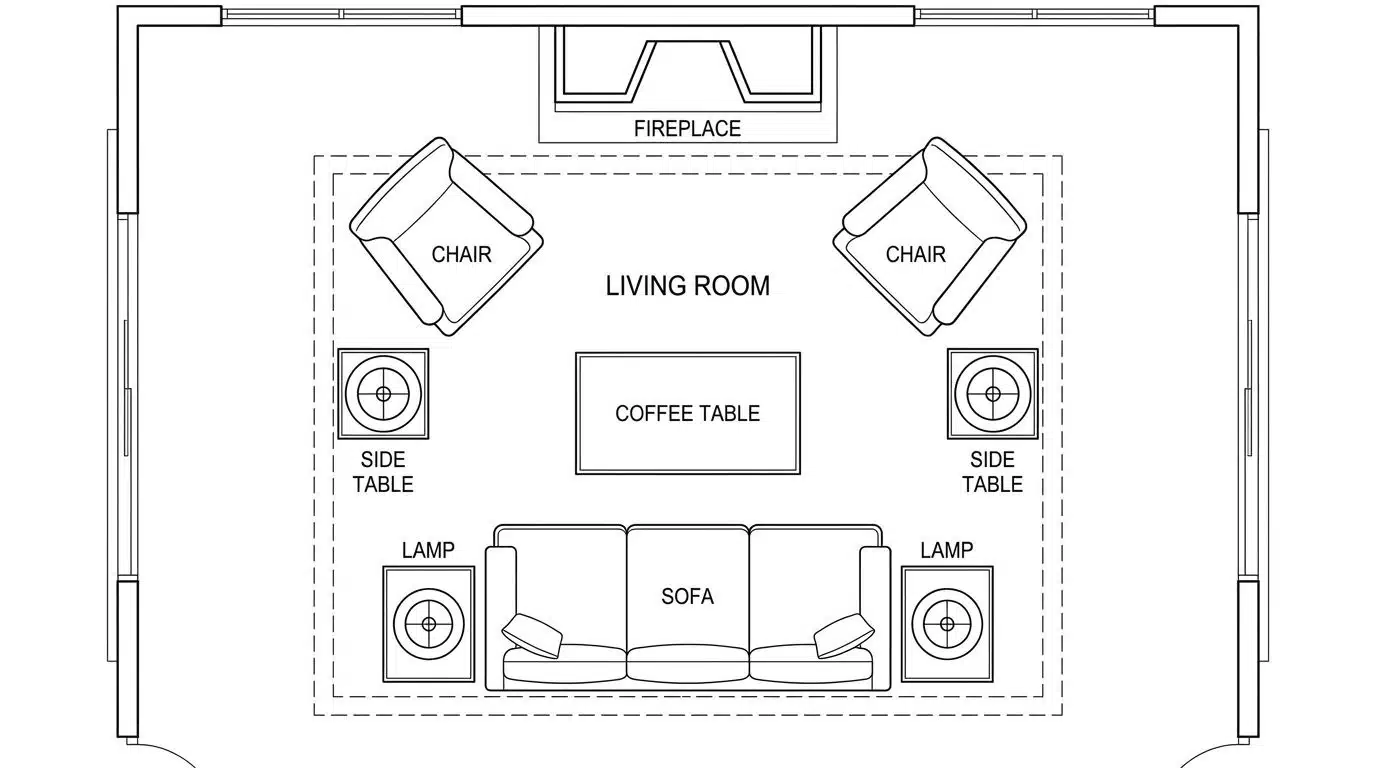
Symmetrical just means matched up on both sides. Think two chairs facing a fireplace, or two lamps on either side of a bed. It looks calm and put-together.
Dining rooms and guest bedrooms often look their best set up this way.
6. The Layered Mix-and-Match Method
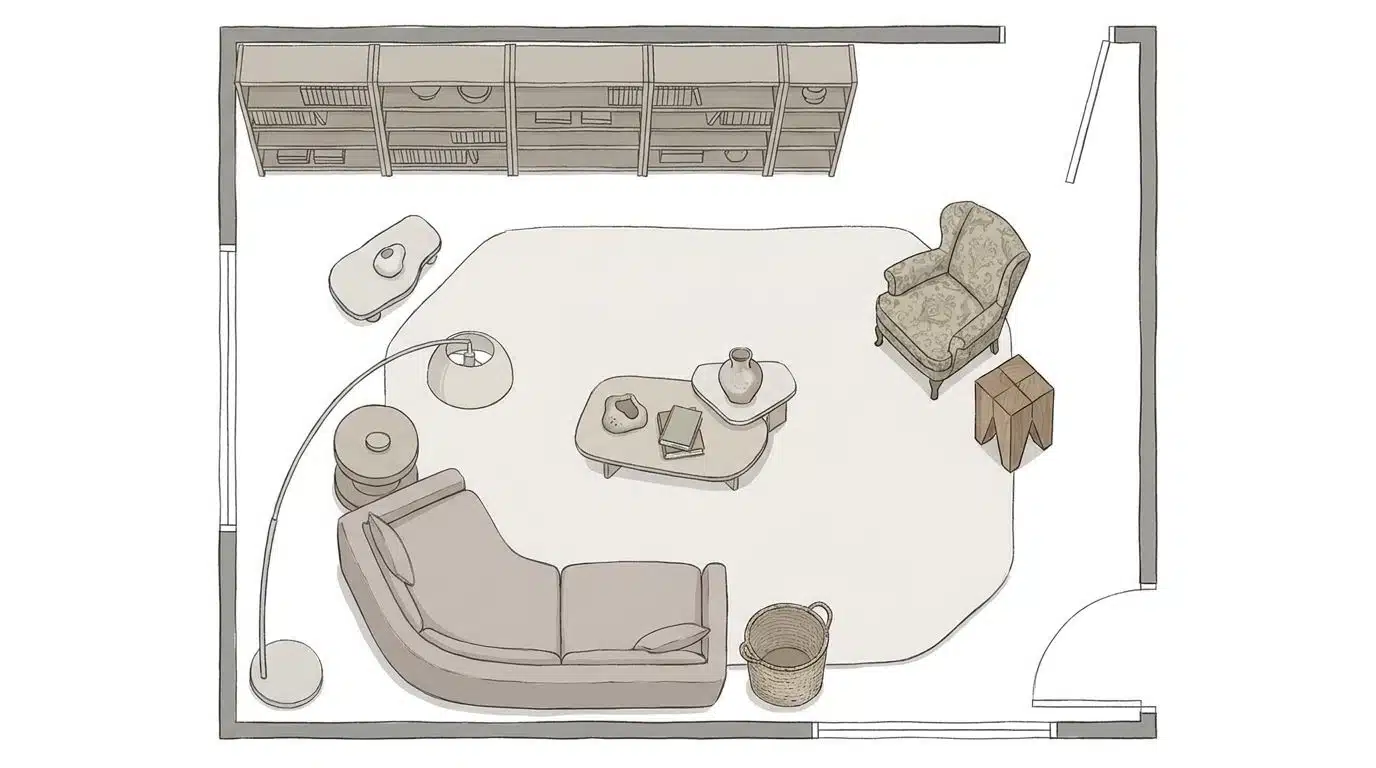
Some rooms don’t want to match at all. Here, you mix furniture of different shapes and heights, placed a bit off to one side on purpose.
A tall bookshelf on one wall balances out a low bench on the other. The room ends up feeling collected over time, not bought all at once from one store.
7. The Angled Corner Method
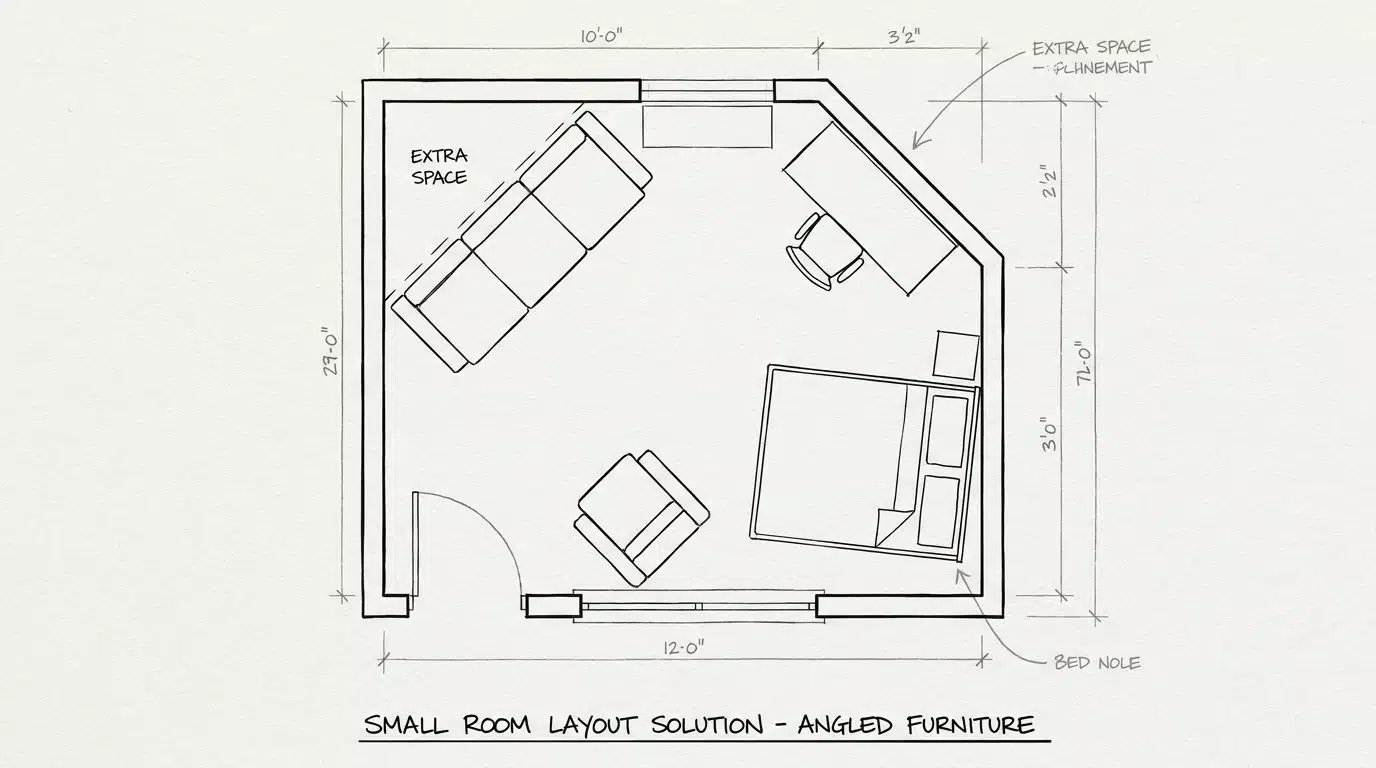
Boxy rooms can feel stiff. Turn a bed, desk, or couch into a corner rather than pushing it flat against the wall.
This opens up floor space behind the piece and softens the room’s sharp lines. It’s a small trick that helps most in tight or odd-shaped rooms.
8. The Traffic-Flow-First Method
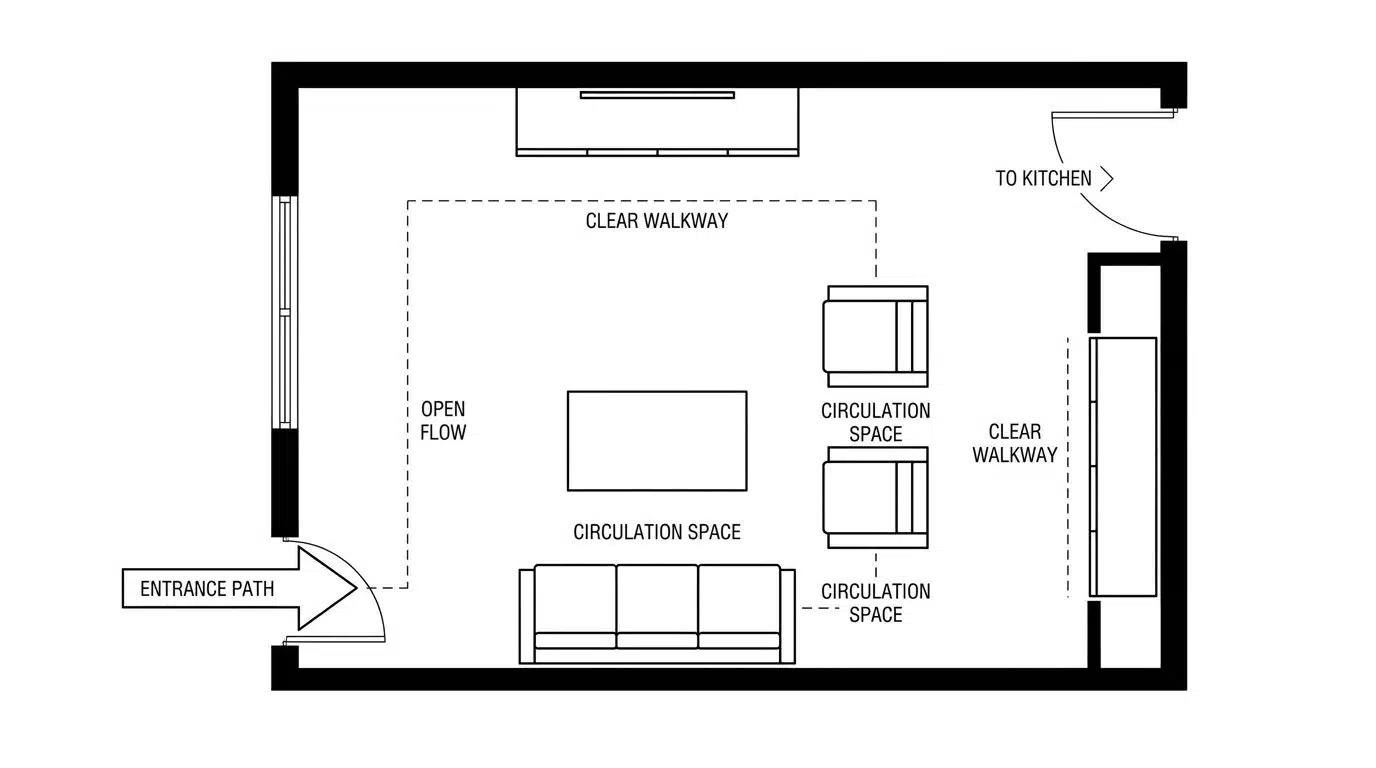
Trace the path from the door to the couch. Trace the path to the kitchen.
Furniture should never block either path. Map out the walkways before you touch a single piece.
Skip this step, and you’ll end up with a table everyone trips over.
9. The Sectional Anchor Method
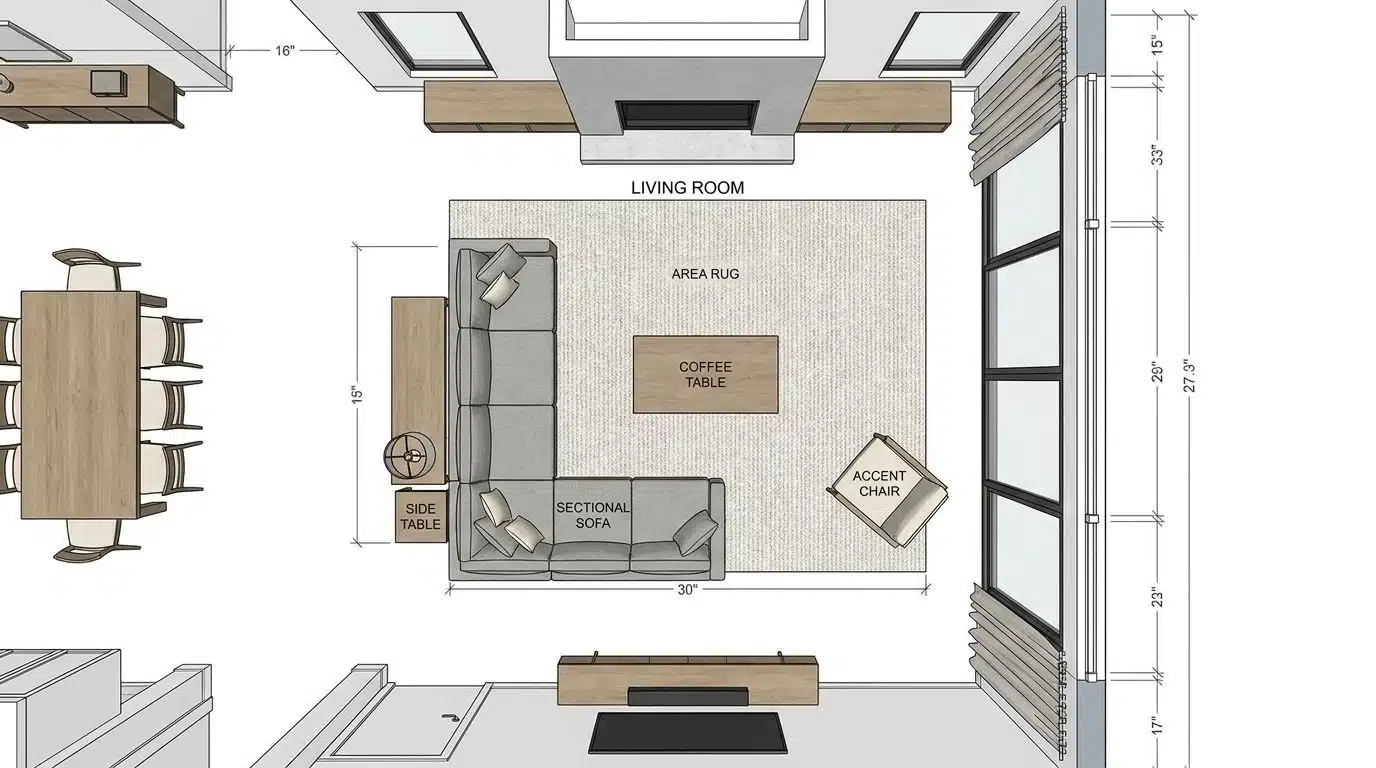
A big L-shaped or U-shaped sectional can carry a whole room on its own. Set it down first. Then add a rug, a side table, and a creative coffee table around it.
Larger rooms tend to suit this best, since one big piece can shape the whole layout without much else needed.
10. The Small-Space Multi-Job Method
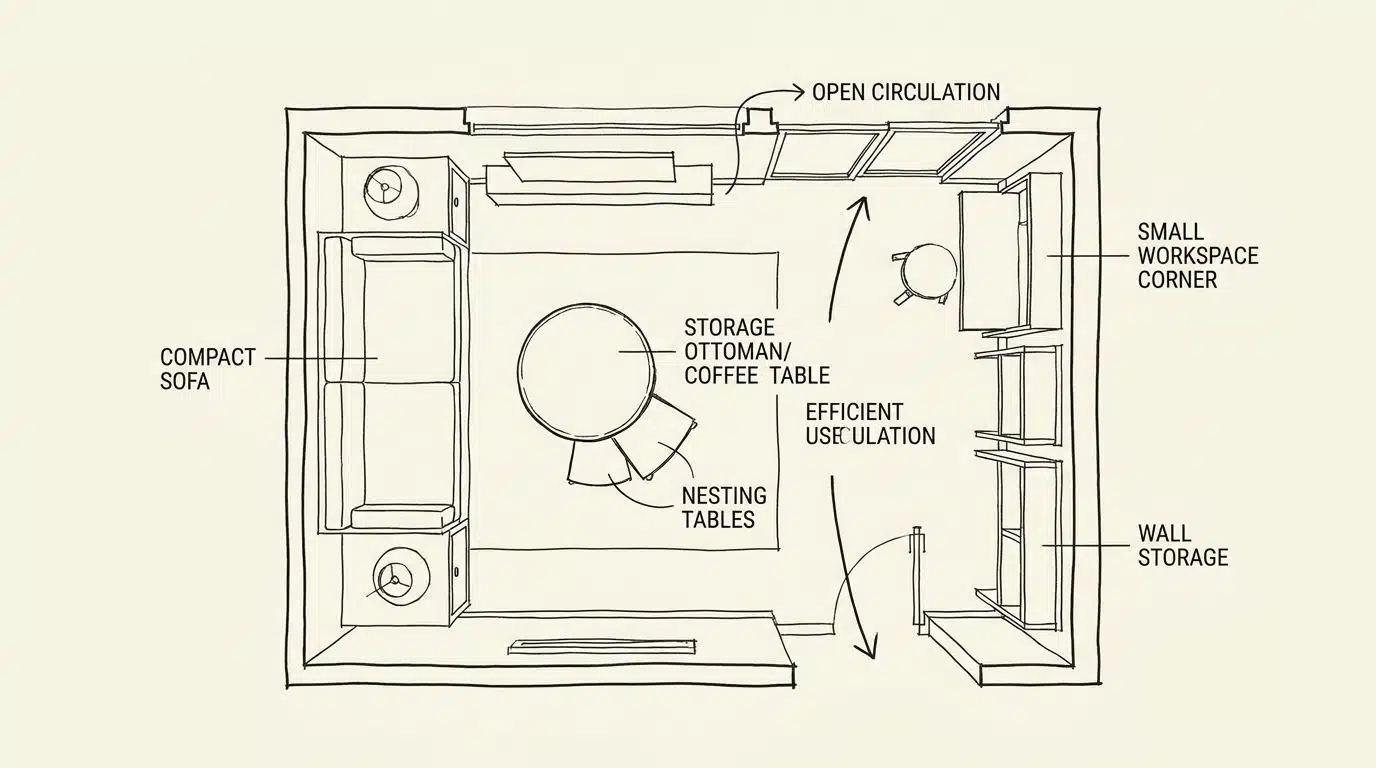
Tiny rooms need furniture that pulls double duty. This trick shows up again and again in small-space design ideas. A storage ottoman can hold blankets and double as a coffee table.
Nesting tables can tuck away when you need more floor space. Pick smaller pieces over bulky ones, and skip anything that only does one thing.
In a small room, every piece has to earn its spot.
11. The Open-Concept Sightline Method
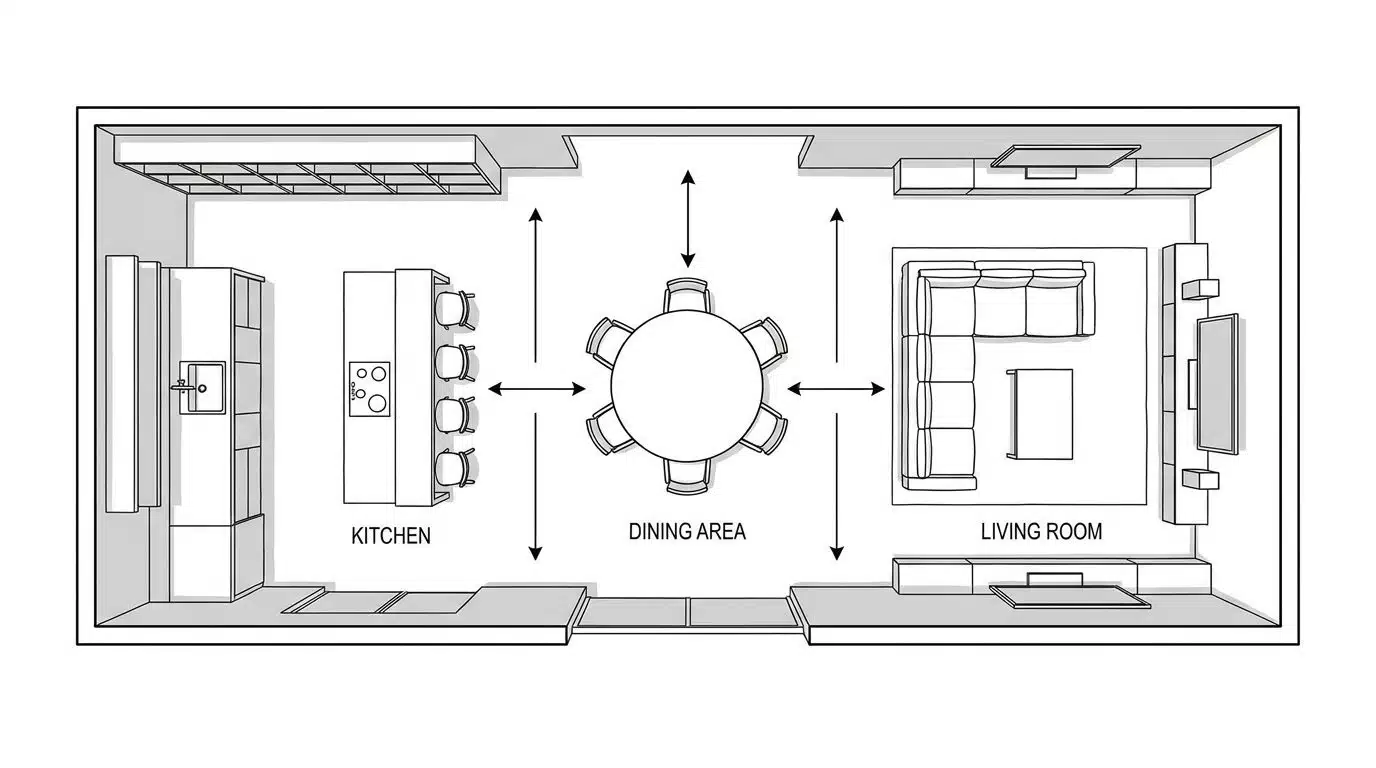
When your kitchen, living room, and dining area all connect, keep the view open between them.
Skip tall pieces that block your sight from one area to the next. Low shelves work better than solid cabinets here.
You should be able to stand in the kitchen and still feel part of what’s happening across the room.
Furniture Arrangement Mistakes That Undo a Good Layout
A few small slip-ups can wreck an otherwise good layout. Watch out for these four:
- Cramming in too much furniture. This turns a home into something that looks more like a store display than a place to live.
- Picking the wrong size pieces for the room. A giant sectional in a small room throws off the balance. So does a tiny loveseat in a huge open space.
- Blocking a vent or window with furniture. This is an easy slip, and it makes the room cold once winter arrives.
- Forgetting a focal point altogether. This leaves the whole room feeling like it has no direction at all.
Fix those four things, and most rooms fall into place on their own.
Creating a Layout That Works
A great room does not happen by luck. It happens because someone thought about how people move through it, sit in it, and talk in it.
Try one method from this list this weekend. Even pulling your sofa a few inches off the wall can change how the room feels.
Small changes like this cost nothing and take less than an hour. Once you find the best way to arrange furniture for your room, everything clicks. The whole space finally feels like it belongs to you.
Frequently Asked Questions
Should I Measure My Room Before Moving Furniture?
Yes. Sketching your room on paper first helps you avoid buying furniture that will not fit.
What Should I Build My Furniture Layout Around?
Pick one natural feature, like a fireplace, a nice view, or your TV. Place your main seating so it faces that spot.
How Much Walking Space Should I Leave In A Room?
Leave about 3 feet of open space along your main walkways. This keeps people from bumping into furniture as they move through the room.
Should Furniture Sit Right Against The Wall?
No. Float your sofa and chairs closer together on an area rug instead. It makes the space feel cozy instead of far apart.
How Far Should A Coffee Table Sit From The Sofa?
Keep about 18 inches between your sofa and coffee table. Make sure every seat also has a surface close enough to reach.
How Big Should My Area Rug Be?
Big enough for the front legs of your sofa and chairs to sit on it. A rug that only fits under the coffee table looks too small.