What Modern Double-Wide Manufactured Home Interiors Actually Look Like Inside

When most housing shoppers hear the term double-wide mobile homes, they often picture dated finishes, cramped rooms, and layouts that feel unmistakably industrial.
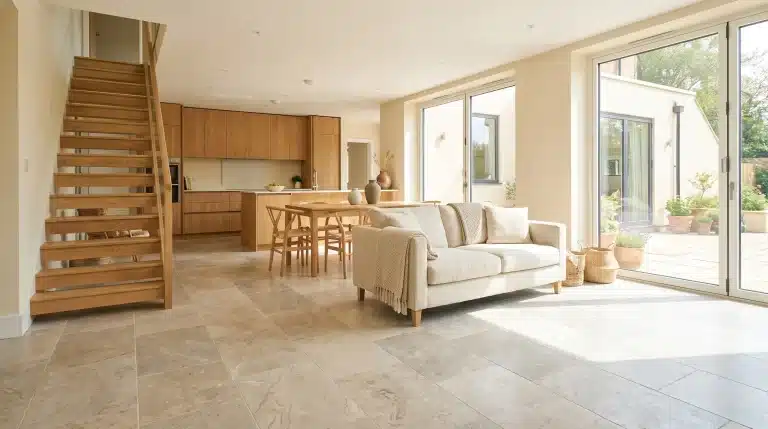
That perception, however, is rapidly becoming obsolete. Anyone exploring current models will find bright open kitchens, expansive center islands, luxurious primary ensuite bathrooms, and warm neutral color palettes.
This leap in design quality aligns with broader structural shifts across residential construction. The sustainable building materials market has expanded rapidly, driving better insulation, improved finishes, and eco-friendly choices across all residential sectors.
At the same time, updated HUD safety and energy standards have elevated baseline quality across factory builds. Today’s buyers expect floor plans that reflect contemporary suburban aesthetics rather than legacy stereotypes, making manufactured housing an increasingly compelling path to affordable homeownership.
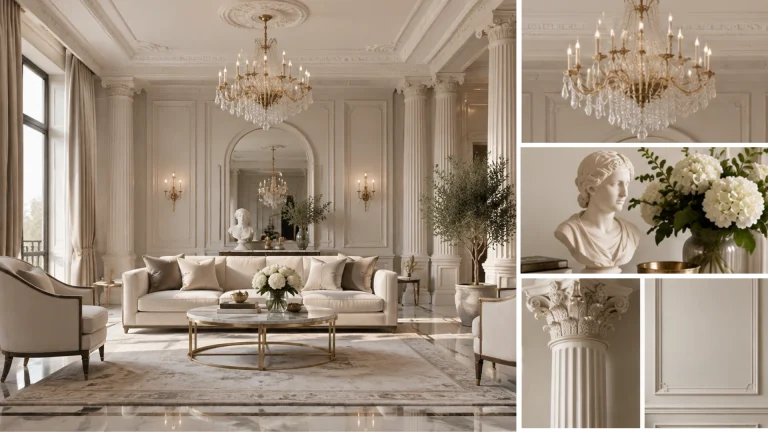
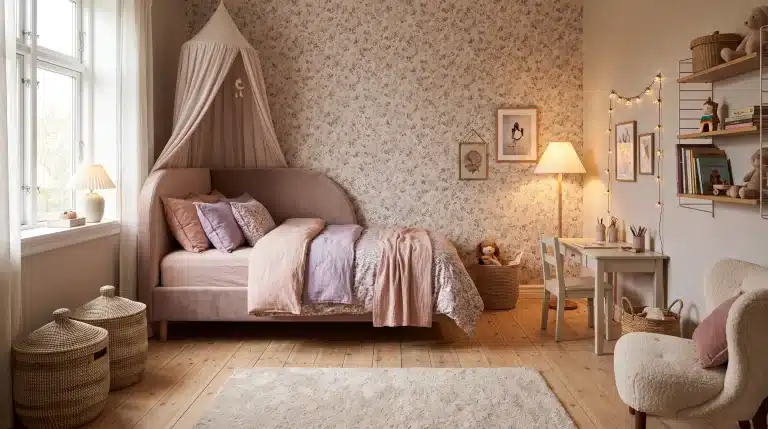
Part of this transformation stems from a broader shift in home decor. Across residential design, homeowners are prioritizing comfort, tactile materials, and character over stark minimalism.
Newer manufactured homes offer a practical, accessible execution of these mainstream decor trends. To showcase which builders execute this best, several top manufacturers and retailers were analyzed below.
Comparison Overview: Top Double-Wide Builders & Retailers
|
Brand |
Key Highlights |
Possible Tradeoff |
Pricing Visibility |
Link |
|---|---|---|---|---|
|
Home Nation |
Factory-direct inventory, filterable searches, and 3D virtual walkthroughs |
Delivered pricing requires ZIP entry; options vary by model |
Location-based pricing |
|
|
Titan Factory Direct |
Dedicated multi-section category with family-focused layouts |
Final specs and options depend heavily on retail center |
Quote-based / Limited public pricing |
Visit Titan Factory Direct |
|
Clayton Homes |
Recognizable national brand with traditional residential flow |
Dealer experience and ready-to-ship inventory vary by region |
Varies by location |
Visit Clayton Homes |
|
Palm Harbor Homes |
Elevated, show-home styling with upscale kitchen and bath features |
Premium finish options increase overall delivered cost |
Quote-based |
Visit Palm Harbor Homes |
|
Champion Homes |
Drywall interiors, energy-efficient windows, and substantial trim work |
Regional lines and local builder plants feature different standard packages |
Varies by region |
Visit Champion Homes |
|
Fleetwood Homes |
Practical, family-friendly floor plans focused on traffic circulation |
High-end luxury materials are less common in standard lines |
Varies by location |
Visit Fleetwood Homes |
|
Cavco Homes |
Wide footprints and flexible zoned layouts for larger households |
Features and presentation vary across the Cavco sub-brand family |
Varies by region |
Visit Cavco Homes |
|
Deer Valley Homebuilders |
Heavy room proportions, rich cabinetry, and a grounded, permanent feel |
Higher price positioning may exceed strict entry-level budgets |
Dealer inquiry |
Visit Deer Valley Homebuilders |
|
Sunshine Homes |
Airy, light-filled spaces with expansive windows and current finishes |
Detailed specs and online floor plans may require direct inquiry |
Inquiry-based |
Visit Sunshine Homes |
Key Criteria for Evaluating Modern Floor Plans
Evaluating manufactured housing requires looking beyond raw square footage to see how well a space supports daily life. According to recent manufactured housing industry statistics, buyer satisfaction remains high when floor plans deliver both functionality and visual appeal. Key evaluation factors include:
- Interior Layout & Zoning: Flexible, zoned open concepts that balance shared living areas with private retreats.
- Kitchen Functionality: Multi-functional islands, ample pantry storage, clear sight lines, and modern appliance integration.
- Living Room Ambiance: High ceiling lines, generous natural lighting, and architectural details that feel welcoming.
- Primary Suite Design: Dedicated ensuite bathrooms, walk-in closets, and spatial separation from secondary bedrooms.
- Finish Quality: Built-in cabinetry, modern light fixtures, durable flooring, and refined color palettes.
- Customization Options: Opportunities to upgrade baths, alter kitchen configurations, or select custom wall finishes.
- Digital Transparency: How clearly the manufacturer presents floor plans, specifications, and virtual tours online.
Top Builders & Retailers Redefining Double-Wide Interiors

Home Nation
For buyers exploring double wides mobile homes, Home Nation provides a transparent, factory-direct model for browsing inventory. The platform allows users to filter by bedrooms, bathrooms, square footage, and specific regional manufacturers.
By entering a ZIP code, shoppers can view localized delivered pricing, removing much of the pricing uncertainty traditionally associated with home purchases. Several listings also feature interactive 3D tours for virtual walkthroughs.
The platform stands out for gathering a broad array of modern floor plans in one place. Options range from compact floor plans like the Samson (1,264 sq. ft., 3 bed/2 bath) to larger layouts like the Hive (1,475 sq. ft., 4 bed/2 bath).
Optional upgrades—such as oversized kitchen islands or soaking tubs—allow homeowners to tailor the space to their tastes.
Key Takeaway: Home Nation excels at upfront pricing visibility and vast inventory selection, showing how modern factory builds combine affordability with modern interior design.
- Best For: Upfront value, transparent pricing, and browsing variety.
- Notable Models:Samson (1,264 sq. ft.), Sweetwater (1,475 sq. ft.), Hive (1,475 sq. ft.), Plateau (1,120 sq. ft.).
- Tradeoff: The final delivered cost depends on the delivery distance and chosen package upgrades.
Titan Factory Direct
Titan Factory Direct demonstrates how versatile multi-section homes have become for growing families. Rather than offering repetitive, single-note layouts, the retailer maintains a dedicated category of family-sized homes with distinct regional variations.
Their double-wide designs emphasize smooth traffic flow between the main living area, dining space, and kitchen.
Walking through Titan’s floor plans reveals layouts that closely resemble conventional suburban design. Features include split-bedroom layouts—placing the primary suite opposite the secondary bedrooms for added privacy—and large common areas designed for entertaining.
- Best For: Variety in family-centric floor plans.
- Key Design Elements: Split-bedroom floor plans, open-concept kitchens, and generous common space.
- Tradeoff: Specifications and availability vary by retail center, so direct consultation is required for final quotes.
Clayton Homes
As one of the largest national builders, Clayton Homes plays a major role in bringing residential-style manufactured housing into the mainstream.
The company’s multi-section catalog mimics traditional site-built homes, featuring central gathering rooms, spacious kitchens, and well-defined privacy zones.
Clayton’s floor plans incorporate current interior trends, such as warm wood tones, soft neutral walls, and stone-look accents.
Their widespread dealer network makes these homes accessible nationwide, establishing a reliable baseline for layout quality and structural consistency.
- Best For: Widely available, mainstream residential layouts.
- Key Design Elements: High ceiling lines, central gathering areas, and cohesive finish packages.
- Tradeoff: Specific finish packages and on-lot model availability depend on local dealer inventory.
Palm Harbor Homes
Palm Harbor Homes caters to buyers seeking higher-end, designer-inspired interiors. Models like the Luxe Haven 32724A showcase feature-rich kitchens with statement islands, customized cabinetry, and primary bathrooms styled like modern spa retreats.
By incorporating upgraded lighting fixtures, quartz-look countertops, and full-tile backsplashes, Palm Harbor demonstrates that factory construction can achieve a custom, show-home feel.
- Best For: Buyers prioritizing a high-end interior aesthetic and premium finishes.
- Key Design Elements: Statement kitchen islands, spa-like ensuite baths, and upgraded lighting.
- Tradeoff: Designer-level finish packages come with higher overall price tags.
Champion Homes
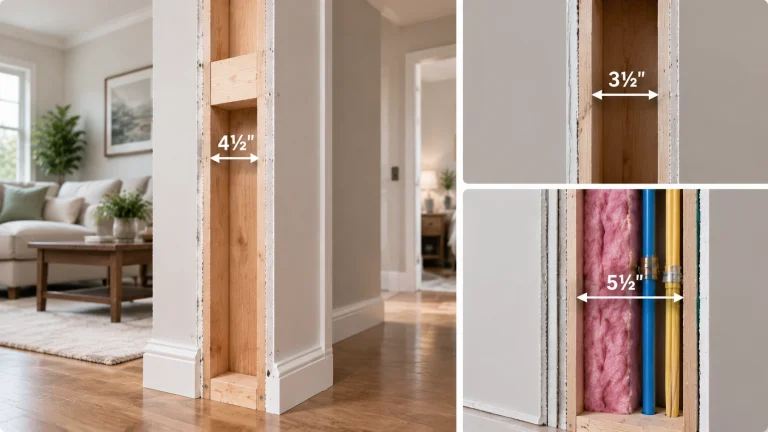
Champion Homes addresses common stereotypes by integrating traditional site-built details into factory construction. Key features include tape-and-texture drywall interiors, deep crown molding, and standard residential windows that maximize natural light.
These structural details allow homeowners to paint, decorate, and style their spaces just as they would a conventional home. The result is a bright, permanent feel that blends seamlessly into suburban settings.
- Best For: Authentic site-built appearance and traditional residential standards.
- Key Design Elements: Full drywall interiors, residential-grade trim, and energy-efficient window packages.
- Tradeoff: Standard features versus upgrade options vary across regional production plants.
Fleetwood Homes
Fleetwood Homes emphasizes practical design, spatial efficiency, and everyday functionality. Models like the Bella 28483H FW focus on open sightlines between the cooking and living areas, allowing family members to stay connected during daily routines.
Rather than concentrating solely on luxury ornamentation, Fleetwood prioritizes durable materials, smart storage solutions, and efficient floor plans that maximize usable square footage.
- Best For: Practical, family-focused layouts built for daily usability.
- Key Design Elements: Open sight lines, efficient storage, and logical traffic flow.
- Tradeoff: Standard finish packages lean more utilitarian compared to high-end luxury brands.
Cavco Homes
Cavco Homes provides an impressive example of how multi-section housing has expanded in scale and architectural flexibility.
Leveraging larger footprints, Cavco creates distinct functional zones within an open floor plan—allowing for dedicated dining, lounging, and workspace areas.
This approach to zoning gives larger families the space needed for multiple activities without feeling constrained, delivering a level of openness historically reserved for custom site-built homes.
- Best For: Spacious multi-section living with flexible zoning.
- Key Design Elements: Wide sight lines, designated multi-use spaces, and expanded square footage.
- Tradeoff: Specific product lines and catalog features vary across Cavco’s regional sub-brands.
Deer Valley Homebuilders
Deer Valley Homebuilders targets buyers looking for heavy construction, architectural depth, and substantial room proportions.
Their interiors feature solid-wood cabinetry, heavy trim packages, and rustic-modern aesthetic details that impart a grounded, enduring quality.
By moving away from light, temporary finishes, Deer Valley creates homes that feel substantial and robust, directly challenging legacy assumptions about manufactured builds.
- Best For: Substantial, heavy-built interiors with rich architectural detail.
- Key Design Elements: Solid wood cabinet construction, heavy trim work, and broad room proportions.
- Tradeoff: Premium structural positioning places these models at a higher price point.
Sunshine Homes
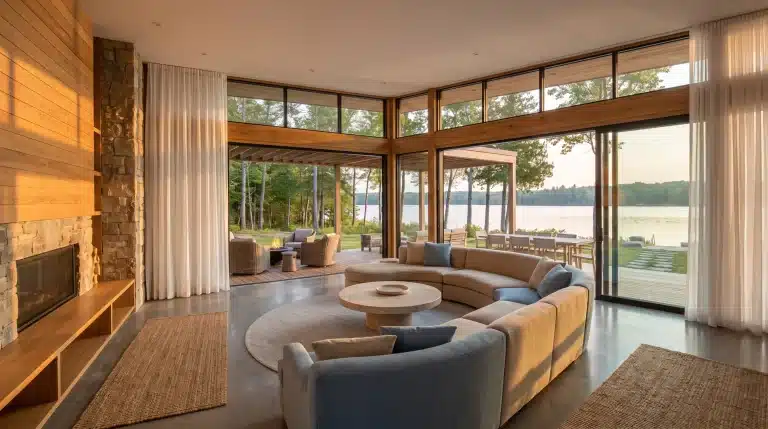
Sunshine Homes focuses on bright, light-filled interiors created through expansive window placements, high ceiling heights, and clean color palettes.
Their kitchen and living room designs feel airy and uncluttered, offering a clean canvas for personal styling.
With balanced room proportions and an emphasis on natural lighting, Sunshine Homes illustrates how thoughtful spatial design creates an inviting atmosphere in a factory-built home.
- Best For: Bright, airy interiors with modern visual appeal.
- Key Design Elements: Large window packages, clean neutral palettes, and open kitchen designs.
- Tradeoff: Detailed pricing and floor plan specifications often require direct inquiry through local retailers.
Legacy vs. Modern Double-Wide Comparison
|
Evaluation Aspect |
Legacy Manufactured Homes |
Today’s Modern Double-Wides |
|---|---|---|
|
Interior Layout |
Compartmentalized, narrow hallways, low ceilings |
Zoned open concepts, vaulted ceilings, split bedrooms |
|
Kitchen Design |
Basic laminate, boxed cabinetry, isolated kitchen |
Center islands, solid cabinetry, stone-look countertops |
|
Bathroom Finishes |
Minimalist plastic fixtures, small shower stalls |
Double vanities, soaking tubs, tiled walk-in showers |
|
Wall & Trim Quality |
Vinyl-covered wall panels with batten strips |
Finished tape-and-texture drywall with full trim packages |
|
Energy & Windows |
Single-pane glass, basic insulation |
High-performance low-E glass, energy-efficient HVAC |
The Verdict on Modern Double-Wide Living
A thorough review of leading builders—including Home Nation, Clayton Homes, Palm Harbor Homes, Champion Homes, and Cavco Homes—shows an industry transformed by innovation.
Today’s double-wide manufactured homes are brighter, more durable, and far more aligned with contemporary residential design than ever before.
With thoughtful spatial zoning, energy-efficient materials, and customizable finishes, factory-built housing offers an attractive, stylish, and financially practical solution for modern homeownership.
For prospective buyers seeking the ideal blend of aesthetic appeal and everyday functionality, modern double-wides prove that high quality and affordability can go hand in hand.