What Is a Ranch Style House? Features and Types

Ranch-style homes are known for their single-story layouts, open floor plans, and practical living spaces.
First popularized in the United States after World War II, these homes became a staple of suburban neighborhoods because of their accessibility, simple maintenance, and connection to outdoor areas.
Today, they remain a popular choice for families, retirees, and first-time buyers.
This article explains what a ranch-style house is, including its history, key features, common types, and the pros and cons of owning one.
What Is a Ranch Style House?
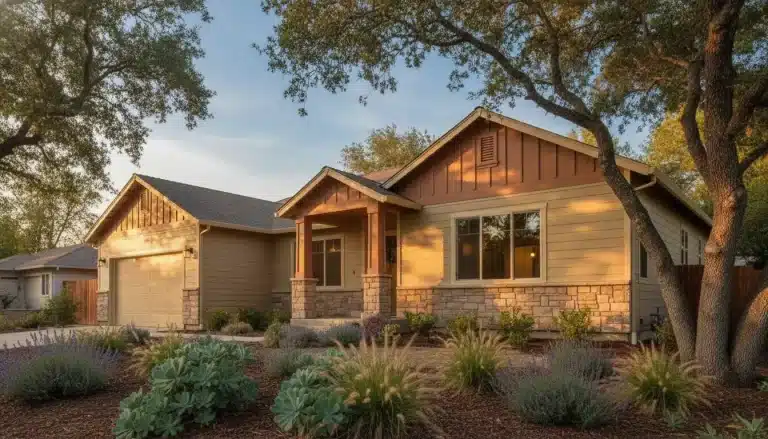
A ranch-style house is a single-story home with a long, low layout and simple design. These homes became popular in the United States during the 1950s because they offered open living spaces, easy maintenance, and better accessibility. Ranch homes remain popular today for their practical floor plans and comfortable feel.
- Single-story layout: All rooms are located on one floor.
- Low-pitched roof: Simple rooflines with wide overhangs.
- Open floor plan: Living, dining, and kitchen spaces flow together.
- Large windows: Bring in more natural light.
- Attached garage: Connected directly to the house.
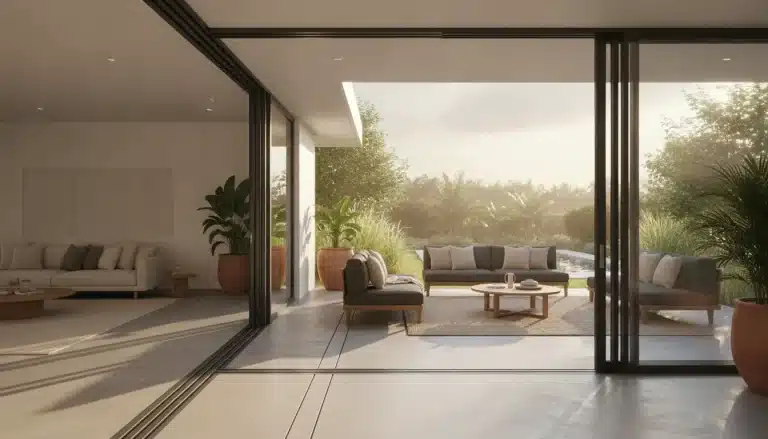
- Sliding glass doors: Easy access to patios or backyards.
- Wide design: Homes spread horizontally across the lot.
These features make ranch-style homes practical, functional, and easy to live in for families, retirees, and first-time buyers.
History of Ranch Style Architecture
Ranch-style houses first appeared in California during the 1920s and 1930s. Architect Cliff May helped popularize the style by combining Spanish Colonial design with the relaxed lifestyle of the American West. These homes focused on open layouts, simple living, and easy access to outdoor spaces.
After World War II, ranch homes quickly became popular across the United States as suburban neighborhoods expanded. Families wanted affordable, practical homes with larger yards and modern layouts, making ranch-style houses one of the most common home designs during the 1950s and 1960s.
| Time Period | Development |
|---|---|
| 1920s to 1930s | Ranch homes first appeared in California |
| 1940s | Popularity increased after World War II |
| 1950s to 1960s | Became one of the most common suburban home styles |
| 1970s to 1990s | Demand slowed as larger homes became popular |
| 2000s to Present | Interest returned because of accessibility and simple layouts |
Today, ranch-style homes remain one of the most recognizable residential styles in the United States. Their simple layout, functional design, and long-term practicality continue to attract modern buyers.
Types of Ranch Style Houses
Ranch homes come in several versions, not just one. Builders changed the original layout over the years to fit different lots, budgets, and lifestyles. Here are the main types you’ll see when searching for a ranch home.
1. California Ranch

The California ranch is the original version of the ranch-style home developed during the 1930s. These homes focus heavily on indoor-outdoor living with open floor plans, large windows, and backyard access.
Many California ranch homes include patios, courtyards, or sliding glass doors that connect interior spaces to outdoor areas.
Common features:
- Wide horizontal layout
- Large windows
- Open living spaces
- Outdoor patios or courtyards
2. Raised Ranch

A raised ranch places the main living area slightly above ground level. The front entrance usually opens onto a small landing with stairs leading up and down. The lower level often includes a garage, storage, or extra living space.
This style became popular in colder regions because it provided more usable square footage without building a full second story.
Common features:
- Split entryway
- Lower-level garage
- Additional storage space
- Elevated main floor
3. Storybook Ranch
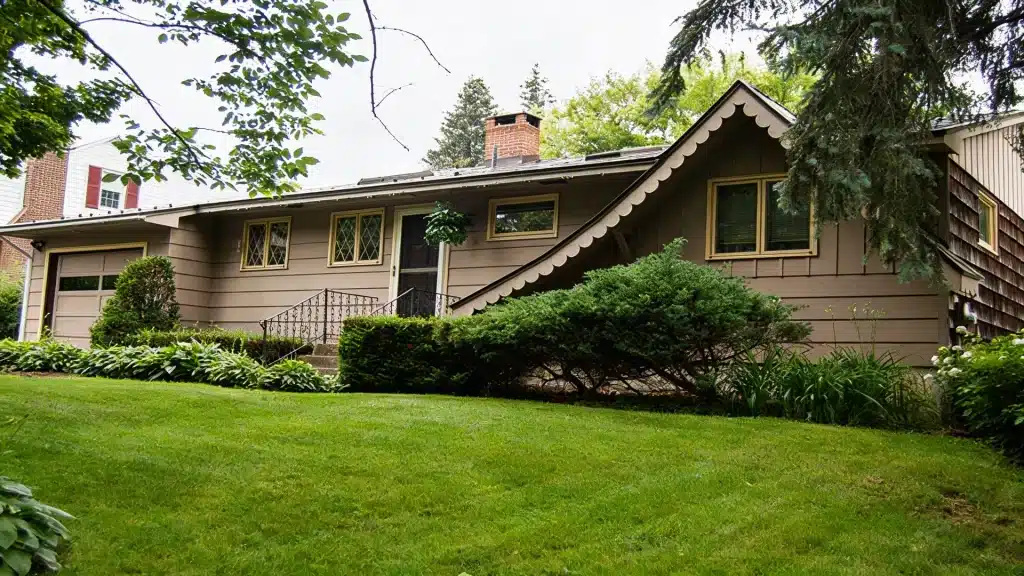
Storybook ranch homes became popular in suburban neighborhoods during the 1950s and 1960s.
These homes are usually smaller and include decorative exterior details that create a more traditional appearance. Many storybook ranch homes feature shutters, brick accents, flower boxes, and decorative trim.
Common features:
- Decorative shutters
- Brick or stone accents
- Compact floor plans
- Traditional suburban appearance
4. Split-Level Ranch

A split-level ranch combines ranch styling with multiple staggered floor levels connected by short staircases.
Living areas, bedrooms, and recreation spaces are separated into different sections of the home. This layout gives families more privacy while still keeping a compact design.
Common features:
- Short staircases
- Separate living zones
- Multiple floor levels
- Family-friendly layout
5. Contemporary Ranch
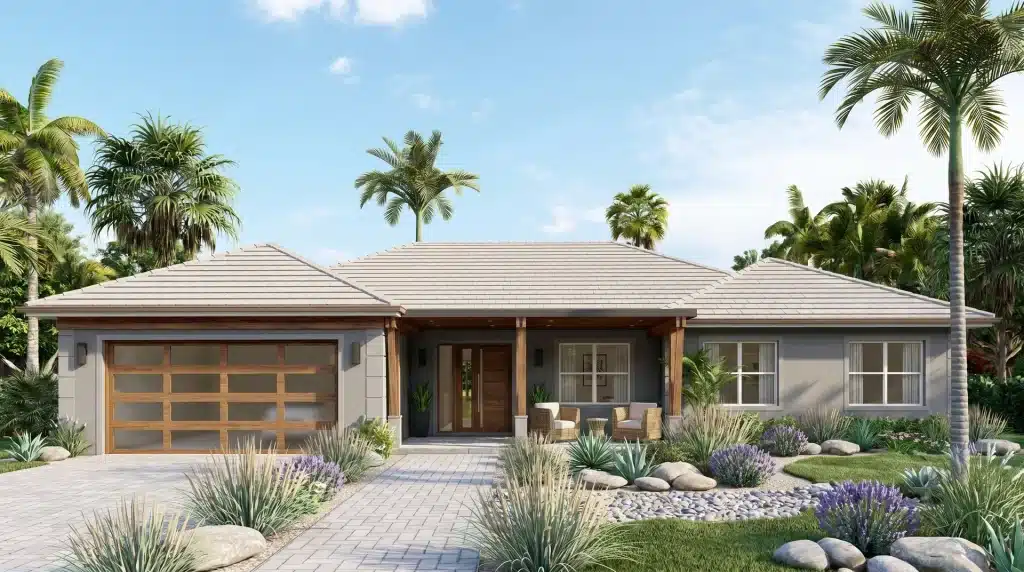
The contemporary ranch updates the classic ranch design with modern materials and cleaner architectural lines. These homes often include larger windows, minimalist exteriors, and energy-efficient features.
Modern ranch homes focus on open-concept living while keeping the convenience of a single-story layout.
Common features:
- Modern exterior materials
- Large glass windows
- Open-concept interiors
- Energy-efficient features
Each ranch home type offers distinct benefits, but all maintain the practical, accessible layout that made ranch-style houses popular across the United States.
Pros and Cons of Ranch Style Houses
Ranch homes come with real advantages and a few trade-offs worth knowing about. Before you decide, here’s a clear look at both sides of owning a ranch-style home.
| Pros | Cons |
|---|---|
| No stairs, better for all ages | Needs a larger lot than a two-story home |
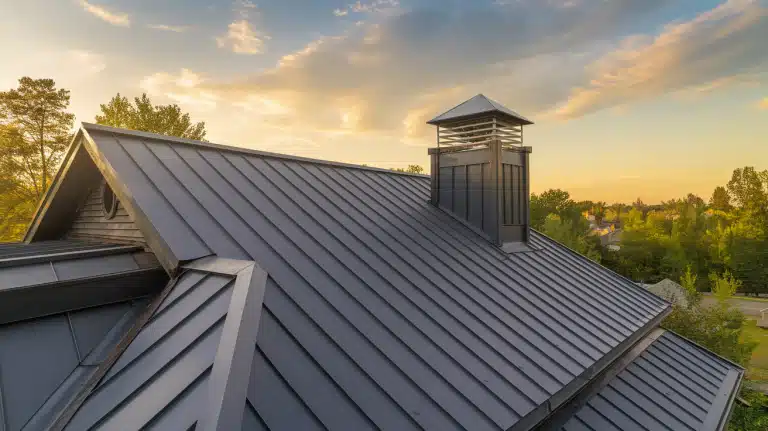
| Easy to maintain on one level | A large roof means higher upkeep costs |
| Open floor plan suits modern living | Less privacy between sleeping and living areas |
| Strong resale value in most markets | Can look dated without interior updates |
| Easier to add rooms or change the layout | Heating and cooling costs can run higher |
| Safer for young children and older adults | Basements are not always part of the design |
| Good natural light from wide windows | Less square footage per dollar on smaller lots |
Ranch Style House vs Other Home Styles
Ranch homes share some traits with other popular styles. The differences, though, matter a lot when you’re choosing the right fit for your life. Here’s how ranch-style architecture stacks up against common alternatives.
Ranch vs. Colonial Style House
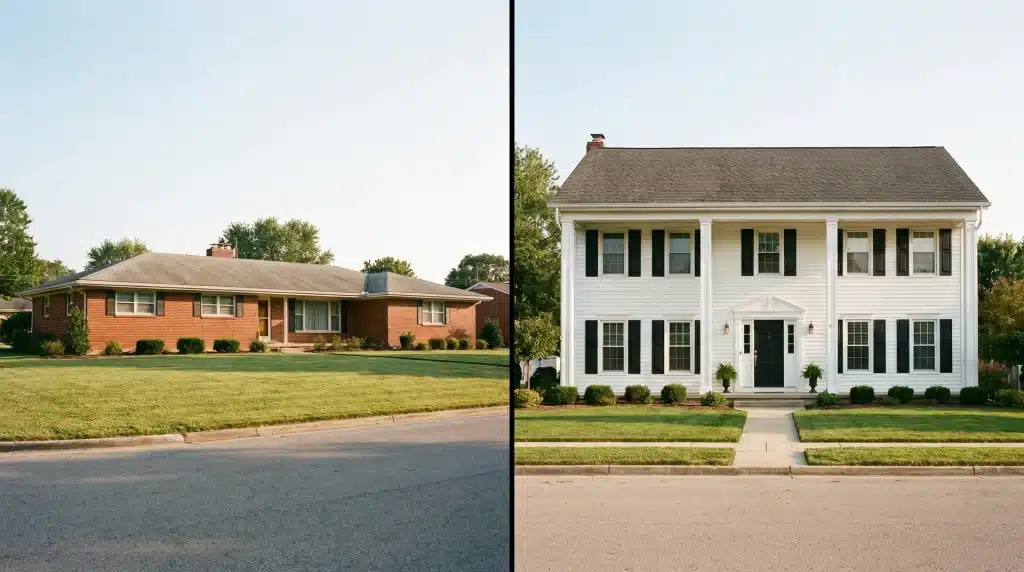
Colonial homes are usually built with two or more stories, while ranch homes keep everything on a single level. Colonial designs often look more formal with symmetrical windows, centered entrances, and separated rooms.
Ranch homes feel more casual and accessible because the layout is spread out on one level, with fewer barriers between living spaces.
Colonial homes can offer more square footage on smaller lots because they are built upward rather than outward. Ranch homes, on the other hand, provide easier movement between rooms and are often preferred by older adults or buyers planning for long-term accessibility.
Ranch vs. Craftsman Style House
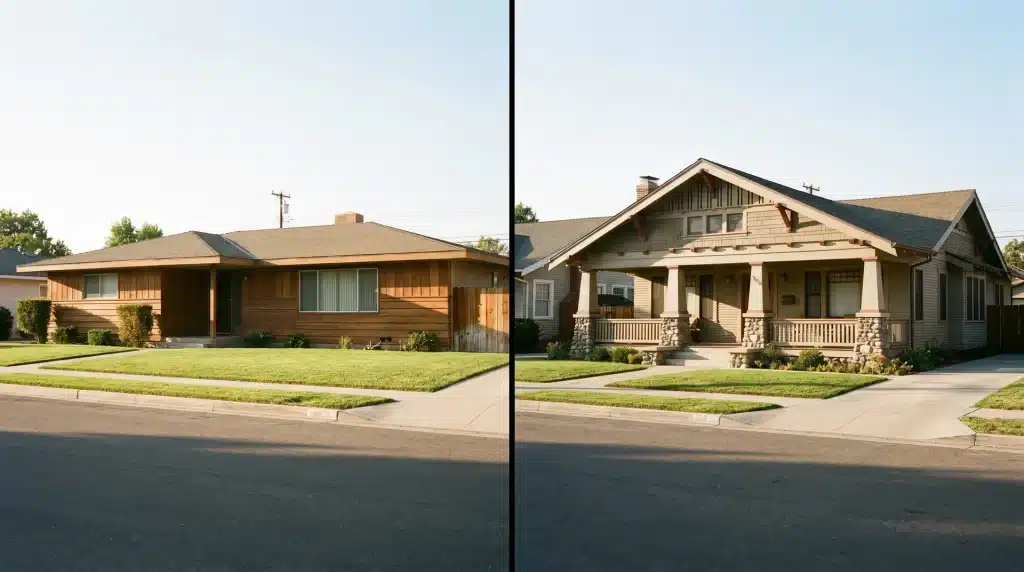
Craftsman homes focus heavily on architectural details such as exposed beams, decorative woodwork, tapered columns, and covered front porches. Ranch homes usually have a cleaner, simpler exterior with less ornamentation.
Both styles often use natural materials like wood, brick, and stone, but Craftsman homes place more attention on handcrafted design elements.
Ranch homes prioritize functionality, open layouts, and a stronger connection to outdoor living areas.
Ranch vs. Cape Cod Style House

Cape Cod homes are more compact and traditionally feature steep rooflines with upstairs bedrooms or attic living spaces. Ranch homes use a wider layout that keeps all main living areas on the ground floor.
Cape Cod houses often have a more classic and traditional appearance, while ranch homes feel more open and informal.
Buyers who want easier access and fewer stairs often prefer ranch homes, while Cape Cod homes may appeal to those who prefer a cozier, more traditional layout.
How to Find Ranch Homes for Sale in Your Area?
Finding a ranch-style home becomes easier when you know what terms and features to search for.
Start with real estate websites like Zillow, Realtor.com, or Redfin, and use keywords such as “ranch-style house,” “single-story home,” or “one-level home.” Some listings may not specifically use the word “ranch,” so filtering for single-floor layouts can help you find more options.
A local real estate agent can also help you spot ranch homes that match your budget, location, and space needs. In competitive markets, agents may even know about listings before they appear online.
When touring a ranch home, take a close look at the roof, windows, HVAC system, and foundation. Since ranch homes spread across a wider footprint, roof repairs and heating or cooling costs can sometimes be higher than in compact multi-story homes. Older ranch homes may also need updates to insulation, plumbing, or electrical systems.
Before making an offer, ask whether the home includes a basement or sits on a slab foundation. Understanding the condition and layout of the property can help you avoid unexpected repair costs later.
Conclusion
Ranch-style homes remain popular because they combine practical living with a simple and comfortable layout. Their single-level design, open interiors, and easy access to outdoor spaces continue to appeal to families, retirees, and first-time buyers alike.
From classic California ranch homes to more modern versions, this style has adapted over the years while keeping its functional charm.
While ranch homes may require larger lots and occasional updates in older properties, many buyers still value their accessibility, natural light, and long-term convenience.
For anyone looking for a home that feels easy to navigate and flexible for everyday living, a ranch-style house is still a strong option to consider.