10×20 Kitchen Remodel Cost: What to Budget

Budget planning for a kitchen remodel feels overwhelming. You search online and find cost ranges so wide they’re almost useless.
A 10×20 kitchen gives you 200 square feet of space. That sounds manageable. But cabinets, labor, plumbing, and appliances add up fast. Without a clear breakdown, it’s easy to under-budget by thousands.
This post covers every cost category for remodeling a 200-square-foot kitchen. You’ll see what drives prices up, what each budget level actually delivers, and which choices save you real money.
There’s also a section on hidden costs that most contractor quotes leave out.
What Does a 10×20 Kitchen Remodel Cost?
A 10×20 kitchen remodel typically costs between $15,000 and $75,000, depending on the scope, materials, and location. A basic refresh starts at $15,000. A mid-range remodel with new cabinets and countertops runs $25,000–$50,000.
A high-end remodel with custom work and layout changes reaches $50,000–$75,000 or more. Most homeowners land in the mid-range category, upgrading materials and finishes without changing the kitchen’s structure.
Here’s a quick summary by budget level:
| Remodel Level | Typical Cost Range | Best For |
|---|---|---|
| Basic refresh | $10,000 – $25,000 | Cosmetic updates, no layout changes |
| Mid-range remodel | $25,000 – $50,000 | New cabinets, countertops, flooring |
| High-end remodel | $50,000 – $75,000+ | Custom work, layout changes, premium finishes |
Cost Breakdown for a 10×20 Kitchen Remodel
Here’s how a typical 10×20 kitchen remodel budget splits across categories:
| Category | Cost Range |
|---|---|
| Cabinets | $8,000 – $25,000 |
| Countertops | $1,500 – $8,000 |
| Flooring | $2,000 – $6,000 |
| Appliances | $3,000 – $15,000 |
| Labor | $5,000 – $12,000 |
| Backsplash | $500 – $1,700 |
| Permits | $200 – $1,500 |
- Cabinets: Cabinets take up 30–40% of your total budget. Stock options start at $8,000. Custom cabinetry can reach $25,000 or more for a 10×20 kitchen.
- Countertops: Laminate starts around $1,500. Quartz runs $3,000–$8,000. Granite and marble cost more and vary by thickness and origin.
- Flooring: Vinyl plank is the most budget-friendly option. Tile and hardwood cost more but last longer under heavy use.
- Appliances: A standard refrigerator, range, and dishwasher package starts at $3,000. Professional-grade sets with smart features reach $15,000.
- Labor: Typically accounts for 35–50% of the total project cost. Rates vary by location. Urban areas charge significantly more than smaller towns.
- Backsplash: A tile backsplash costs $500–$1,700 installed. Peel-and-stick options cost less but won’t add the same resale value.
- Permits: Required for most remodels that involve plumbing, electrical, or structural changes. Skipping permits can cause problems at resale
What Do You Get at Each Budget Level?
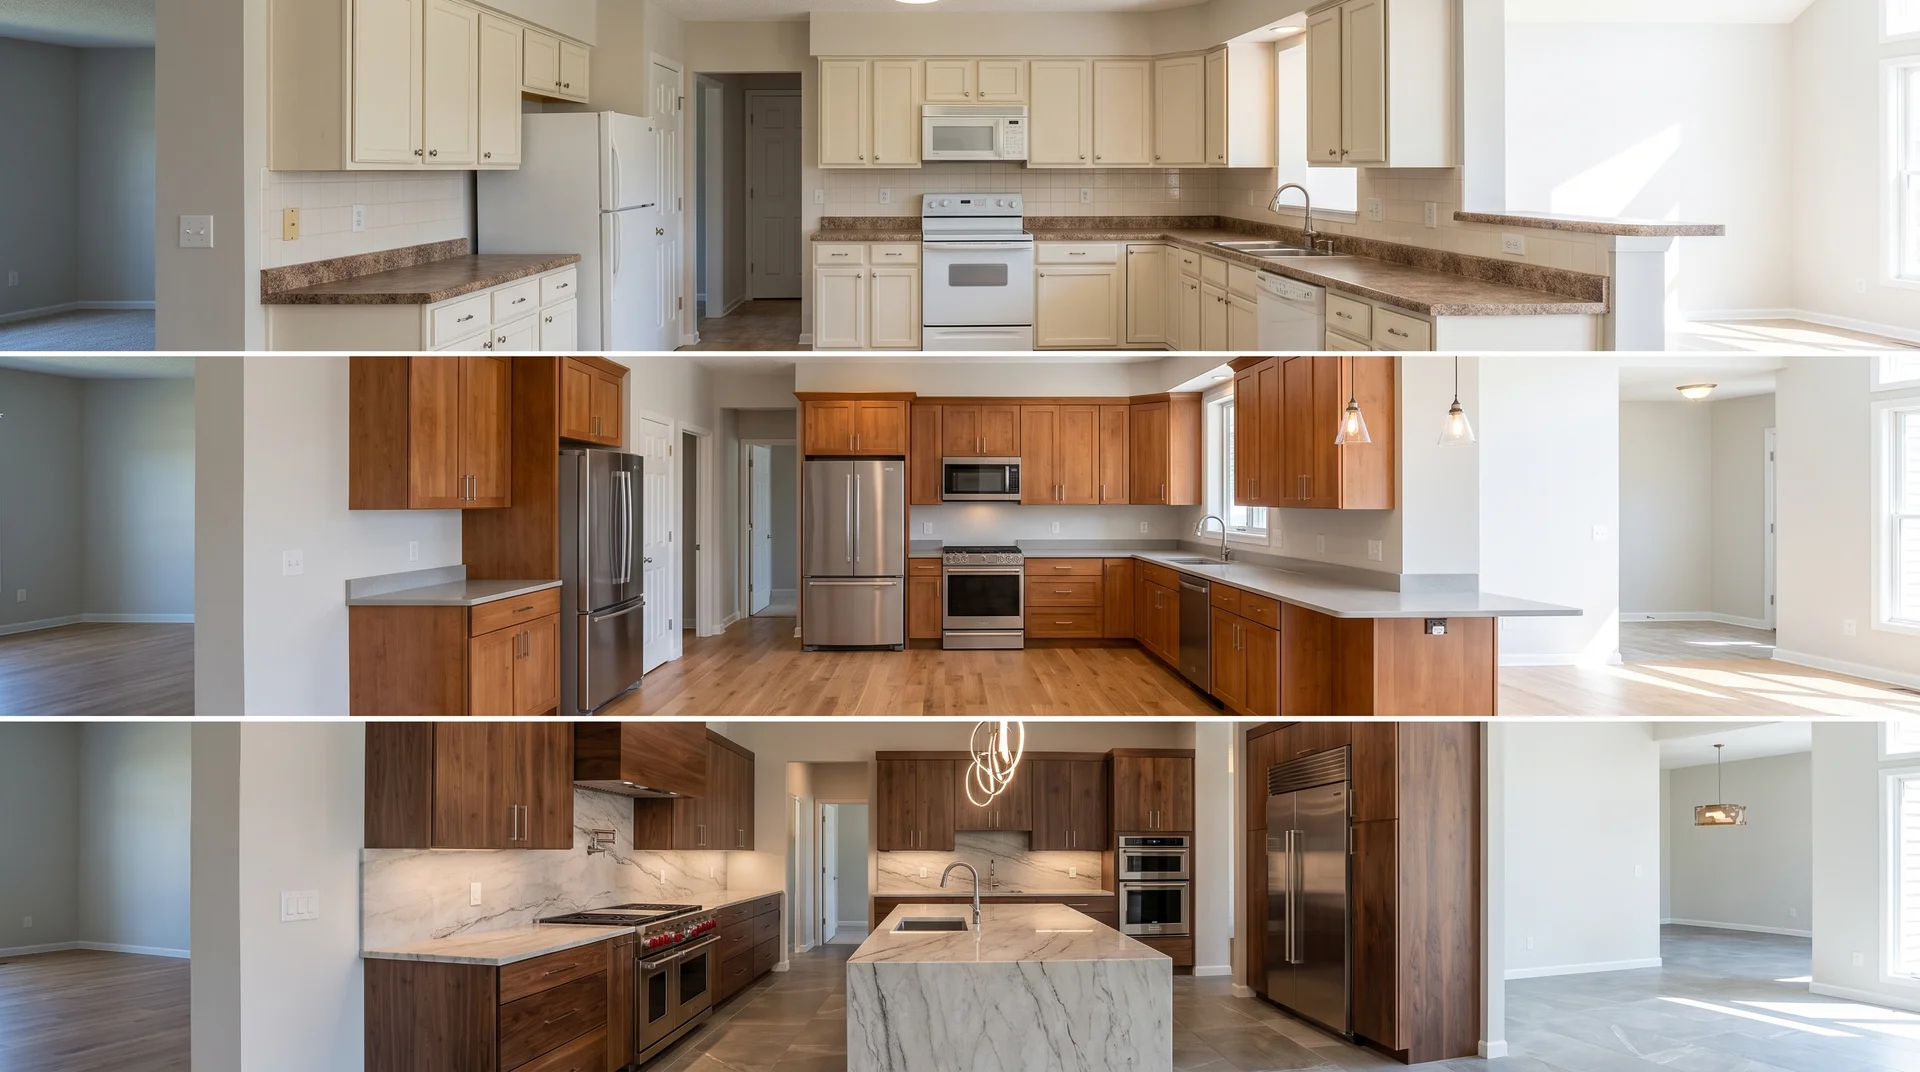
A 10×20 kitchen remodel can deliver different outcomes depending on how much you invest, ranging from simple cosmetic updates to a full luxury transformation.
1. Basic Refresh ($10,000–$25,000)
- Cabinet repainting or door refacing (not full replacement)
- Laminate countertops
- Hardware and fixture updates
- Minor appliance upgrades
- Layout stays the same
This level works well when the cabinet boxes are still solid and the layout functions fine. For more on cabinet door replacement as a budget refresh option, the cost is roughly one-third of a full cabinet replacement.
2. Mid-Range Remodel ($25,000–$50,000)
- Semi-custom cabinets in a range of finishes
- Quartz countertops
- New flooring (vinyl plank or tile)
- Updated lighting and plumbing fixtures
- Stainless steel appliance set
This tier delivers the best balance of quality and cost. It covers the updates that matter most for daily use and resale value.
3. High-End Remodel ($50,000–$75,000+)
- Fully custom cabinetry
- Premium stone countertops (marble or quartzite)
- Professional-grade appliances
- Layout changes, including wall removal or island addition
- Custom lighting and smart kitchen features
High-end remodels suit homeowners staying in the property long-term. Costs rise sharply once walls are moved or plumbing is relocated.
Factors Influencing Your Kitchen Remodel Budget
Several factors push costs up or down. Knowing them in advance helps you control where your money goes.
1. Material Choices
The materials you pick make the biggest difference in your final cost. Laminate countertops might cost $1,200, while granite could run $4,000 or more.
Cabinet materials follow the same pattern. Basic particleboard costs much less than solid wood. The smart approach is knowing where to spend and where to save.
2. Location Affects Labor Costs
Where you live directly impacts your total project cost. Labor rates in major cities can be double or triple those in smaller towns.
A contractor in a large metro area might charge $150–$200 per hour. In smaller markets, rates often fall to $50–$75 per hour. Local permit requirements also vary.
3. Layout Changes
Keeping your existing kitchen layout is one of the best ways to control costs. Moving walls, relocating plumbing, or adding electrical circuits can quickly double your budget.
Moving a kitchen island just a few feet could add $3,000–$5,000 to your project. Removing walls involves structural work, permits, and potentially expensive installations.
4. Appliance Upgrades
A basic refrigerator, range, and dishwasher package might cost $3,000. A professional-grade set reaches $15,000 or more.
Counter-depth refrigerators cost significantly more than standard models. Think carefully about which features you will actually use daily before upgrading.
5. 2026 Tariff Impact on Materials
Material costs in 2026 are higher than in previous years. A 25% tariff on imported cabinets and wood products took effect in late 2025. This narrows the price gap between budget imported cabinets and entry-level domestic options.
For appliances, a 50% tariff applies to the steel content in imported products. This has pushed up prices on brands like Samsung and LG by 5–10% on new inventory. Domestic brands (GE, Whirlpool, Maytag) are less affected.
Hidden Costs That Catch Homeowners Off Guard
Many kitchen remodels go over budget due to costs not included in the original quote. Budget an extra 10–20% above your planned spend for unexpected items.
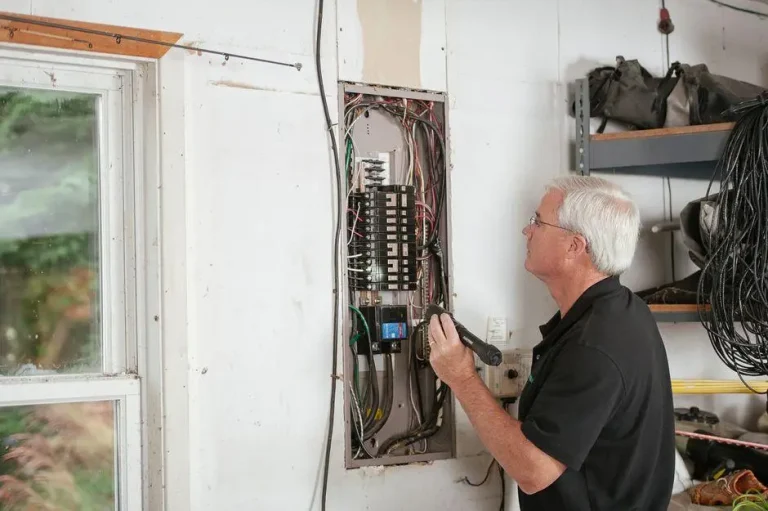
- Electrical rewiring: $1,000–$5,000. Older homes often need circuit upgrades to handle modern appliances.
- Plumbing relocation: $1,500–$6,000. Moving a sink or dishwasher requires a licensed plumber and often a permit.
- Wall or structural repairs: $500–$3,000. Opening walls can reveal water damage, mold, or outdated insulation.
- Demolition and debris removal: $500–$2,500. Often excluded from initial labor estimates.
- Temporary kitchen setup: A microwave and mini-fridge for 4–10 weeks during construction.
Note: These costs are not always visible during the planning phase. Get a detailed written quote from your contractor before any work starts. Ask specifically whether demolition, debris removal, and permit fees are included.
Design Layouts and How They Affect Cost
Your 200-square-foot kitchen can work with several layouts. The one you choose directly affects both function and project cost.
1. L-Shaped Kitchen Layout
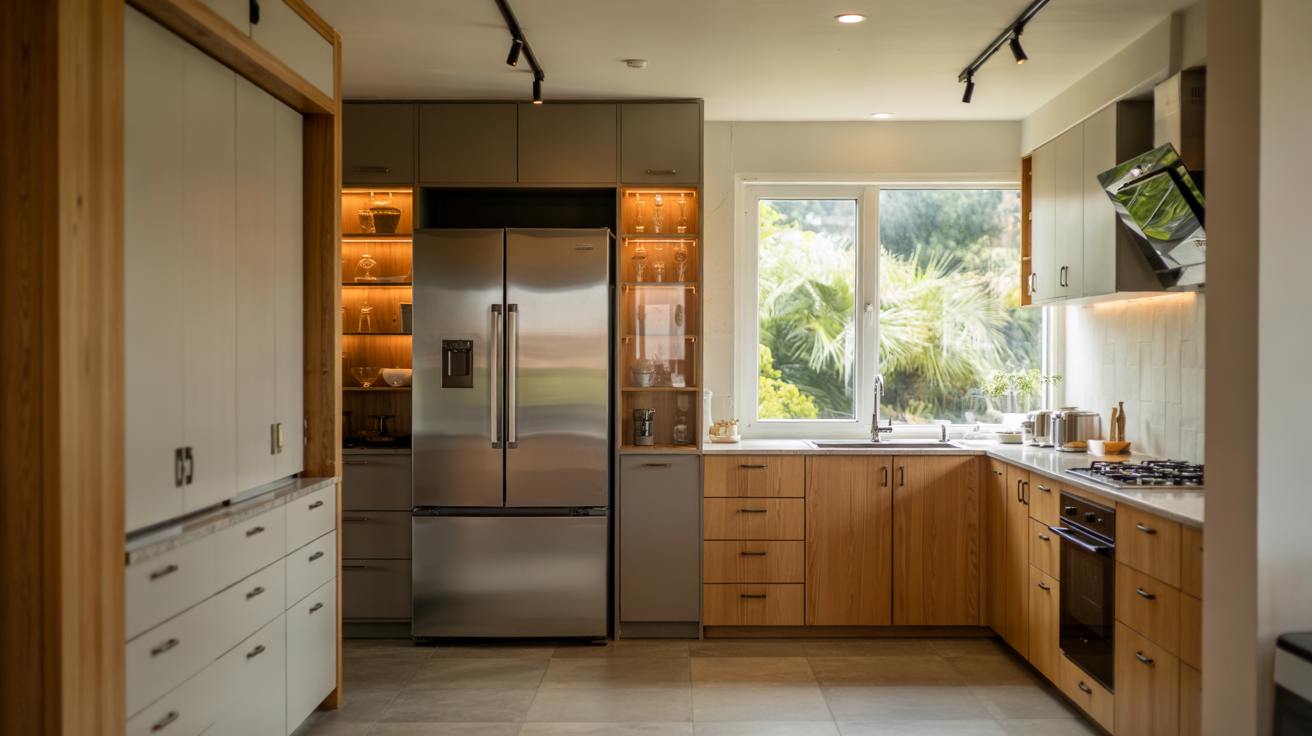
The L-shaped layout fits perfectly in a 10×20 space by using two adjacent walls. This design creates a natural work triangle between your sink, stove, and refrigerator while leaving the center area open.
This layout works well if you want to add a dining table or kitchen island in the remaining space.
2. U-Shaped Kitchen Layout
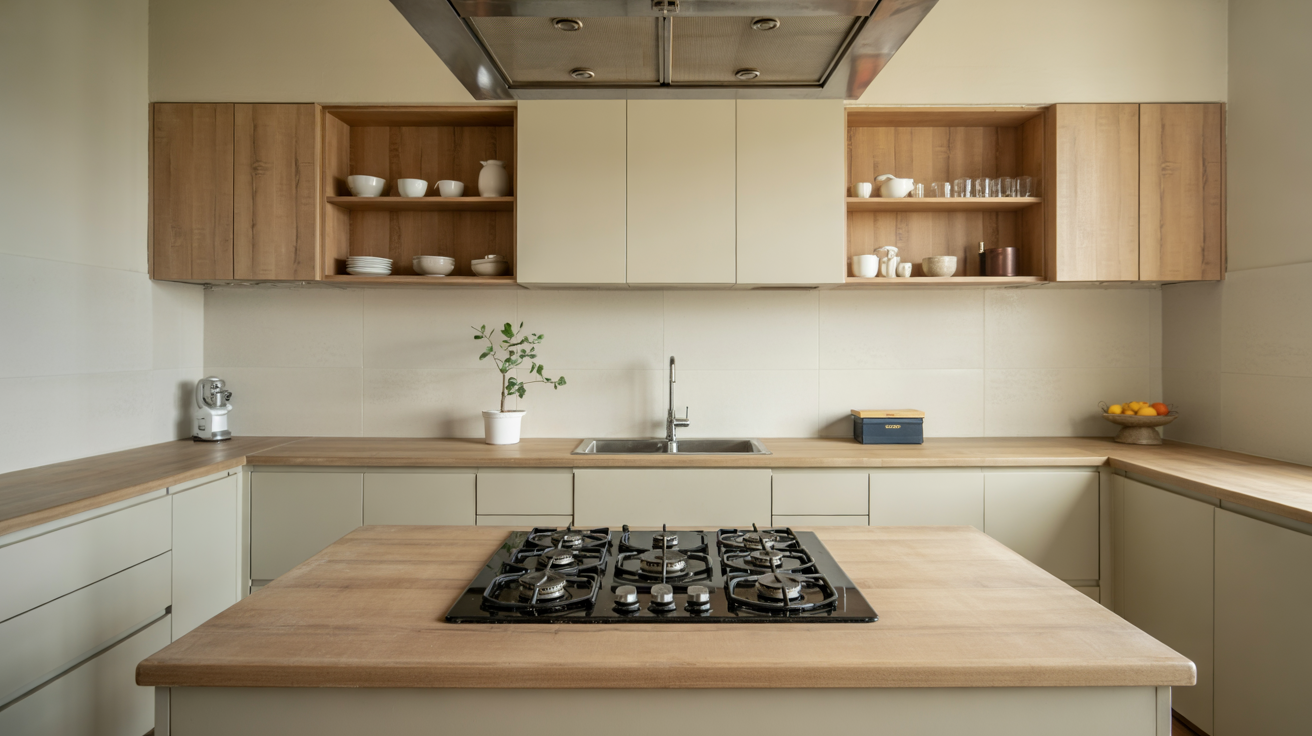
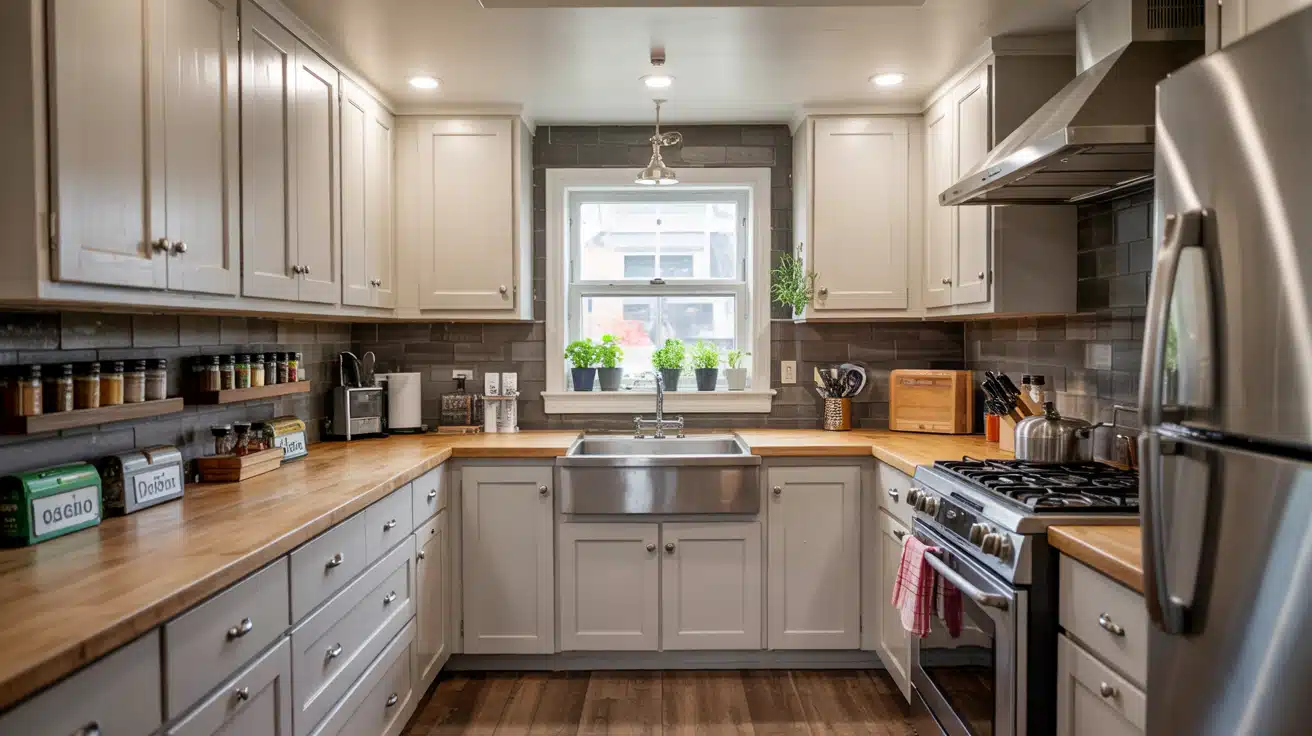
The U-shaped layout uses three walls to create maximum counter space and storage in your 10×20 kitchen. This design provides the most efficient work triangle and keeps everything within easy reach.
This layout works best for serious cooks who need lots of prep space and storage.
3. Galley Kitchen Layout
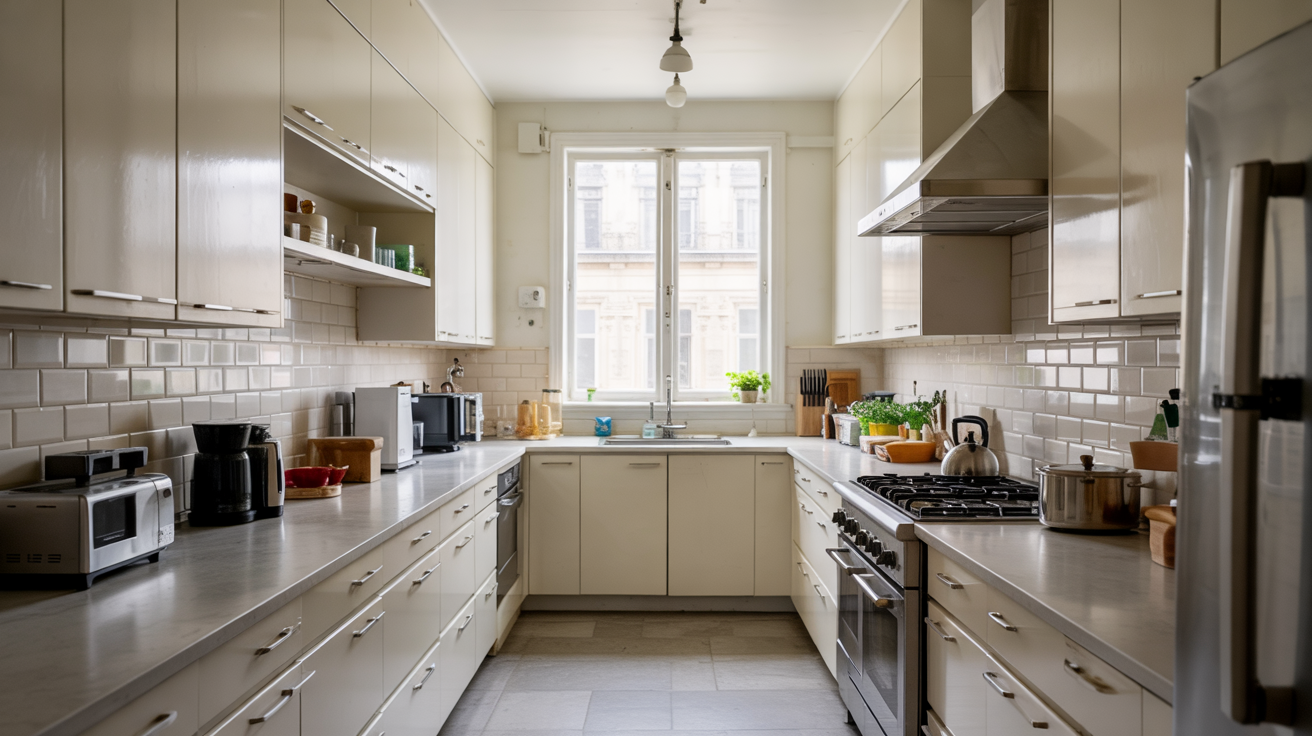
The galley layout uses two parallel walls, creating a corridor-style kitchen that works efficiently in a 10×20 space. This design maximizes storage and counter space while maintaining a clear path through the kitchen.
Galley kitchens work well for single cooks or couples who don’t need much space for socializing.
4. Island Kitchen Layout
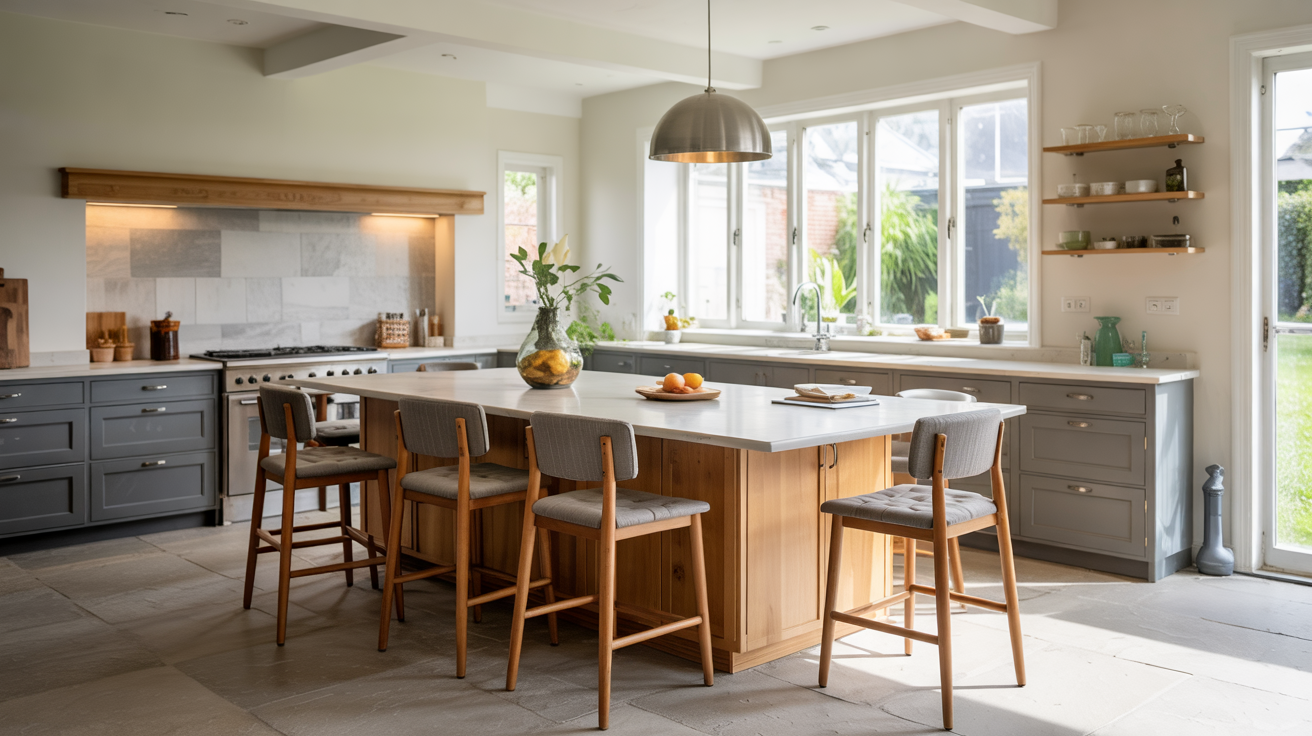
Adding an island to your 10×20 kitchen creates additional prep space, storage, and seating options. Islands work well with L-shaped or U-shaped layouts, providing a central focal point for the room.
You need at least 36 inches of clearance around all sides of an island for comfortable movement.
The key to a successful 10×20 kitchen design is choosing a layout that matches your cooking style and lifestyle needs. Consider how you use your kitchen daily and plan accordingly for the best results.
Smart Ways to Cut Remodel Costs
Smart planning and smart material choices can reduce your kitchen remodel cost without compromising quality. The key is knowing where to cut spending and where to invest for long-term value.
- Keep the existing layout. Avoiding plumbing and electrical moves saves $3,000–$8,000.
- Choose stock cabinets over custom. Stock options save $5,000–$15,000 compared to full custom builds.
- Reface instead of replace cabinets. Replacing only the doors and drawer fronts can save $10,000–$20,000. See how cabinet door replacement delivers a fresh look for a fraction of the cost.
- Handle small tasks yourself. Painting, hardware installation, and basic demolition are good DIY options. Save $500–$2,000 on labor.
- Shop sales and clearance events. Buying materials during major sales saves 20–50% off retail.
- Reuse current appliances. Keeping working appliances and upgrading later saves $3,000–$15,000 upfront.
- Focus on high-impact updates first. Paint, lighting, hardware, and backsplash changes make the biggest visual difference for the smallest spend.
- Buy cabinets early in 2026. With a tariff increase expected in 2027, locking in cabinet prices now could save you significantly on a later project.
How Long Does a 10×20 Kitchen Remodel Take?
A standard 10×20 kitchen remodel takes 4 to 10 weeks from start to finish. Here’s how that time breaks down:
| Phase | Typical Duration |
|---|---|
| Design and planning | 1–3 weeks |
| Permits and approvals | 1–2 weeks |
| Construction and installation | 3–6 weeks |
| Final finishing and inspection | 1–2 weeks |
Delays most often occur due to material lead times, permit scheduling, or unexpected repairs inside the walls.
Financing Your Kitchen Renovation
Most homeowners don’t pay for a full kitchen remodel in cash. These are the most common financing options:
- Home equity loan or HELOC: Typically the lowest interest rate option at 7–8%. Lenders approve amounts up to 85% of your home’s equity above the mortgage balance.
- Personal loan: Rates range from 8–12%. Approval is faster and doesn’t require home equity. Good for amounts under $50,000.
- Contractor financing: Some remodeling companies offer 0% financing for 12 months on projects over a set amount. Read the terms carefully before signing.
- Credit card: Useful for smaller purchases, such as hardware or fixtures. Avoid carrying a balance at high interest rates.
Disclaimer: Financing terms vary by lender, credit score, and location. Speak with a qualified financial advisor before committing to any loan product for a home renovation.
Is a 10×20 Kitchen Remodel Worth the Investment?
Kitchen remodels typically recoup 60-80% of their cost when you sell your home. However, over-improving for your neighborhood rarely pays off financially.
If most homes in the area have $15,000 kitchens, spending $50,000 might not add proportional value. Focus on improvements that appeal to broad buyer preferences if resale matters.
Kitchen remodels consistently add value at resale. According to Zonda’s 2025 Cost vs. Value Report, a minor cosmetic kitchen refresh returns around 113% of its cost nationally. That means a well-executed surface update can add more value than it costs.
Full remodels return less as a percentage:
- Minor remodel (cosmetic updates): ~70–85% return
- Mid-range remodel: ~60–75% return
- High-end remodel: ~50–65% return
Spending $50,000 on a kitchen in a neighborhood where similar homes sell with $15,000 kitchens rarely pays off at resale. Match your investment to the surrounding market. For a deeper look at which updates yield the highest returns, see this breakdown of kitchen remodel return-on-investment figures by project type.
Choosing the Right Contractor for Your 10×20 Kitchen Remodel
Choosing the right contractor directly impacts both your kitchen remodel cost and the overall quality of the work.
Before hiring, always compare at least three written quotes in detail so you understand how pricing differs across materials, labor, and scope.
Make sure the contractor is properly licensed and insured in your state, and request a clear, itemized breakdown that includes demolition, permits, installation, and cleanup.
Reviewing their past kitchen projects helps you assess workmanship and consistency, while confirming timelines and warranty terms in writing protects you from delays or disputes later.
A reliable contractor may not always be the cheapest, but they often save you money in the long run by preventing costly mistakes and ensuring the job is done correctly the first time.
Conclusion
The cost of a 10×20 kitchen remodel depends on three things above all else: what you change structurally, what materials you choose, and where you live. Cabinets and labor make up the largest share of any remodel budget.
Keep the existing layout if it works for you. That single decision saves more than any other budget move. Choose stock or semi-custom cabinets, focus updates on the surfaces people see, and leave cosmetic upgrades until after the functional work is done.
Set aside 15–20% above your planned budget for hidden costs inside the walls. Get three written quotes. Confirm that permits and cleanup are included in the price.
For help thinking through every stage before the first contractor arrives, this kitchen renovation timeline walks through each phase from planning to final inspection.
Frequently Asked Questions
What Is the Most Expensive Part of A Kitchen Remodel?
Cabinets are the most expensive single item, taking up 30–40% of the total budget. In a 10×20 kitchen, stock cabinets start at $8,000. Custom cabinetry can reach $25,000 or more.
What Time of Year is the Cheapest to Remodel a Kitchen?
Late winter (February-March) and late summer (August-September) offer the best deals. Contractors have less work, and retailers clear inventory during these months.
Is $30,000 enough for a kitchen remodel?
Yes, $30,000 can cover a mid-range kitchen remodel with stock cabinets, standard appliances, and some DIY work. Focus on high-impact changes for best results.