Crawlspace Foundation: Types, Costs, and Warning Signs

What sits between your home and the ground? For about 14% of U.S. homes, the answer is a crawlspace foundation. It holds up the floors, runs the pipes, and keeps everything steady.
Most homeowners never give it a second thought until a floor starts feeling soft or a strange smell drifts up from below. At that point, repair costs can catch you completely off guard.
This guide covers what a crawlspace foundation is, how it works, what it costs, and the warning signs you should never ignore.
If you own a home or are planning to build one, this is knowledge that will actually save you money.
What Is a Crawlspace Foundation?
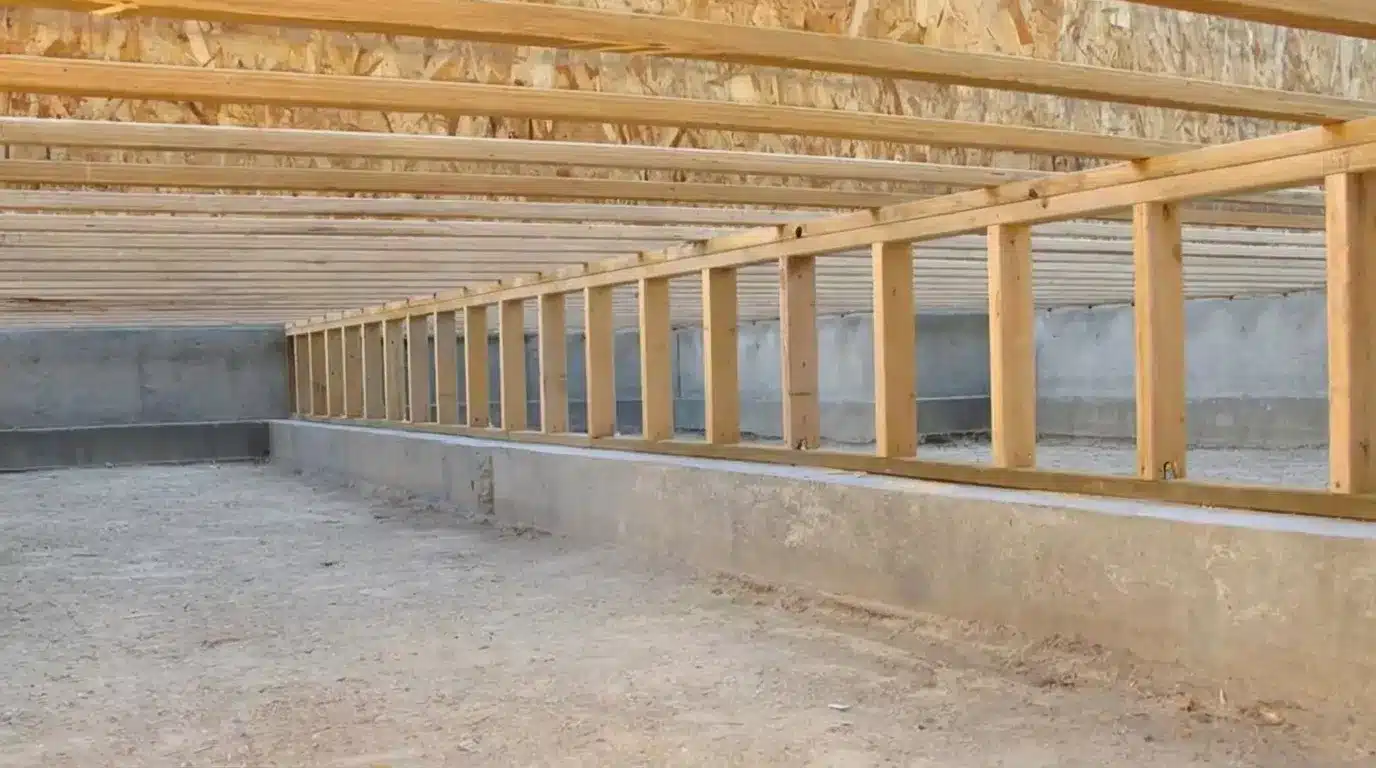
A crawlspace foundation is a type of home foundation that raises the house off the ground, leaving a hollow space underneath, typically 18 inches to 4 feet deep.
This space sits between your home’s first floor and the soil below, and it carries plumbing pipes, electrical wiring, and HVAC ducts.
Because the space is only large enough to crawl through, workers can still get in for repairs without tearing up your floors.
How Does a Crawlspace Foundation Work?
Building a crawlspace foundation is not as simple as digging a hole and pouring concrete. Each step serves a specific purpose, keeping your home safe, dry, and stable for decades.
- Site excavation: The ground is dug out to clear the area where the foundation will sit.
- Trenching below the frost line: Trenches are dug deep enough so frost cannot reach the foundation and shift it.
- Footing installation: Concrete footings are poured at the base to carry the weight of the walls above.
- Wall construction: Short concrete or block walls are built around the perimeter, resting on the footings.
- Beam and joist placement: Support beams and floor joists are set in to hold the home’s first floor steady.
- Vapor barrier installation: A thick plastic sheet is laid over the ground to stop moisture from rising up into the space.
- Access point creation: A small entry opening at least 18 inches by 24 inches is left in the wall so workers can enter when needed.
Types of Crawlspace Foundations
Not all crawlspace foundations are built the same way. The type you have or choose to build makes a big difference in how much maintenance it requires and how well it protects your home.
| Type | How It Works | Best For | Main Risk |
|---|---|---|---|
| Vented Crawlspace | Has open vents in walls to allow airflow in and out | Dry, low-humidity climates | Moisture, mold, and pest entry |
| Conditioned (Encapsulated) | Fully sealed with vapor barriers, insulation, and a dehumidifier | Most U.S. climates, especially humid regions | Higher upfront build cost |
| Pier and Beam | Uses concrete or brick piers instead of full perimeter walls | Sloped or uneven terrain | Settling and sagging over time |
Key Components of a Crawlspace Foundation

Alt text: Diagram showing key components of a crawlspace foundation including subfloor, floor joists with insulation, stem wall, access door, vapor barrier, gravel bed, sump pump, and concrete footing.
A crawlspace foundation consists of several parts that work together. Understanding each one helps you spot problems early and know exactly what a contractor means when something needs attention.
1. Footings
Footings are wide concrete pads poured at the base of the foundation walls. They spread the home’s weight across a larger area of soil so the structure does not sink or shift over time.
2. Stem Walls
Stem walls are the short walls that rise up from the footings and form the outer border of the crawlspace. They are typically made from poured concrete or concrete masonry blocks and carry the load of the home above.
3. Floor Joists and Beams
These are the horizontal wood or steel members that support the floor of your home directly above the crawlspace. If moisture gets to them and causes rot, the floor above will start to feel soft or sag noticeably.
4. Vapor Barrier
A vapor barrier is a thick sheet of plastic spread across the ground inside the crawlspace. Its job is to stop ground moisture from rising up into the space and reaching the wood framing and insulation above it.
5. Insulation
Insulation is placed between the floor joists or along the foundation walls to keep indoor temperatures steady. Good insulation also reduces heating and cooling costs by sealing air leaks between the crawlspace and the living spaces above.
6. Sump Pump
A sump pump sits at the lowest point of the crawlspace and removes water that collects there. It is not required in every home, but in areas with high groundwater or heavy rainfall, it is a very smart addition.
7. Access Door
The access door is the small opening cut into the foundation wall so people can get in and out of the crawlspace. It is usually around 2 feet wide and 18 to 24 inches tall, which is just enough room to crawl through.
Crawlspace Foundation vs. Slab Foundation vs. Basement: What Is the Difference?

Alt text: Comparison graphic showing crawlspace, slab, and basement foundations with labeled images of each construction type.
Choosing a foundation type is one of the biggest decisions in a home build, and each option comes with its own trade-offs. Here is a clear side-by-side comparison of a crawlspace foundation, a slab, and a full basement.
| Feature | Crawlspace Foundation | Slab Foundation | Basement Foundation |
|---|---|---|---|
| Average Cost | $7,000 to $21,000 | $4,000 to $14,000 | $20,000 to $100,000+ |
| Best Climate | Cold or mixed climates | Warm, dry climates | Cold climates |
| Utility Access | Easy — pipes and wiring are exposed | Very limited — pipes are buried in concrete | Easy |
| Moisture Risk | Moderate, manageable with proper sealing | Low | High without waterproofing |
| Storage Space | Small amount | None | Large |
| Works on Uneven Land | Yes | No | Sometimes |
| Build Time | Moderate | Fastest | Longest |
Where Is a Crawlspace Foundation Most Commonly Used?
Crawlspace foundations are not a one-size-fits-all solution, and you will notice they show up far more in certain regions and on certain land types. The local climate, soil conditions, and terrain all play a role in where this type of foundation makes the most sense.
- Cold-climate regions: Crawlspaces are common in colder states, where a slab would put pipes at risk of freezing and cause frost heave damage to the foundation.
- Hilly or sloped terrain: A raised perimeter-wall design handles uneven ground far better than a flat concrete slab, which requires extensive grading.
- Southeast and Mid-Atlantic U.S.: These regions have a high concentration of older homes originally built on crawlspace foundations.
- Areas with shifting or unstable soil: The raised structure adjusts to soil movement better than a solid slab poured directly on the ground.
- Flood-prone low-lying areas: Raising the home off the ground provides a buffer against low-lying water that might otherwise reach the floor framing.
Pros and Cons of a Crawlspace Foundation
Like any foundation type, a crawlspace has clear benefits and real drawbacks. Knowing both sides before you build or buy helps you make a decision you will not regret.
| Pros | Cons |
|---|---|
| Easy access to plumbing, HVAC, and wiring for repairs | Tight space makes inspections physically uncomfortable |
| Costs less to build than a full basement | Moisture buildup can lead to mold and wood rot without proper sealing |
| Handles sloped or uneven land better than a slab | Pests like termites and rodents find their way in through gaps |
| Raises the home off ground level in flood-prone areas | Poor insulation leads to higher heating and cooling bills |
| Provides a small amount of usable storage space | Cracks in foundation walls are harder to see than in a slab |
| Repairs cost less since pipes and wires are reachable | Vented types need consistent monitoring every season |
Warning Signs Your Crawlspace Foundation Has a Problem
A crawlspace foundation rarely fails without warning. It usually sends clear signals well before the damage becomes serious, and catching those signals early can save you thousands of dollars in repairs.
- Sagging or uneven floors: If your floor feels soft, bouncy, or lower in spots, the floor joists underneath may be rotting or settling out of position.
- Doors and windows that stick: Foundation movement shifts the frame of the home and throws doors and windows out of square alignment.
- Musty smells inside the home: Mold or mildew growing in a damp crawlspace sends odors straight up through gaps in the floorboards.
- Cracks in drywall near doors and corners: These cracks are often a sign of foundation movement rather than normal settling in the walls.
- Rising energy bills with no clear cause: Air leaks or missing insulation in the crawlspace force your HVAC system to work much harder than it should.
- Standing water or consistently damp soil: Visible water in the crawlspace indicates that your drainage system or vapor barrier has failed and requires immediate attention.
- Pest activity inside the home: Termites, rodents, and other pests frequently enter homes through gaps in neglected crawl spaces.
How to Maintain a Crawlspace Foundation

Alt text: Infographic showing eight steps to maintain a crawlspace foundation, including inspection, vapor barrier checks, clearing gutters, grading soil, sealing wall gaps, using a dehumidifier, replacing insulation, and termite treatment.
A crawlspace foundation does not take care of itself, and skipping maintenance is how small issues turn into major structural repairs. A few consistent habits each year make a real difference.
1. Inspect Once a Year
Walk through the crawlspace at least once a year and check for cracks, standing water, mold, sagging beams, or signs of pest activity. A small problem found early costs far less to fix than one that has been ignored for two or three years.
2. Check the Vapor Barrier
The plastic sheeting should cover the entire ground area with no gaps, tears, or exposed soil. Even a small tear can let in enough moisture over several months to start active mold growth on the wood framing above it.
3. Clear Gutters and Downspouts
Roof water needs to flow away from the house, not sit against the foundation walls. Clean gutters and properly directed downspouts are one of the simplest and most effective ways to protect your crawlspace from water damage.
4. Grade the Soil Around Your Home
The ground outside the foundation should slope gently away from the house on all sides. Flat or inward-sloping soil channels rainwater directly toward the foundation, which increases moisture pressure on the walls.
5. Seal Gaps in Foundation Walls
Any small openings in the foundation walls should be sealed with hydraulic cement or an approved masonry sealant. These gaps let moist air and pests in and are easy to miss if you are not actively looking for them.
6. Use a Dehumidifier in High-Humidity Conditions
If the crawlspace humidity consistently stays above 60%, a standalone dehumidifier keeps the air dry and stops mold from settling in. Pair it with a sealed vapor barrier for the best results.
7. Replace Damaged Insulation Right Away
Wet, sagging, or falling insulation from the floor joists is no longer providing any protection. Replace damaged sections as soon as you spot them to avoid compounding moisture and energy problems.
When Should You Call a Professional?
Some crawlspace issues, such as a small tear in the vapor barrier or a dirty floor drain, are simple enough to handle on your own.
However, anything involving cracked or bowing foundation walls, widespread wood rot, repeated water intrusion, or a sagging first floor needs a licensed foundation contractor, not a weekend fix.
Foundation underpinning, full encapsulation, and seismic retrofitting are specialized jobs where a mistake can make the problem significantly worse.
A professional inspection typically costs between $200 and $500, and it often catches problems you would never see on a casual look.
If two or more warning signs appear at the same time, call a specialist before the damage spreads further.
Final Thoughts
A crawlspace foundation is more than empty space under your home. It supports your floors, carries your utilities, and directly affects your home’s air quality and energy costs.
The gap between a healthy crawlspace and a failing one often comes down to how well it was built and how consistently it gets checked. Keep moisture out, seal the gaps, and inspect it once a year.
These are small habits that prevent big, expensive problems down the road.
If your home has a crawl space foundation and you have not looked at it in a while, now is a good time to start. Got questions or a story to share? Comment down below.