14 Bedroom Layout Ideas to Maximize Your Space and Comfort

A bedroom can look good and still feel wrong. Poor furniture placement blocks paths, wastes storage space, and makes the room harder to use every day. These bedroom layout ideas cover arrangements for small, large, shared, and multi-use spaces.
Each one focuses on real comfort, movement, and storage rather than just good looks.
14 Bedroom Layout Ideas for Every Room Size and Style
Each idea below targets a specific room size or lifestyle need. Use the “Best for” label to find the option that matches your space.
1. Floating Bed Layout for an Open Feel
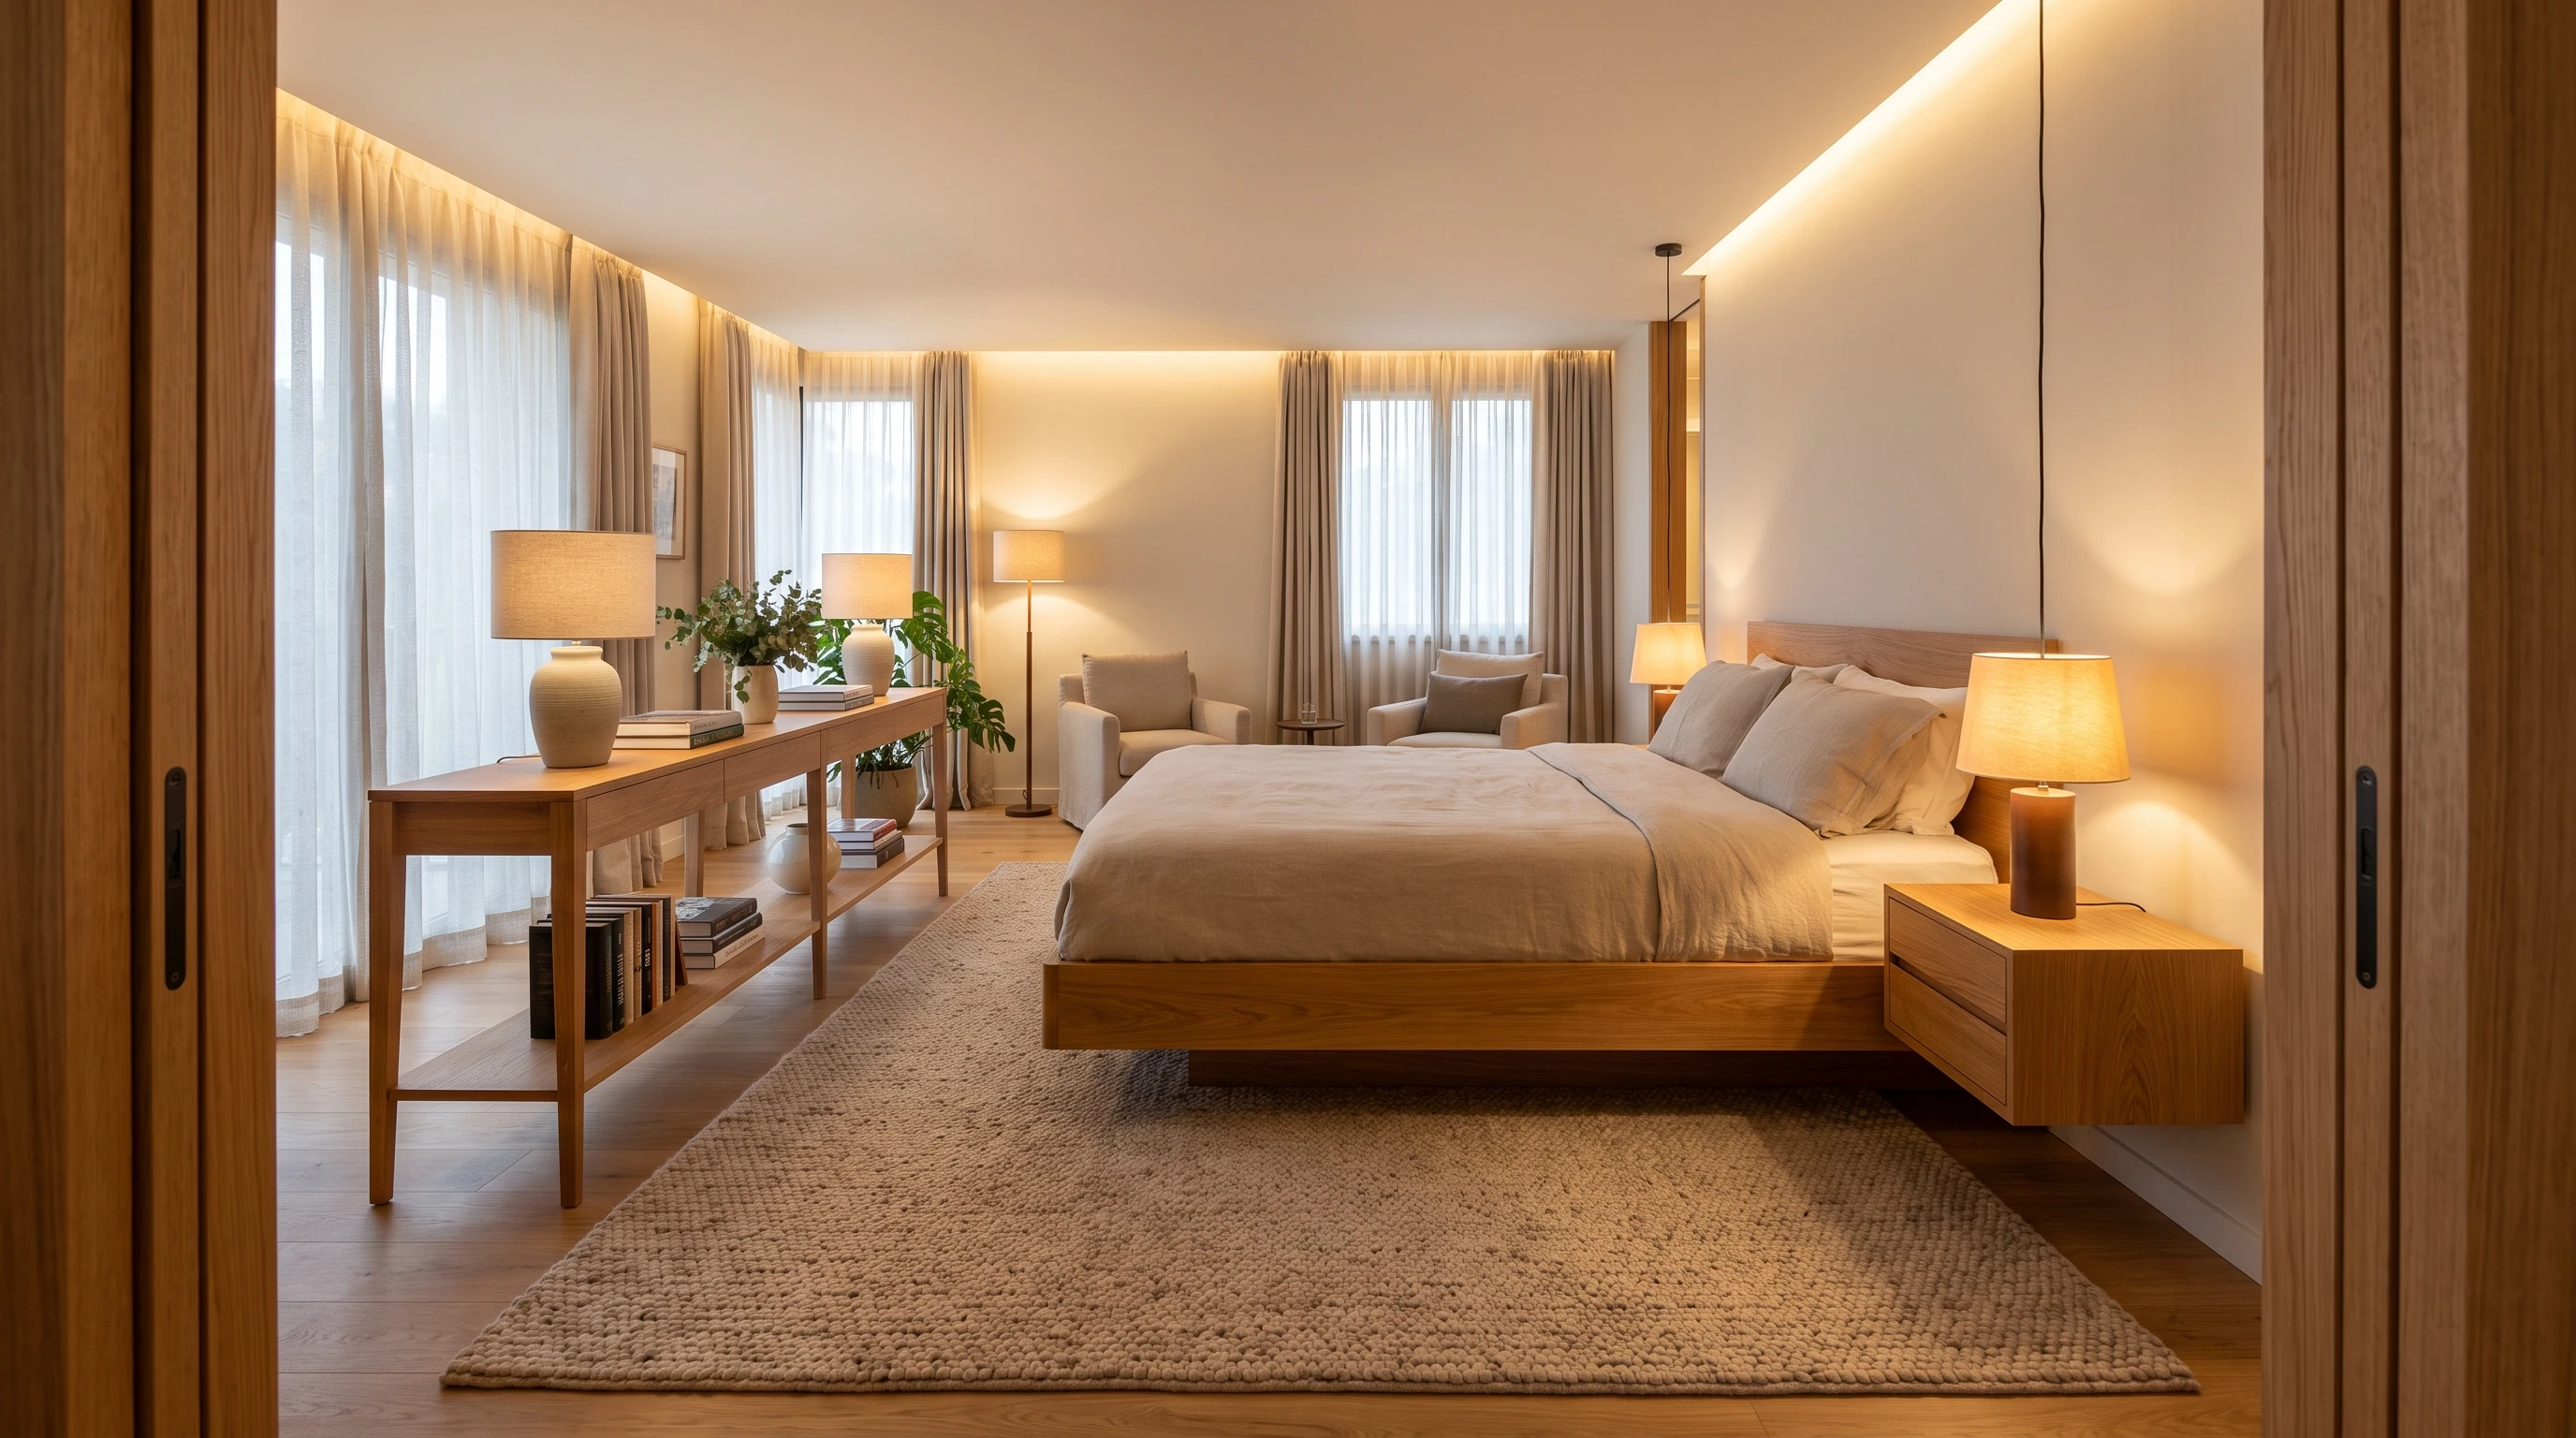
A floating bed sits away from the wall with space on both sides. This works well in medium or large rooms. The extra floor space around the bed can hold a bench, storage console, or open area.
This layout creates a more balanced, hotel-style look and makes the sleeping area feel like its own defined zone. Floating the bed also makes it easier to make the bed each morning.
Best for: Medium and large bedrooms
2. Small Bedroom Layout With the Bed Against the Long Wall
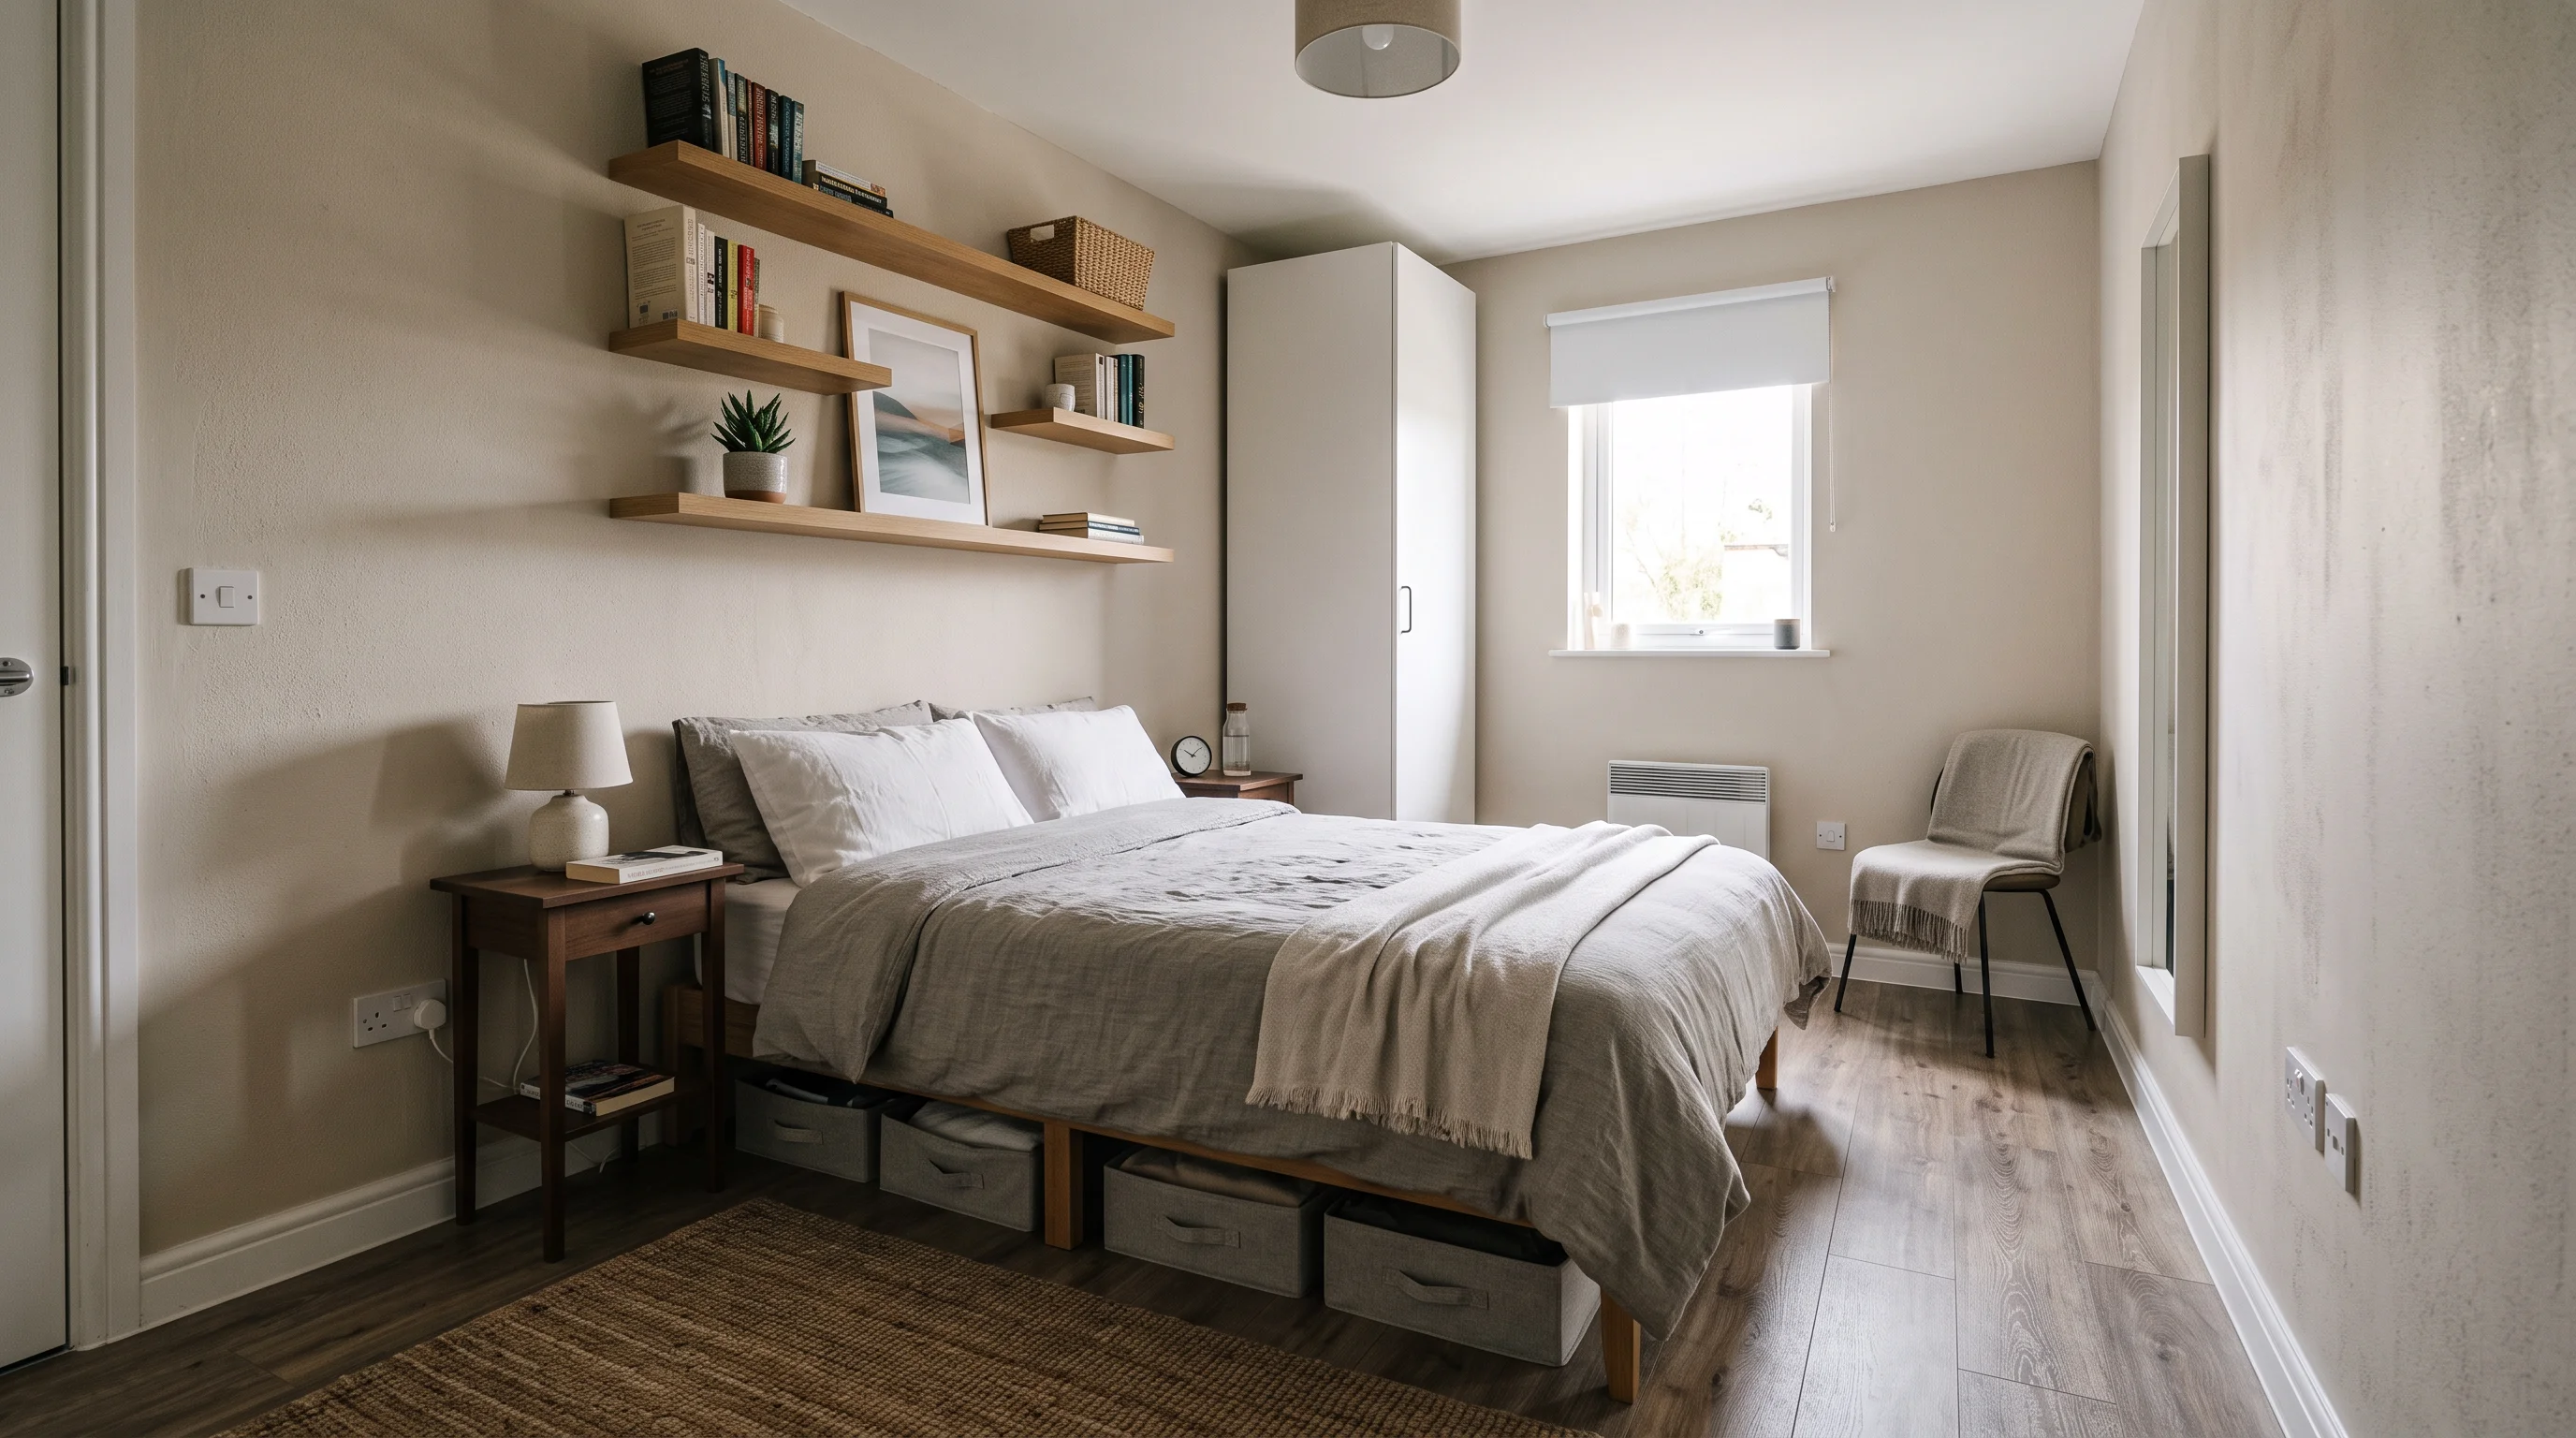
Place the bed along the longest wall to keep more floor space open. This keeps the center of the room clear for movement.
Pair this layout with slim nightstands, vertical storage units, and under-bed drawers. In narrow rooms, this arrangement leaves the most walking space while still fitting a full or queen-size bed.
Best for: Compact bedrooms and apartments
3. Primary Bedroom Layout With a Seating Area
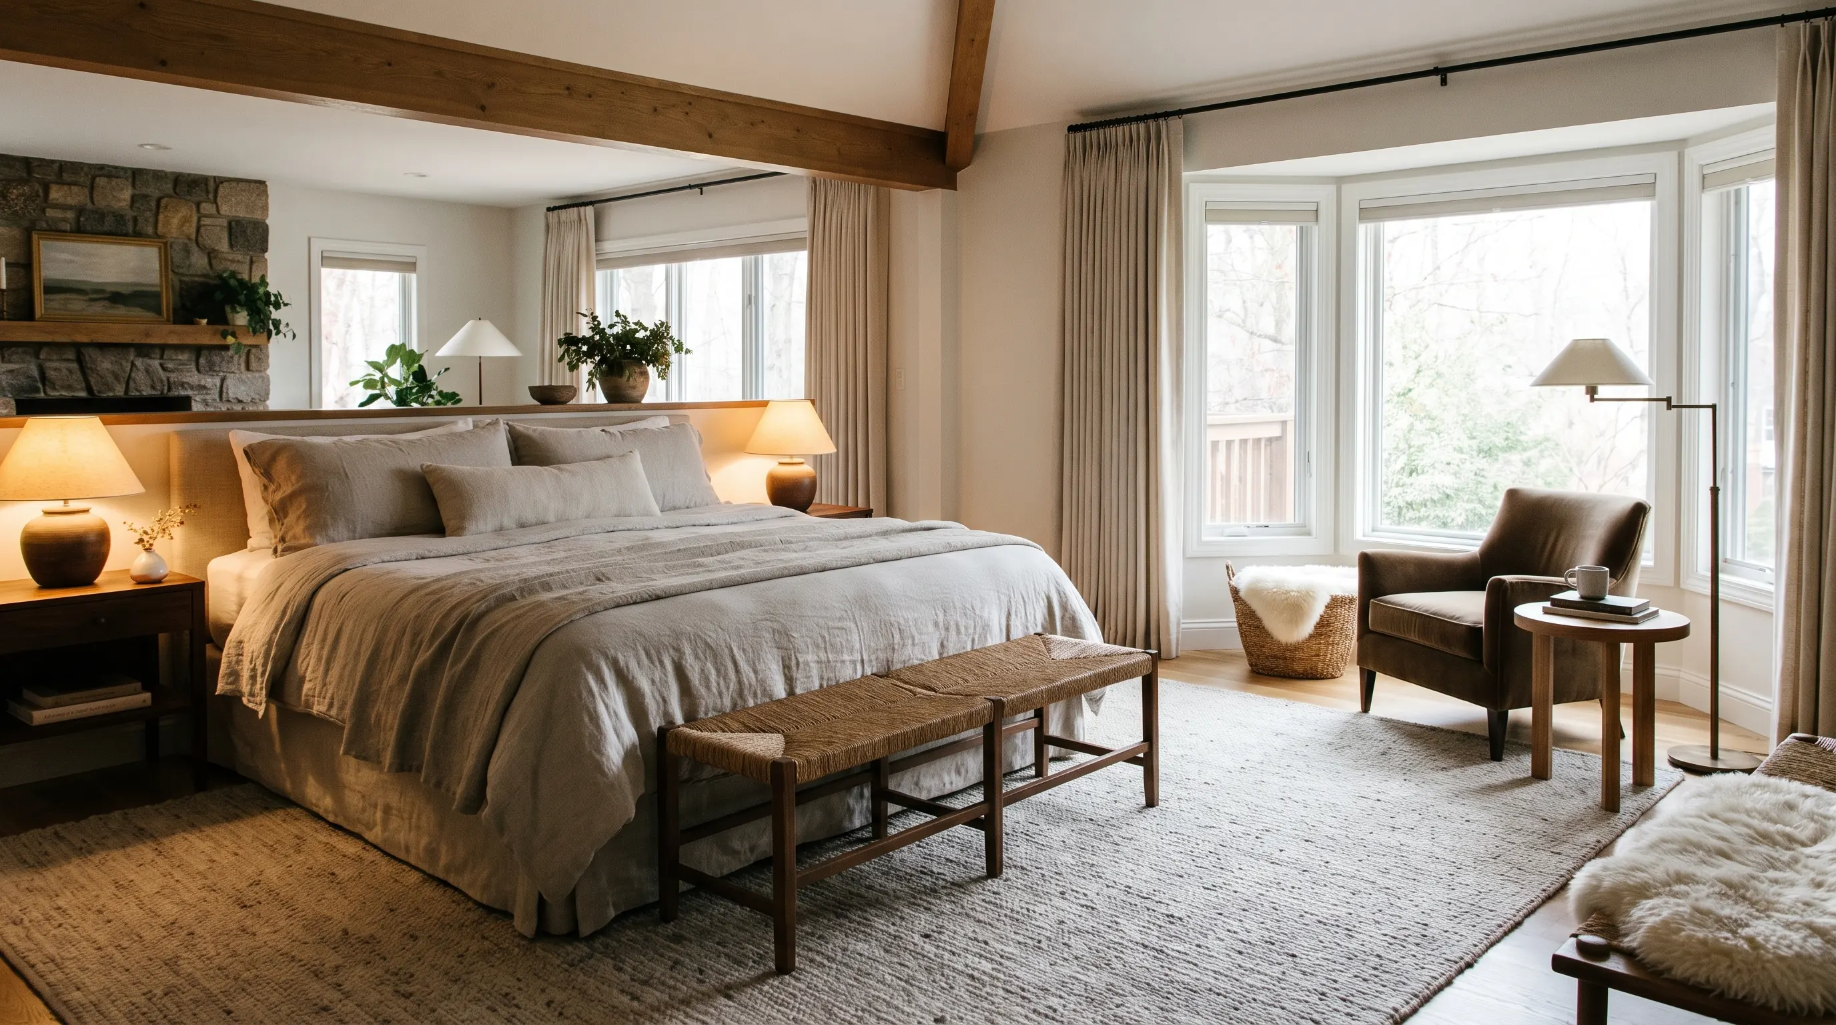
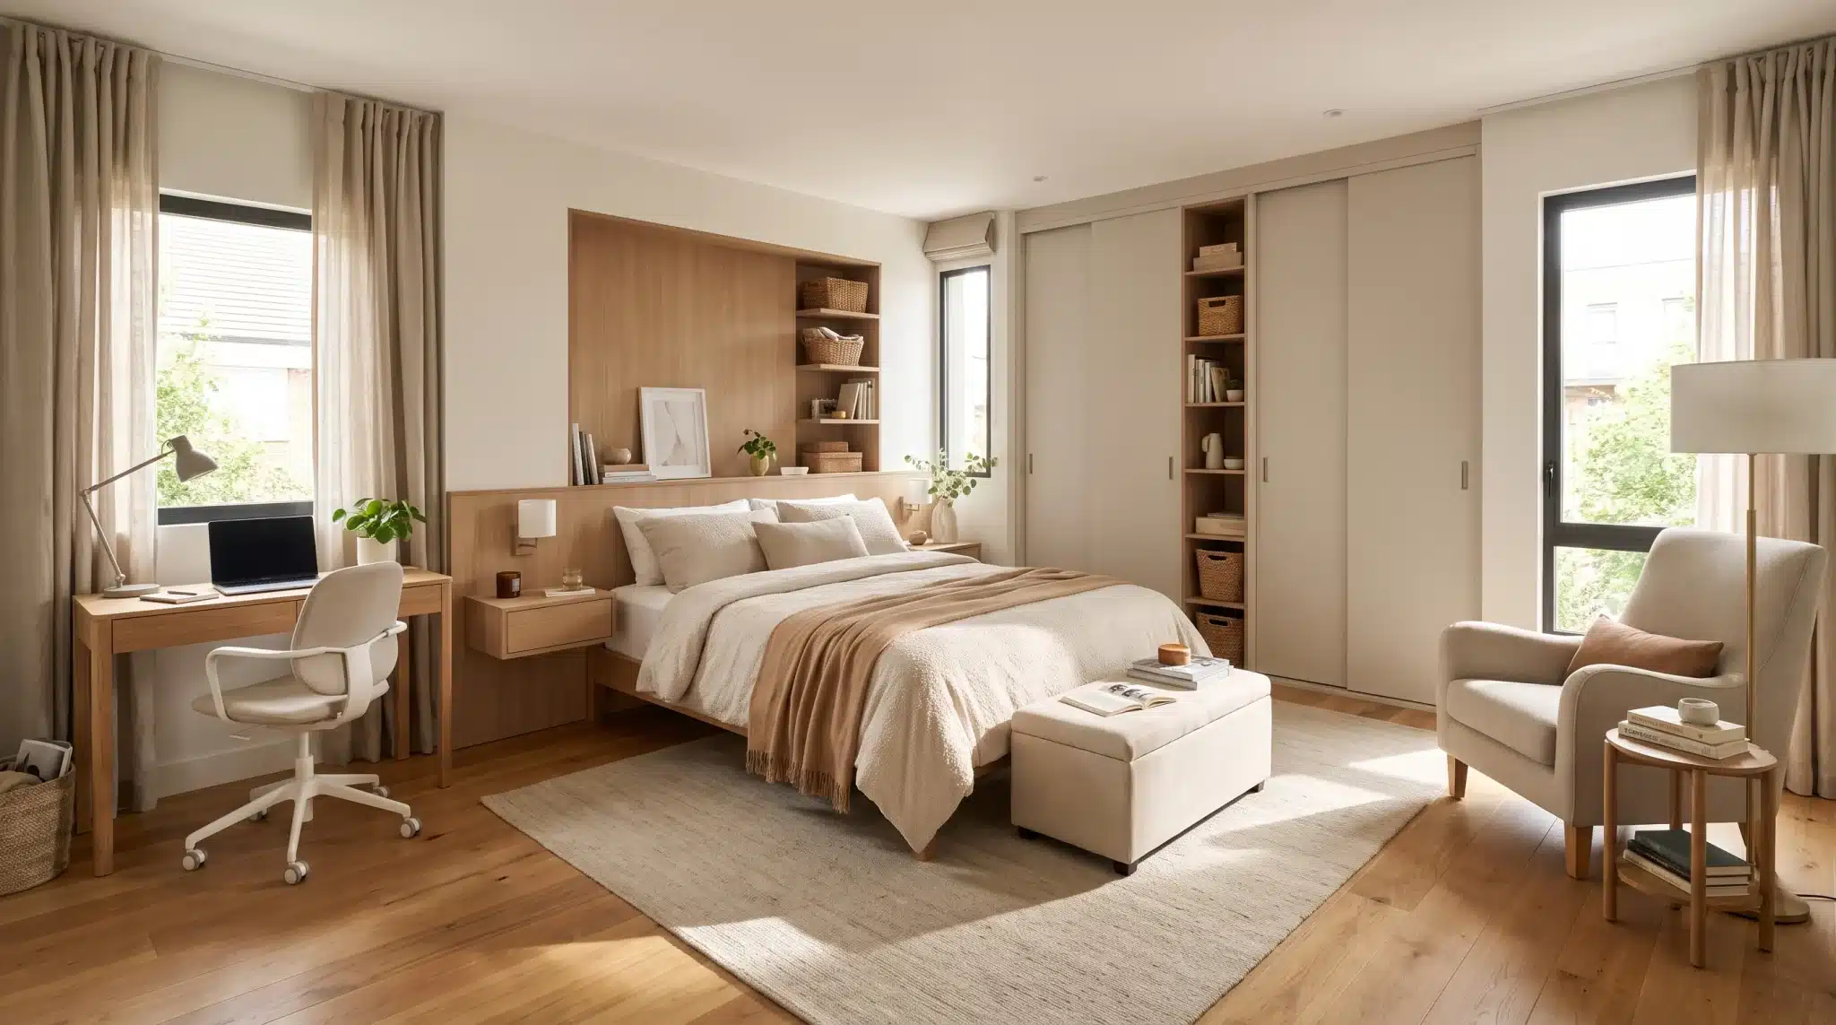
A seating zone makes large bedrooms feel warmer and more complete. Add a chair, bench, or small table away from the bed. Use a rug to separate the sleeping area from the seating zone visually.
This layout puts unused corners to work and gives you a dedicated spot to read or unwind before bed.
Best for: Large and primary bedrooms
4. Bedroom Layout With a Home Office Zone
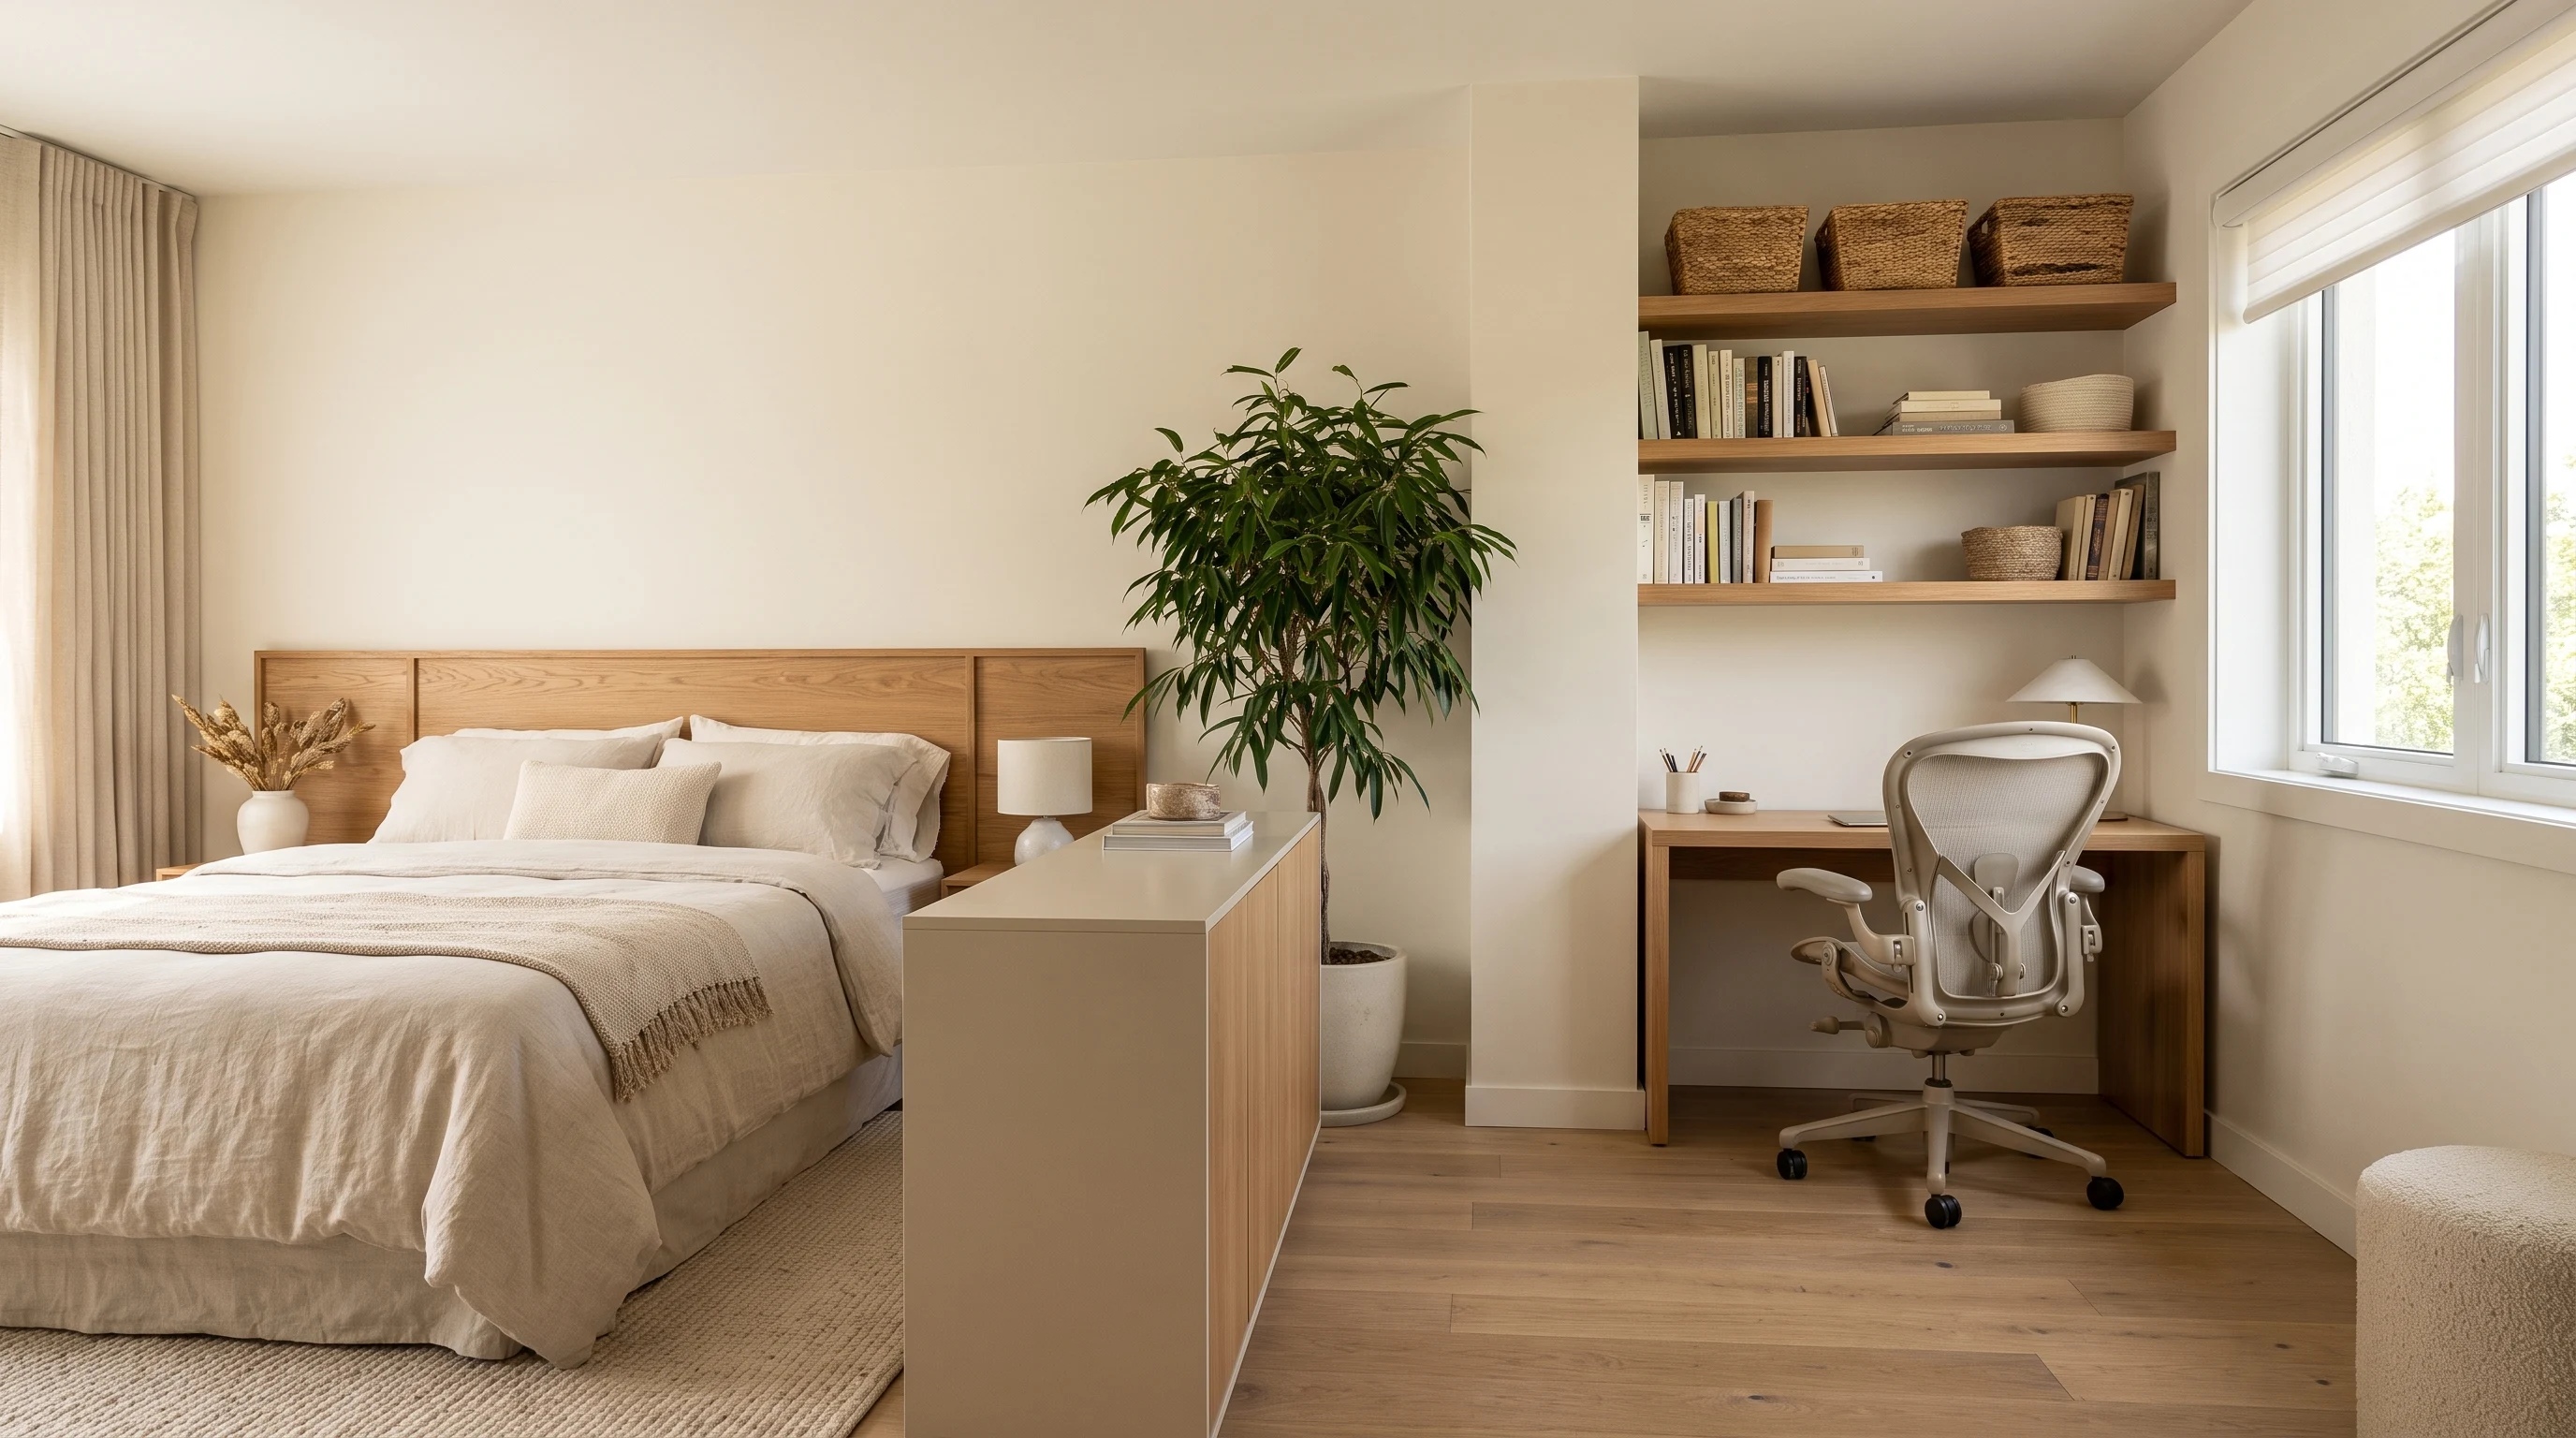
A compact desk near a window creates a productive workspace without taking over the room. Wall shelves, a corner desk, and minimal furniture keep the work area tidy and visually separate from the sleeping zone.
The key is keeping the desk area small. Furniture with a compact footprint helps maintain a clear divide between work and rest.
Best for: Work-from-home bedrooms
Pro Tip: Face the desk toward the wall or window, not the bed. This helps your brain treat the two zones as separate spaces.
5. Bedroom Layout With the Bed Under a Window
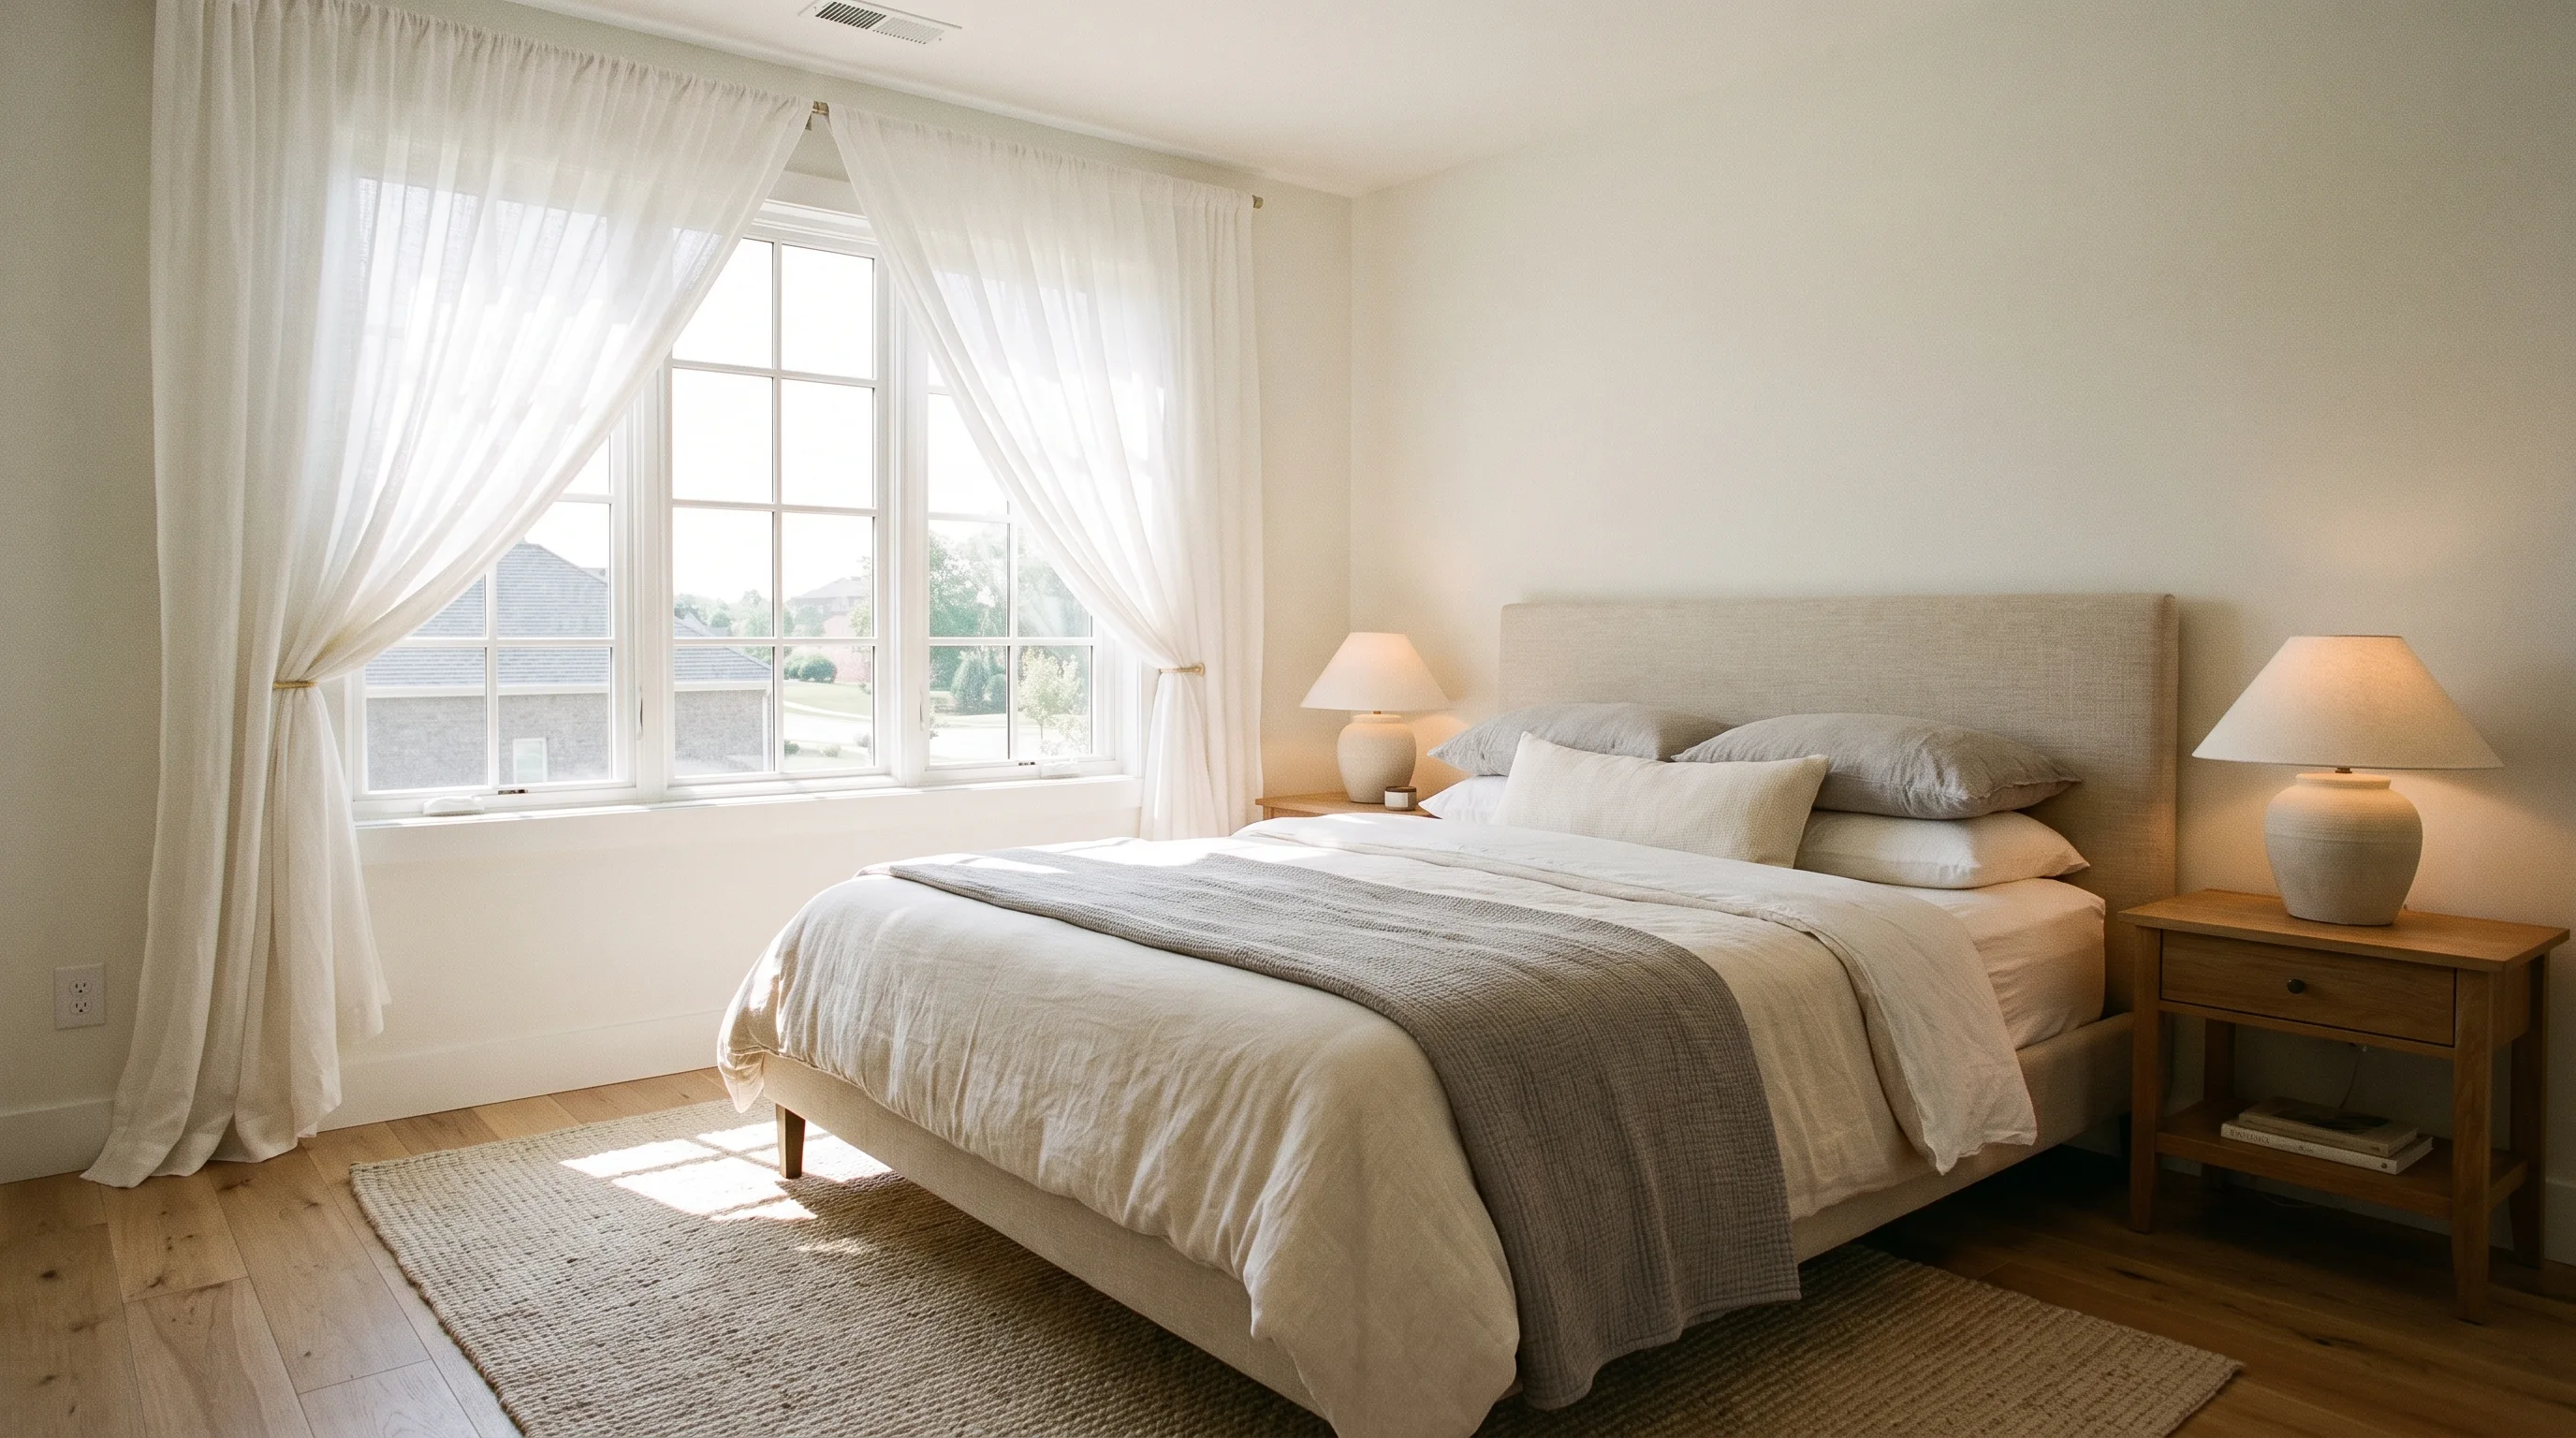
When wall space is limited, placing the bed under a window can be a practical choice. Use a low headboard so it does not block light or airflow. Light curtains that stack neatly to the side keep the window usable.
Leave enough clearance on each side of the bed for easy access. This setup works especially well in rooms where the window wall is the only long, clear wall available.
Best for: Rooms with limited wall space
6. Narrow Bedroom Layout That Makes the Room Feel Wider
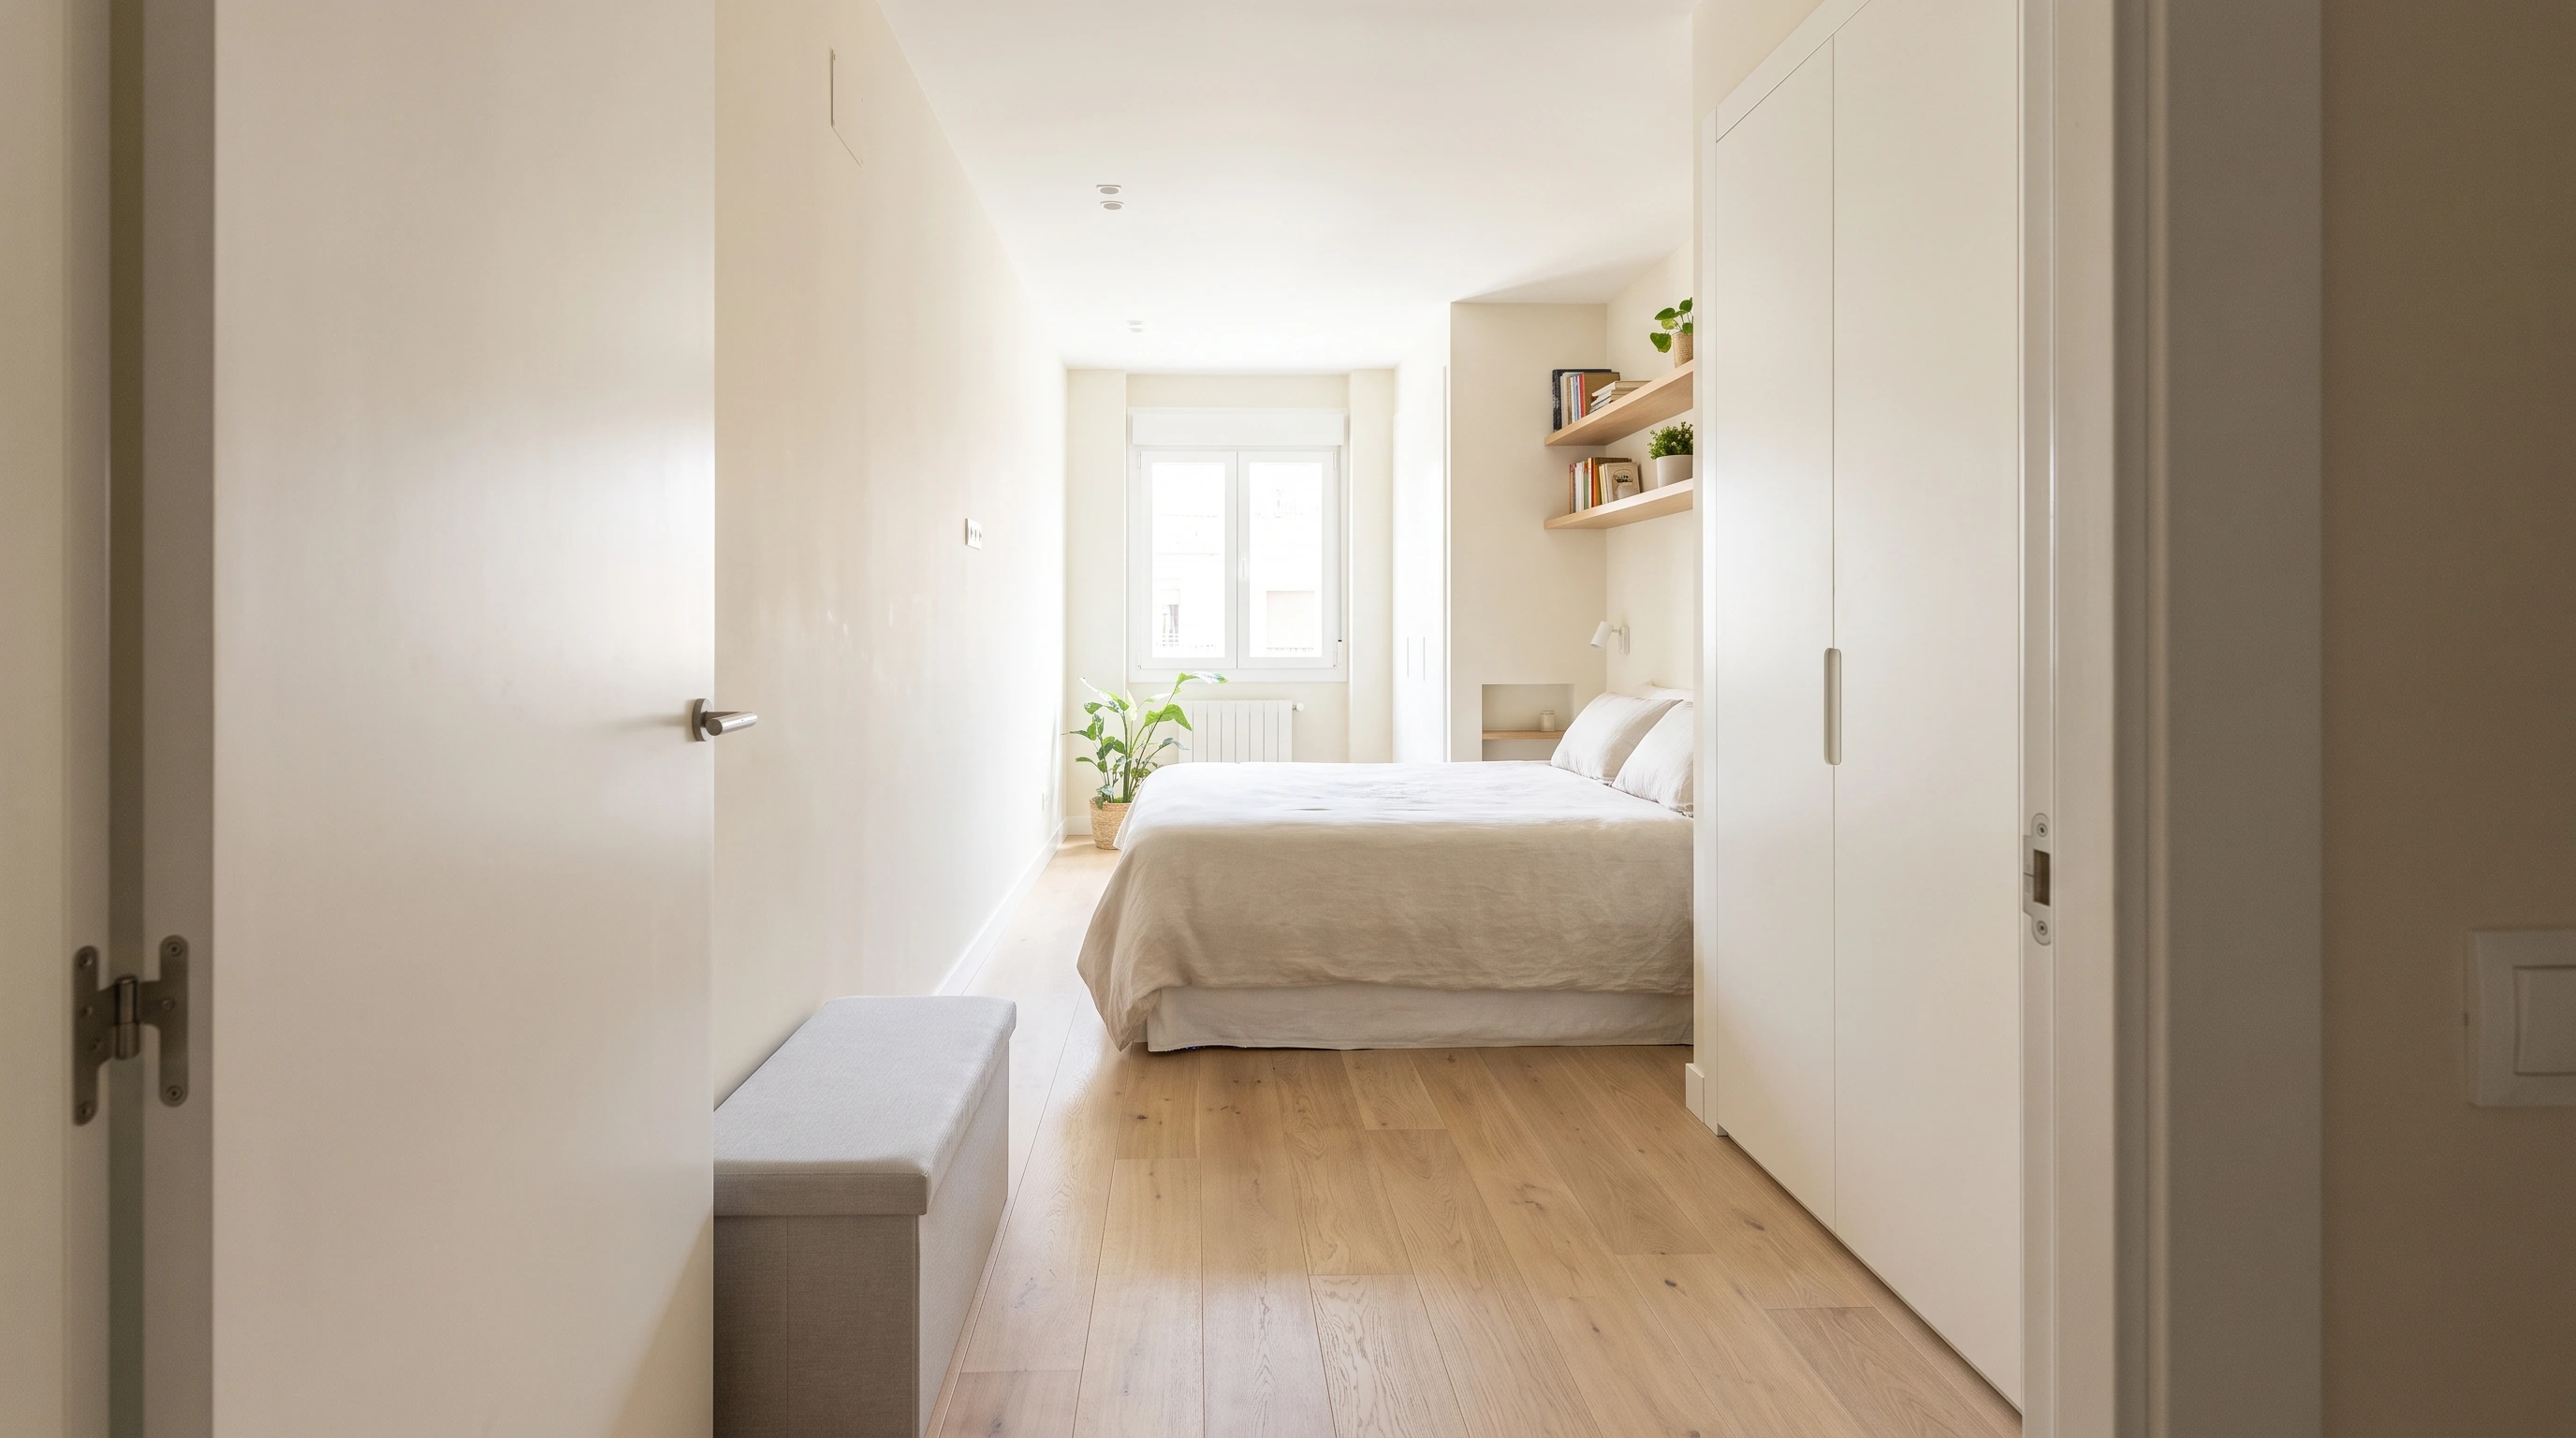
Place the bed at the far end of a narrow room to open up the main walking area. This keeps movement easy and balances the visual weight of the space.
Choose slim furniture, use wall-mounted storage, and select multi-purpose pieces. Lighter furniture colors also make a narrow room feel less confined.
Best for: Long and narrow bedrooms
7. Symmetrical Bedroom Layout for a Balanced Look
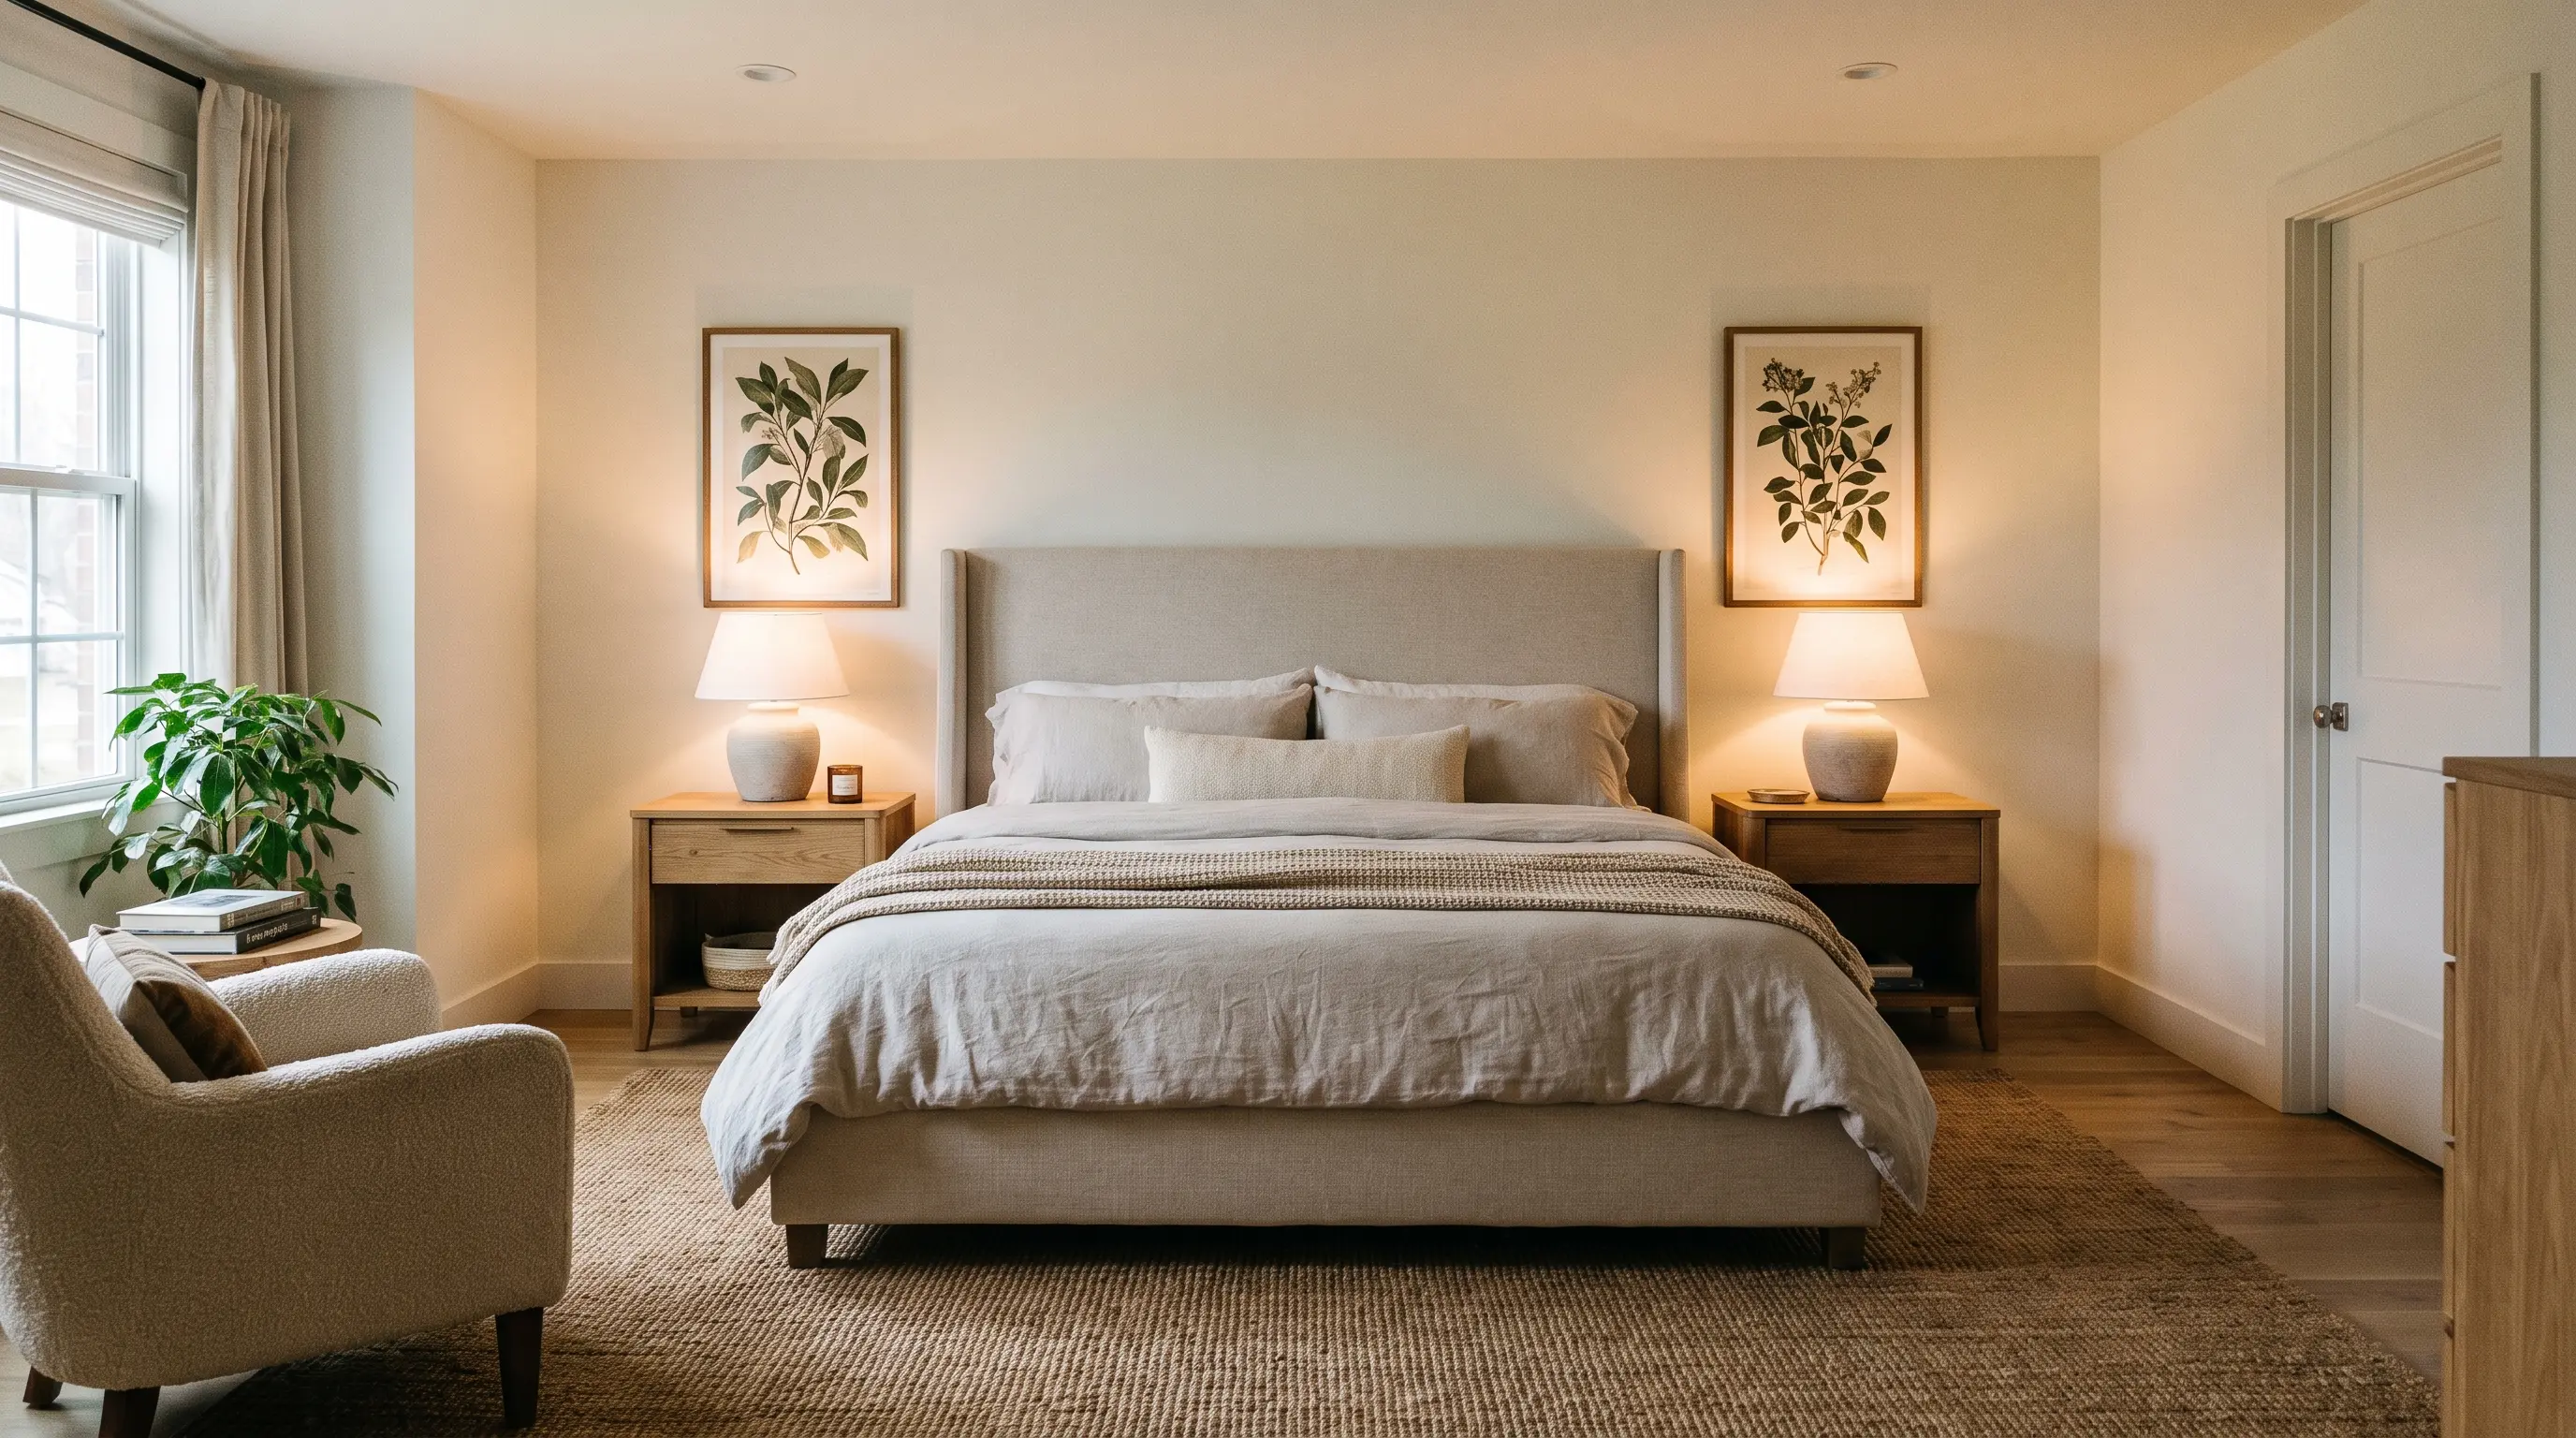
Center the bed on the main wall with a matching nightstand and lamp on each side. This creates a calm, structured look that suits both modern and traditional rooms.
Add personal decor, layered bedding, or artwork to keep the symmetry from feeling too rigid. room.
Best for: Modern, traditional, and primary bedrooms
8. Storage-Focused Bedroom Layout for Small Homes
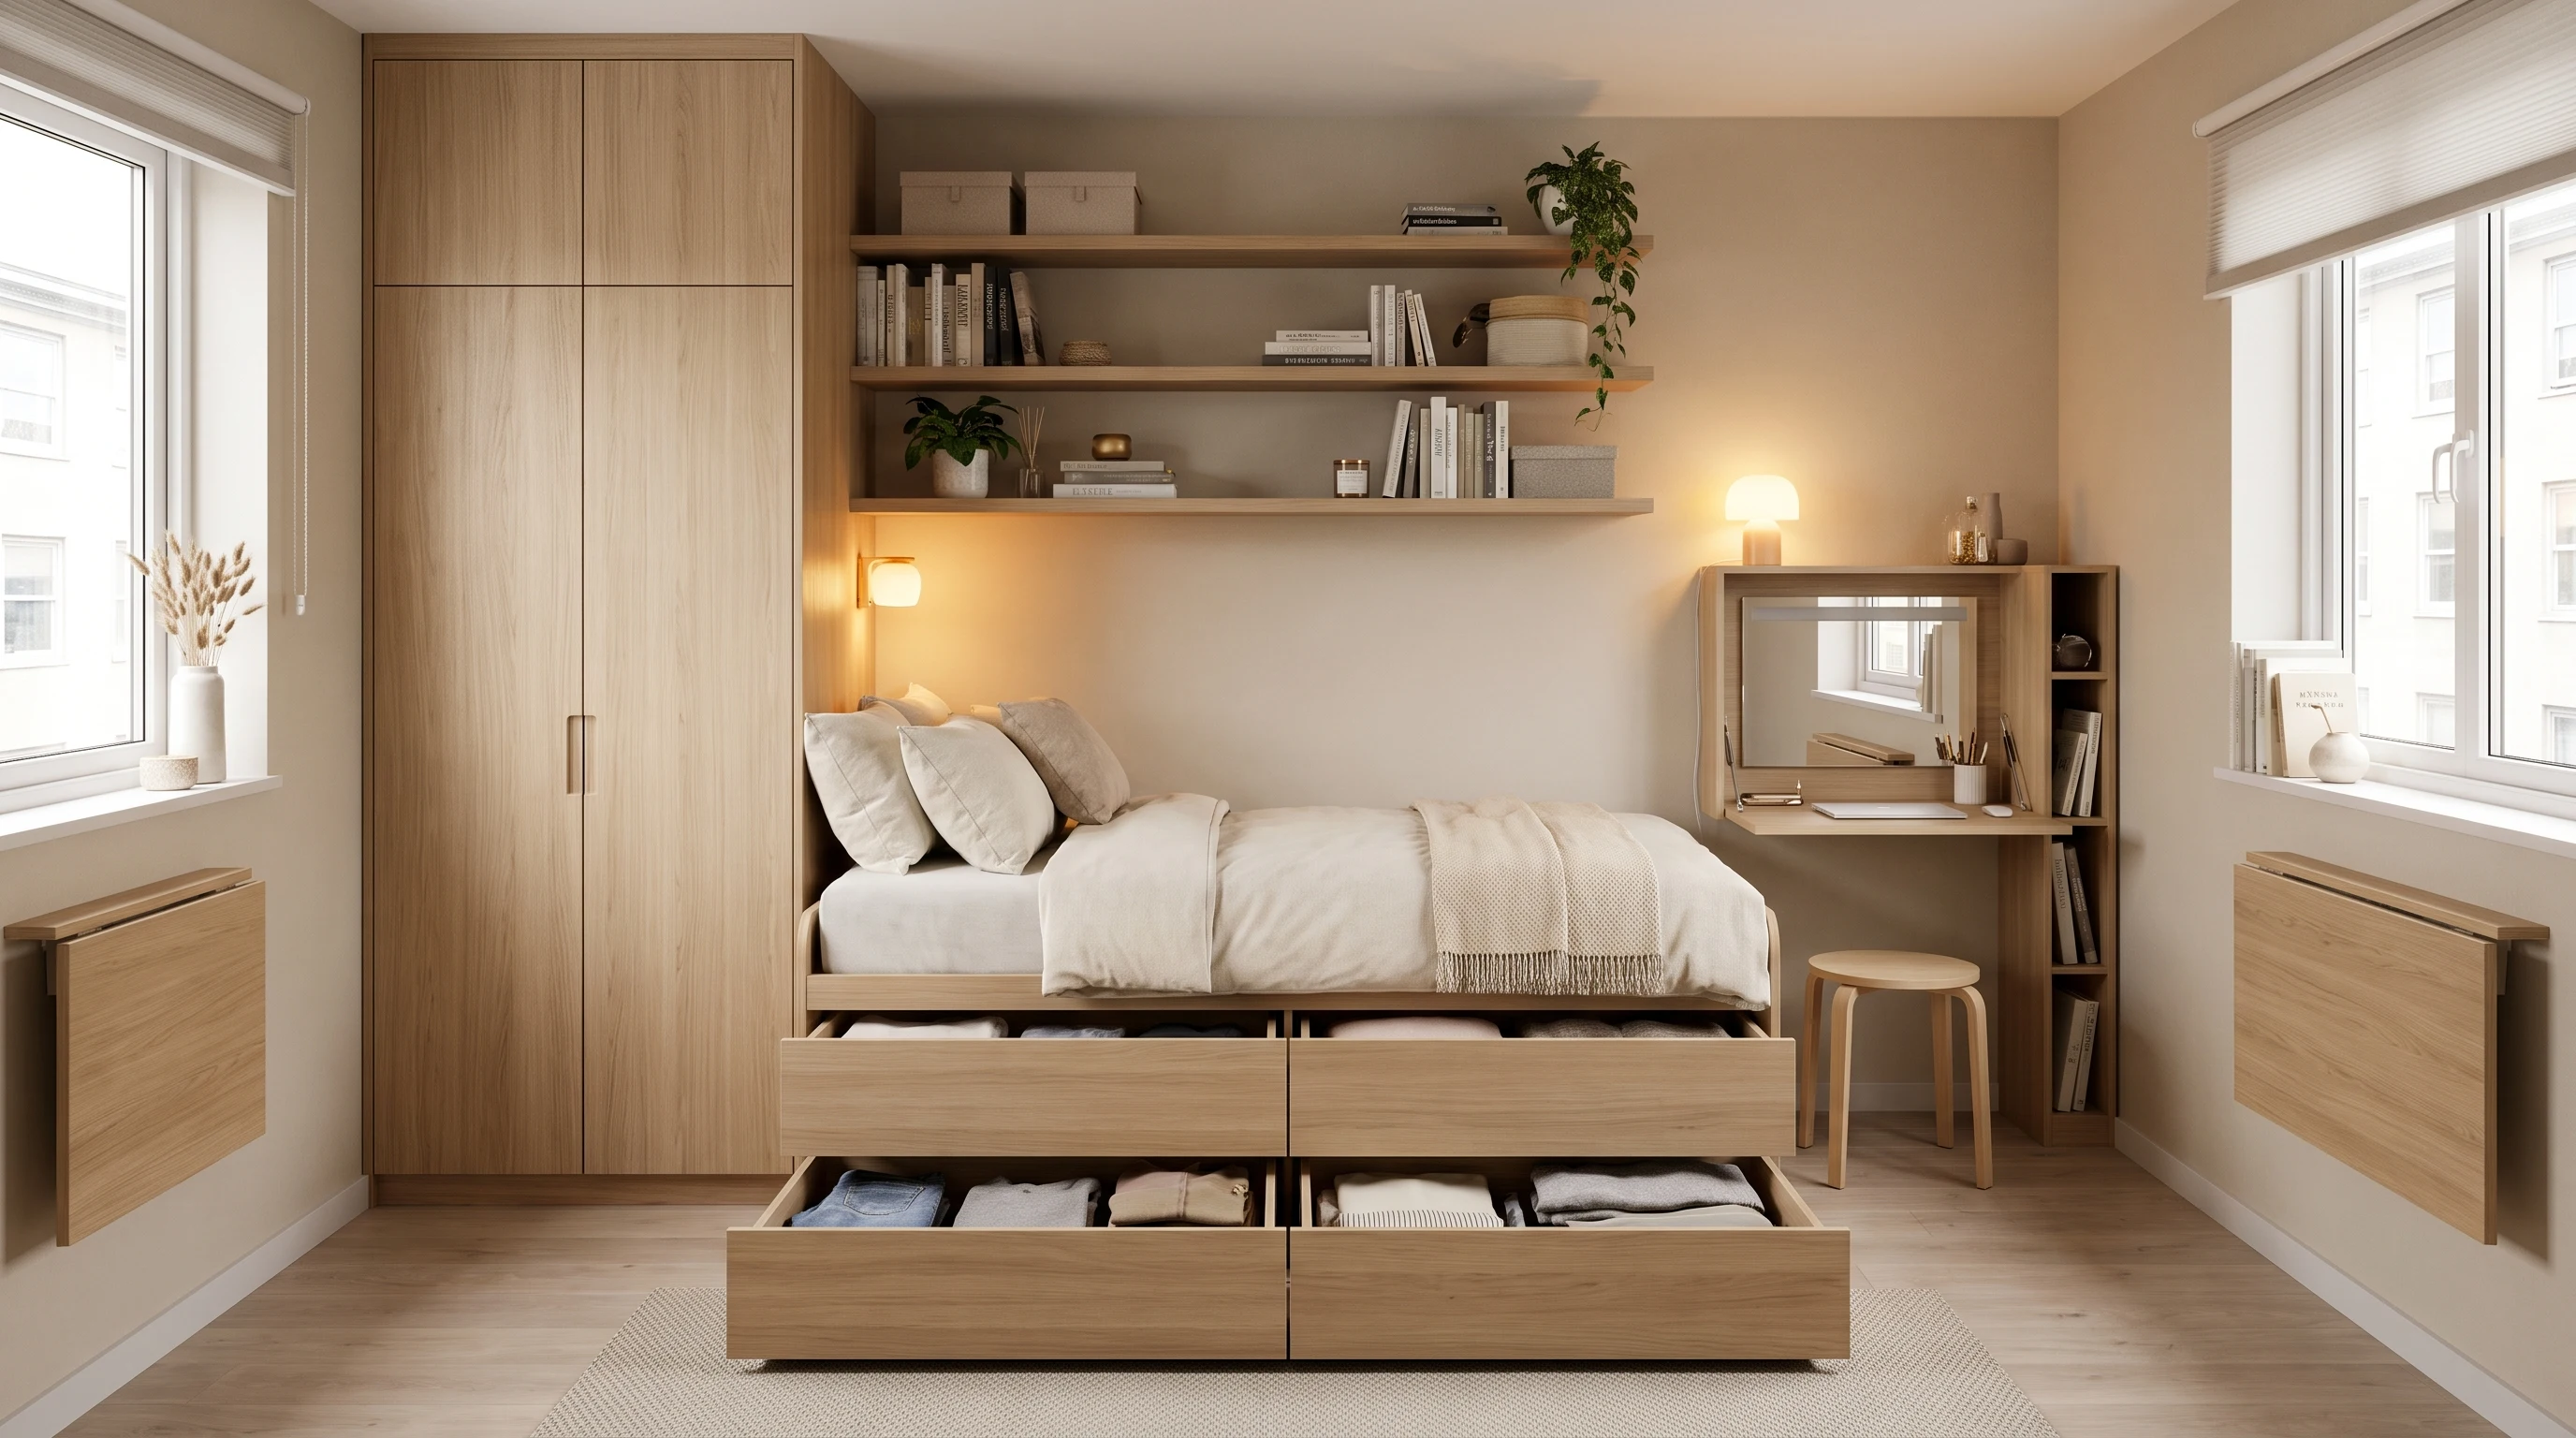
Build the entire layout around storage. Choose a bed frame with built-in drawers. Add a tall wardrobe, floating shelves, and hidden compartments wherever possible.
Plan storage before you buy any furniture. When every piece has a storage function, the room stays organized without feeling crowded.
Best for: Apartments and low-storage bedrooms
9. Shared Bedroom Layout for Two People
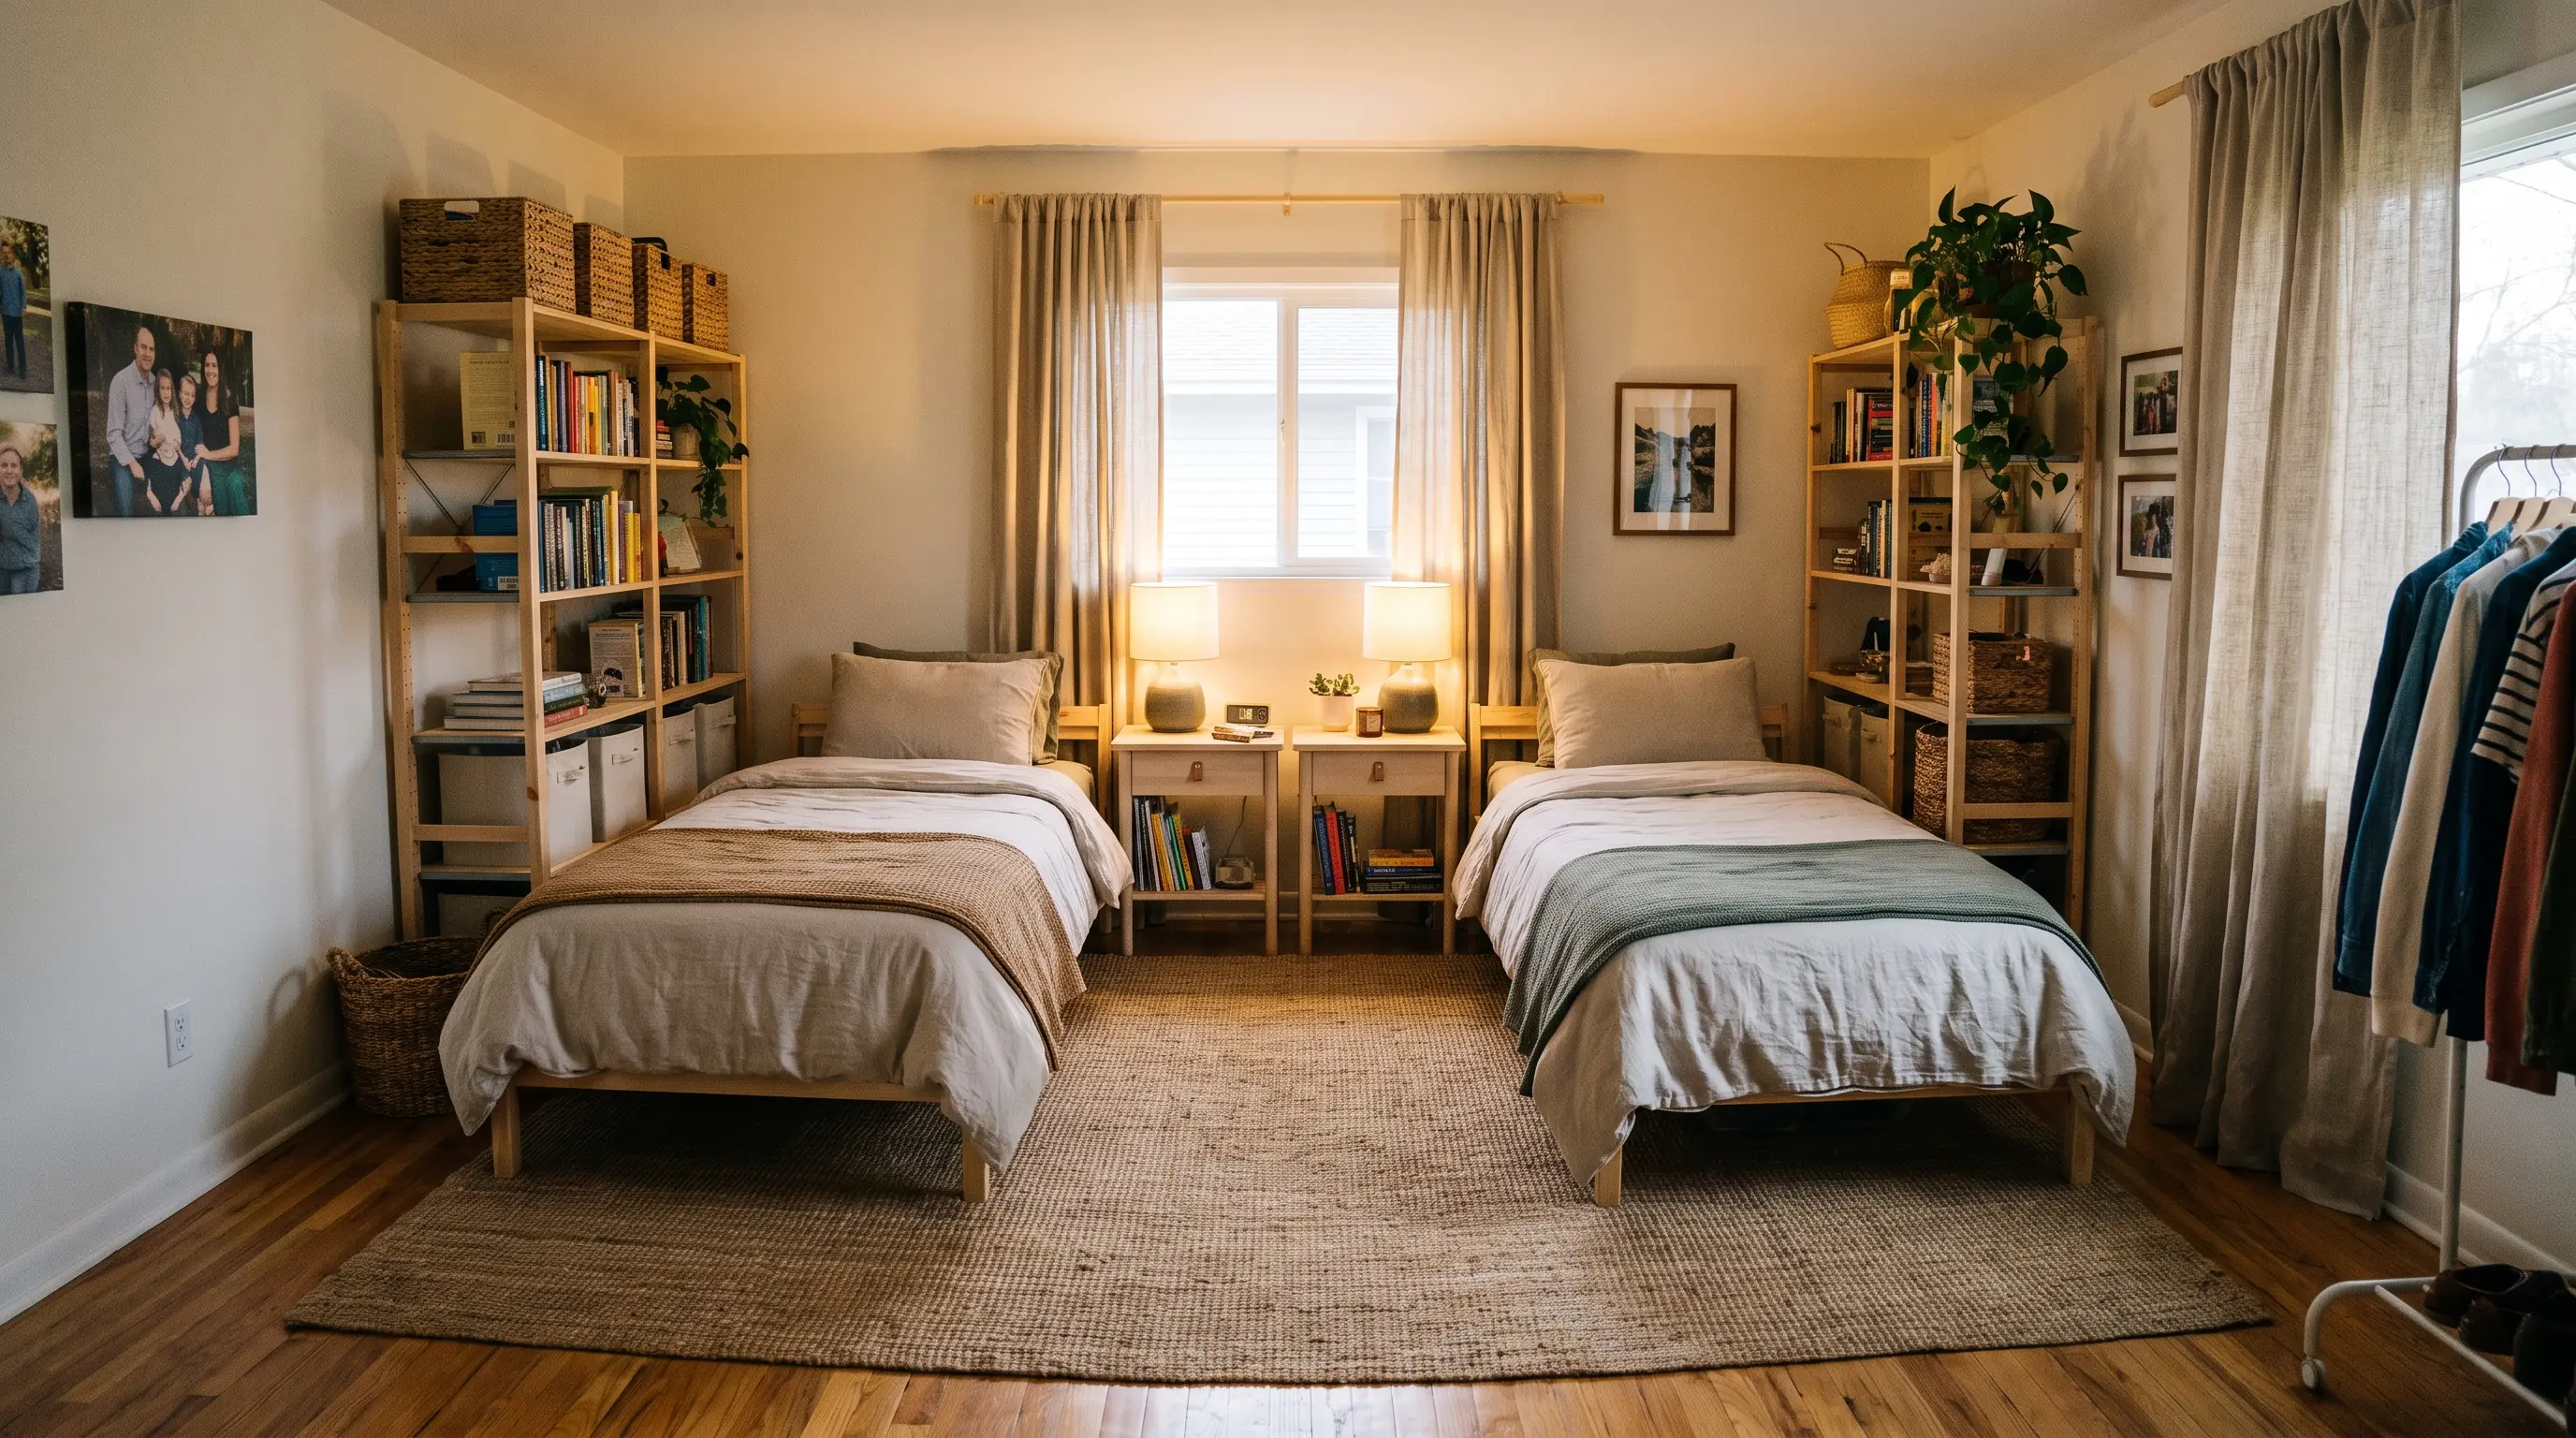
A shared bedroom works better when each person has their own sleep and storage zone. Twin beds, bunk beds, or an L-shaped arrangement can improve privacy while saving floor space.
Separate bedside shelves, individual drawers, and personal lighting give each person their own organized section of the room.
Best for: Kids’ rooms, siblings, and shared living
10. Minimalist Bedroom Layout With Less Furniture
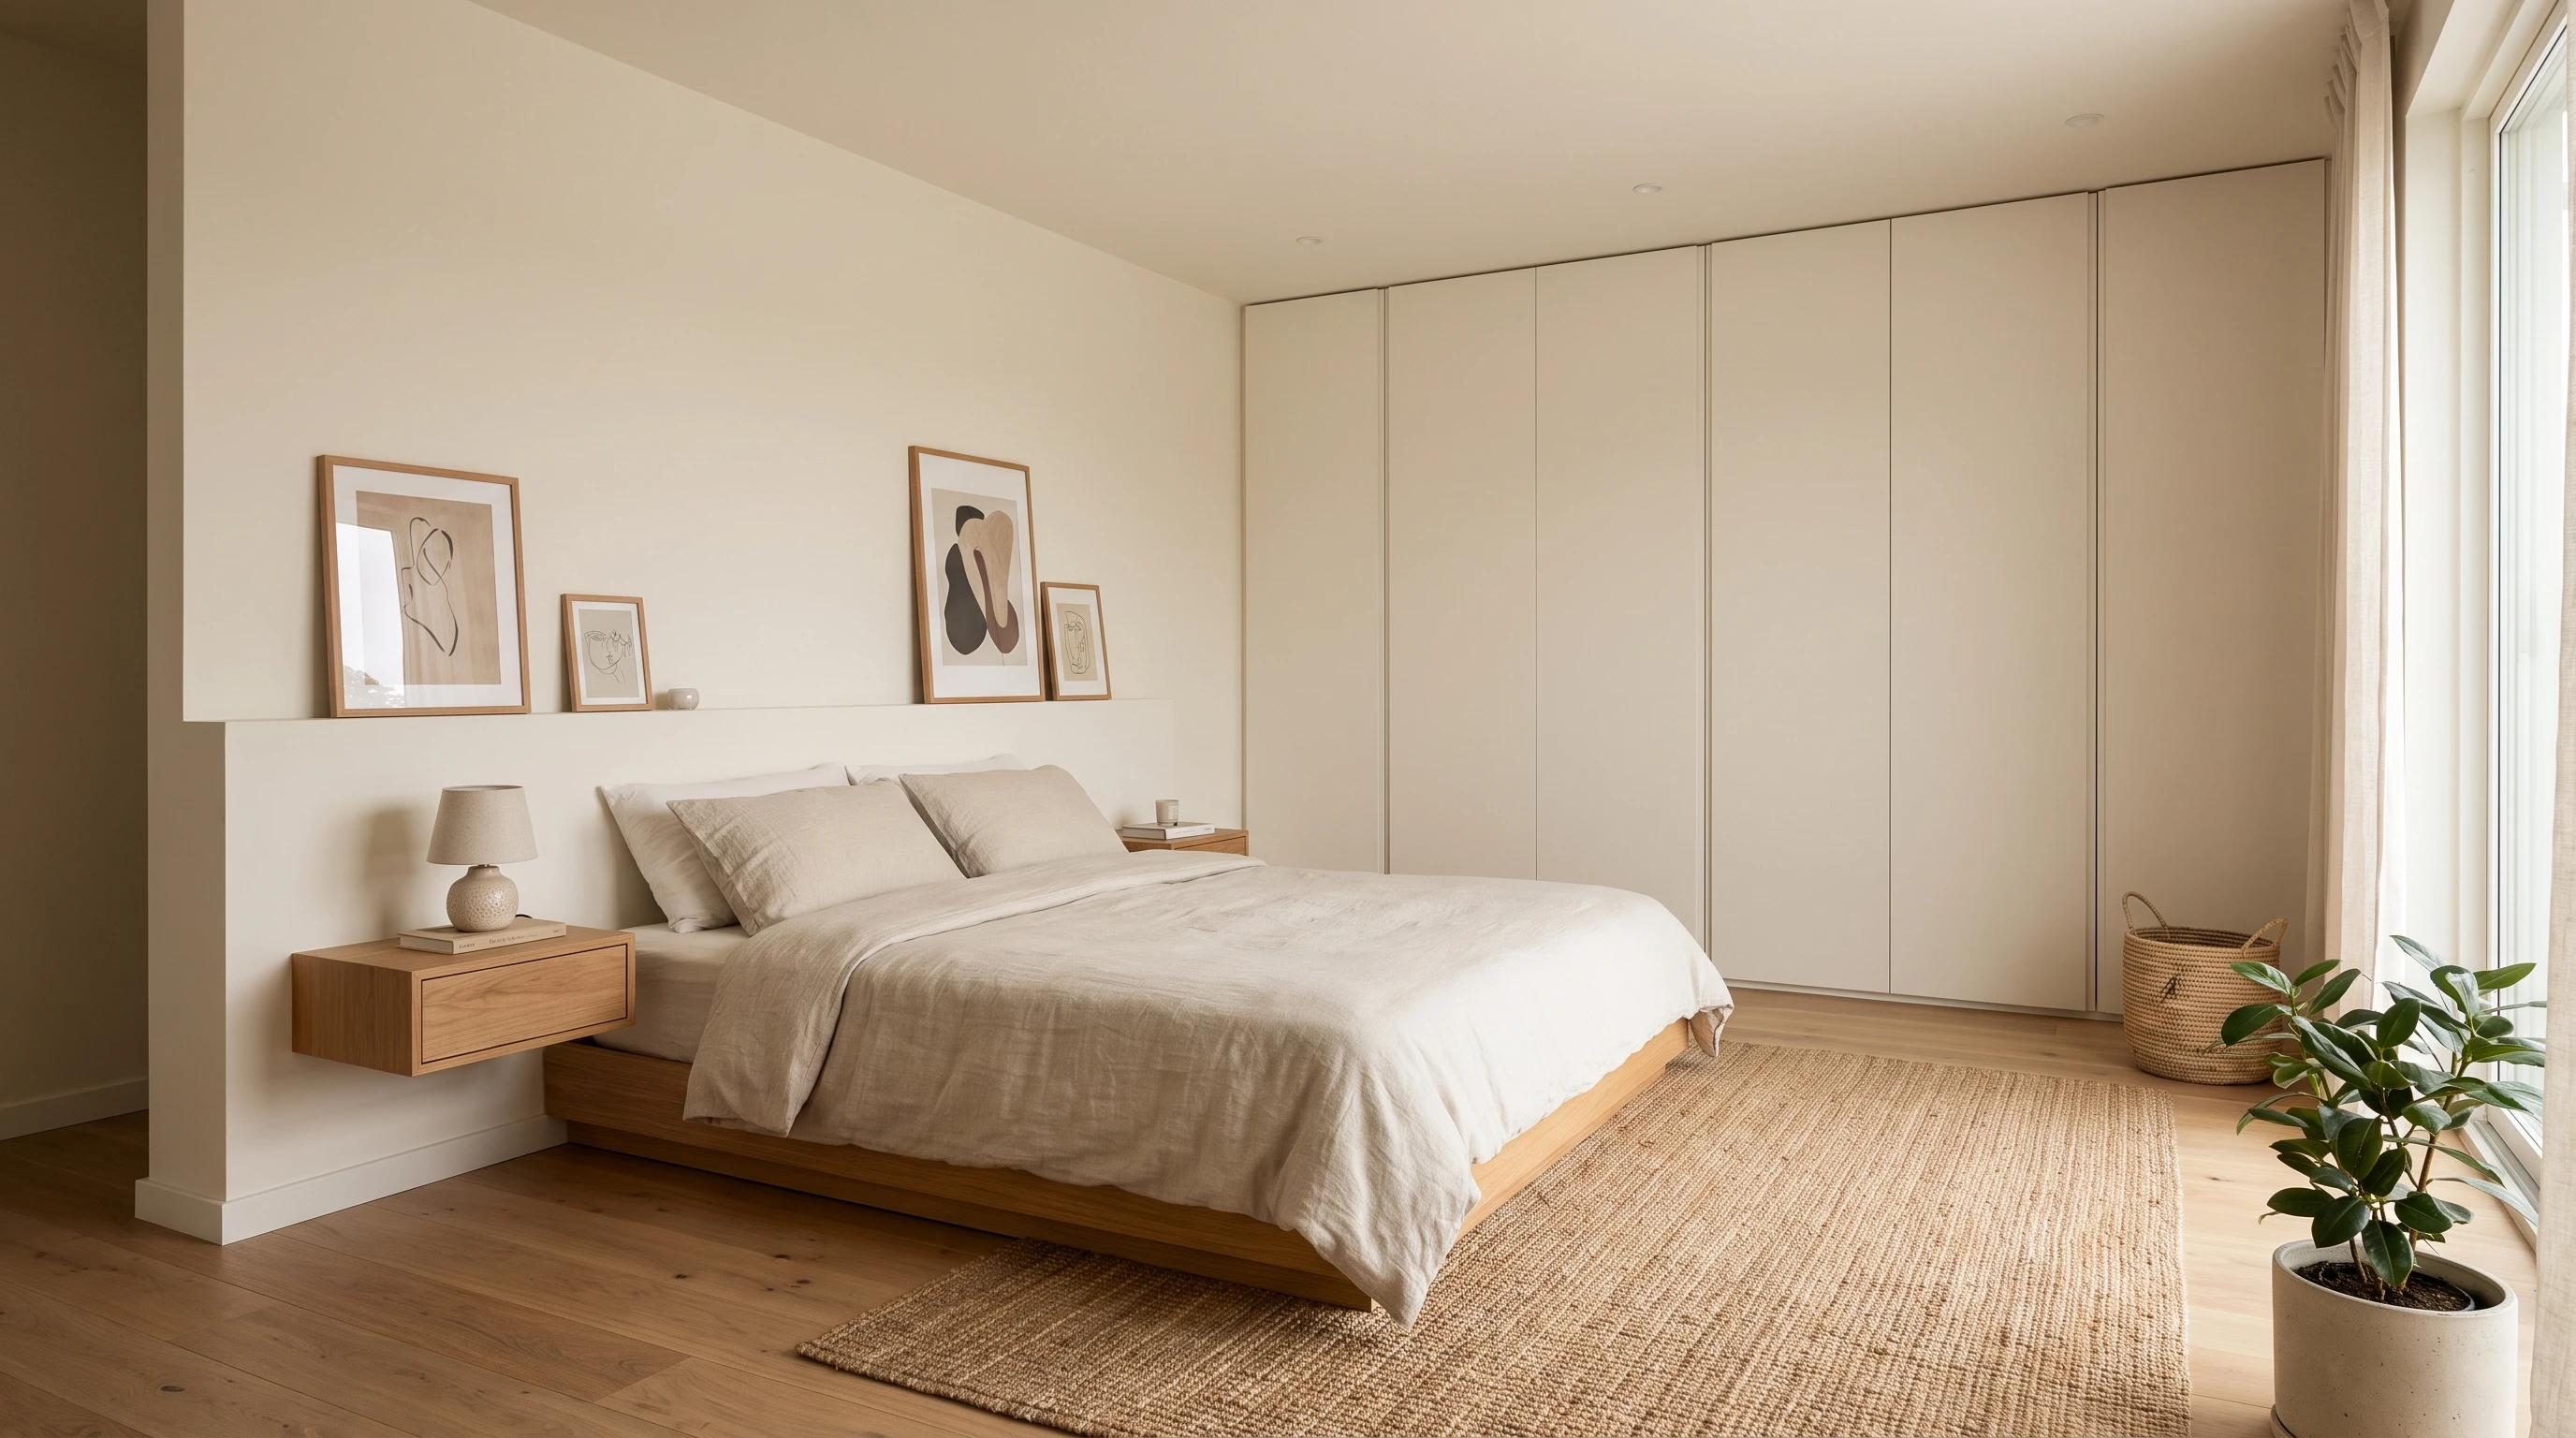
A minimalist layout uses only essential furniture to create more open space. Choose a low-profile bed, floating nightstands, and hidden storage to keep the room clean, calm, and functional.
This approach makes daily cleaning easier and allows the bedroom to feel more peaceful without unnecessary visual clutter.
Best for: Small rooms and simple designs
11. Bedroom Layout With a Statement Bed Wall
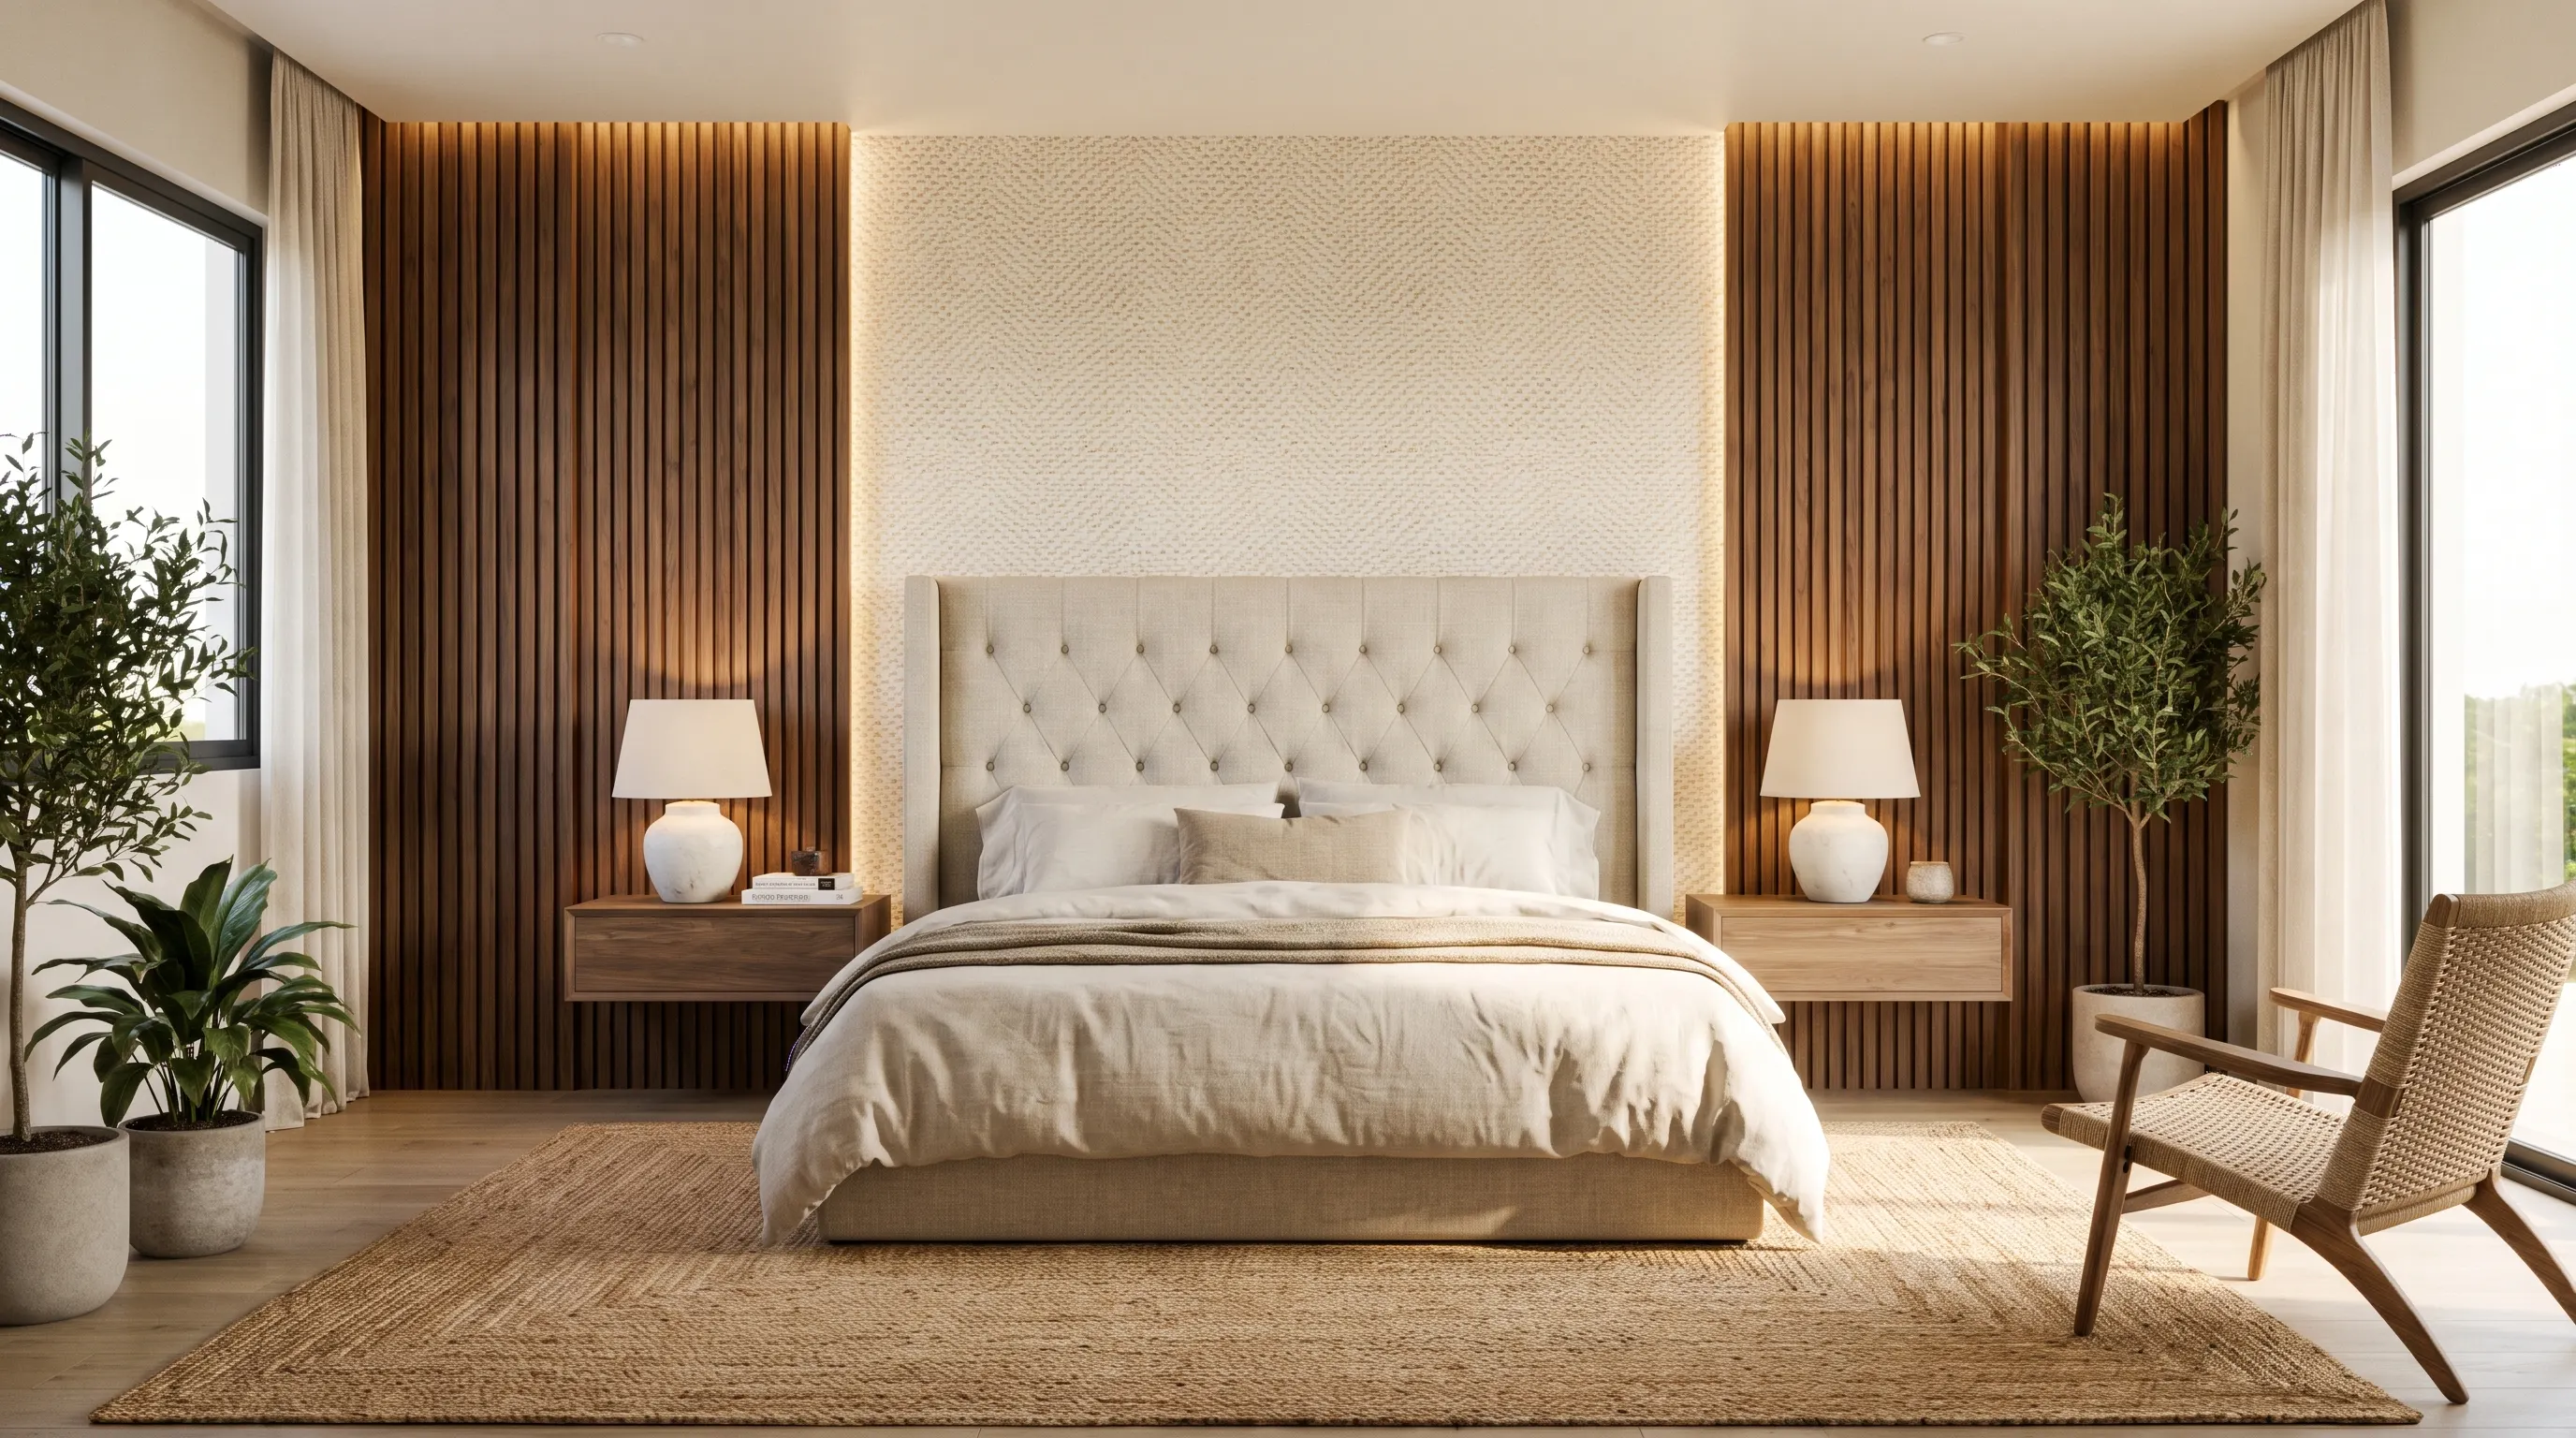
A feature wall behind the bed adds character without taking any floor space. Wood paneling, wallpaper, a gallery wall, or textured paint can turn the wall into a focal point.
Keep the rest of the room simple. Neutral furniture and soft bedding let the wall do its job without making the space feel too busy.
Best for: Design-focused and primary bedrooms
12. L-Shaped Bedroom Layout for Better Space Division

An L-shaped arrangement uses furniture placement to create separate zones for sleeping, storage, and relaxation. This works especially well in rooms with awkward angles or unusual shapes.
Keep pathways open between zones. Turning a tricky corner into a reading nook or storage alcove makes the layout feel deliberate rather than forced.
Best for: Irregular or larger bedrooms
13. Guest Bedroom Layout With Flexible Furniture
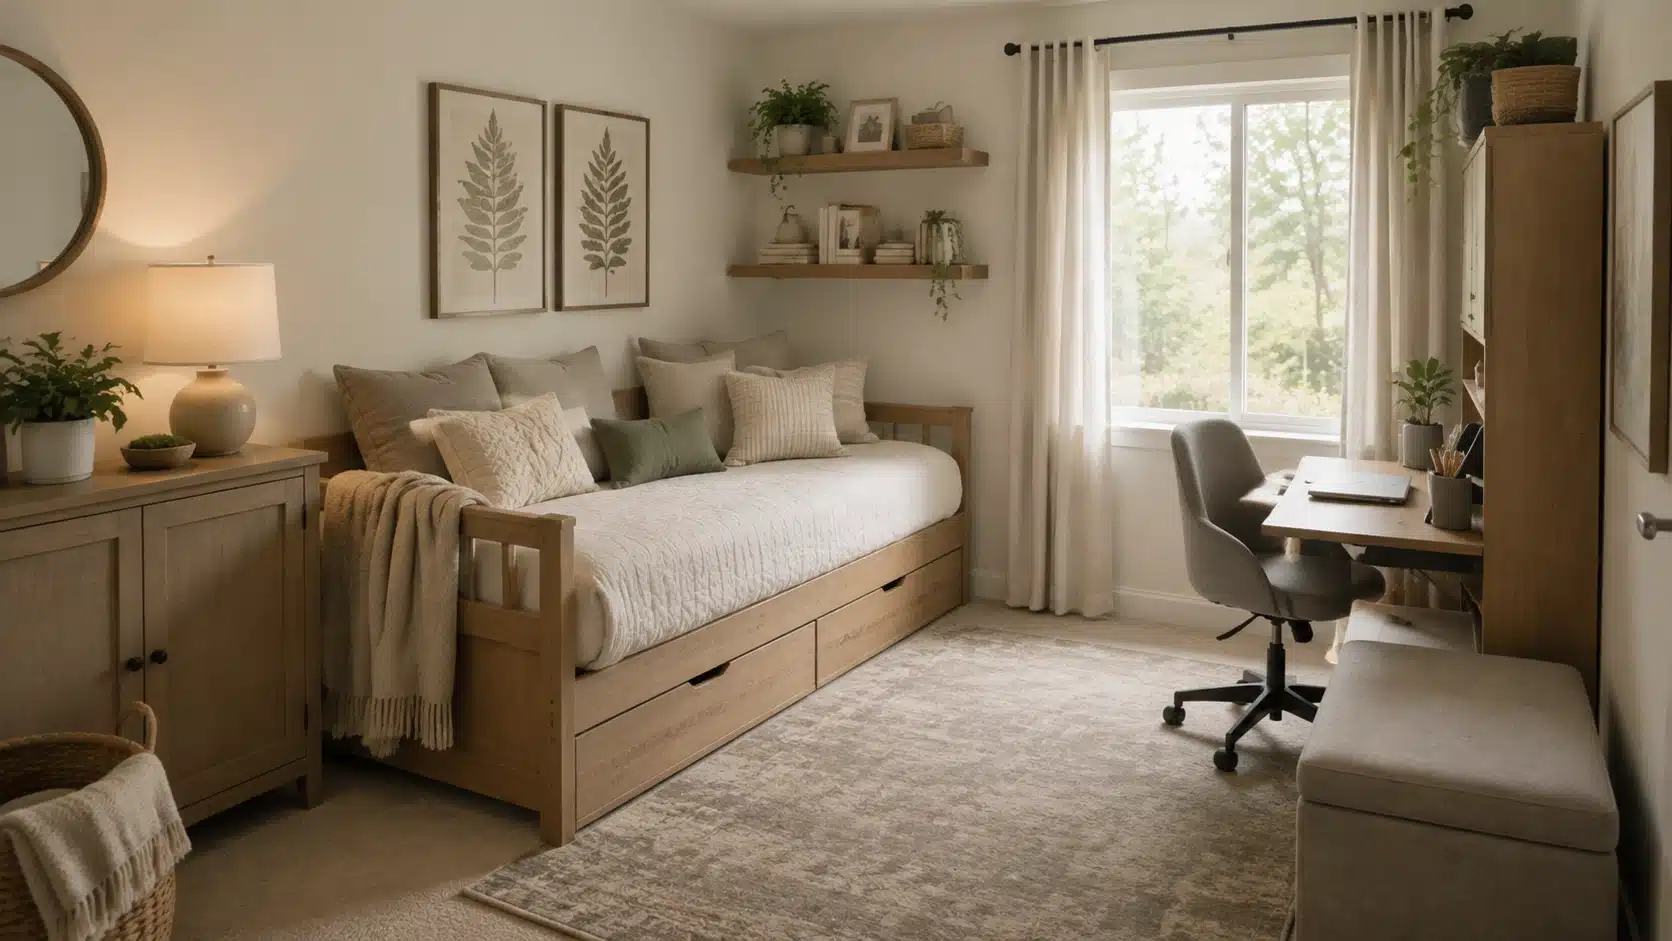
Choose pieces that serve more than one purpose. A daybed doubles as seating. A storage bench holds extra bedding. A foldable desk keeps the room usable for hobbies or remote work on non-guest days.
Flexible layouts let a guest bedroom function as an everyday space rather than sitting empty most of the year.
Best for: Multi-purpose guest rooms
14. Corner Bed Layout for Maximum Floor Space
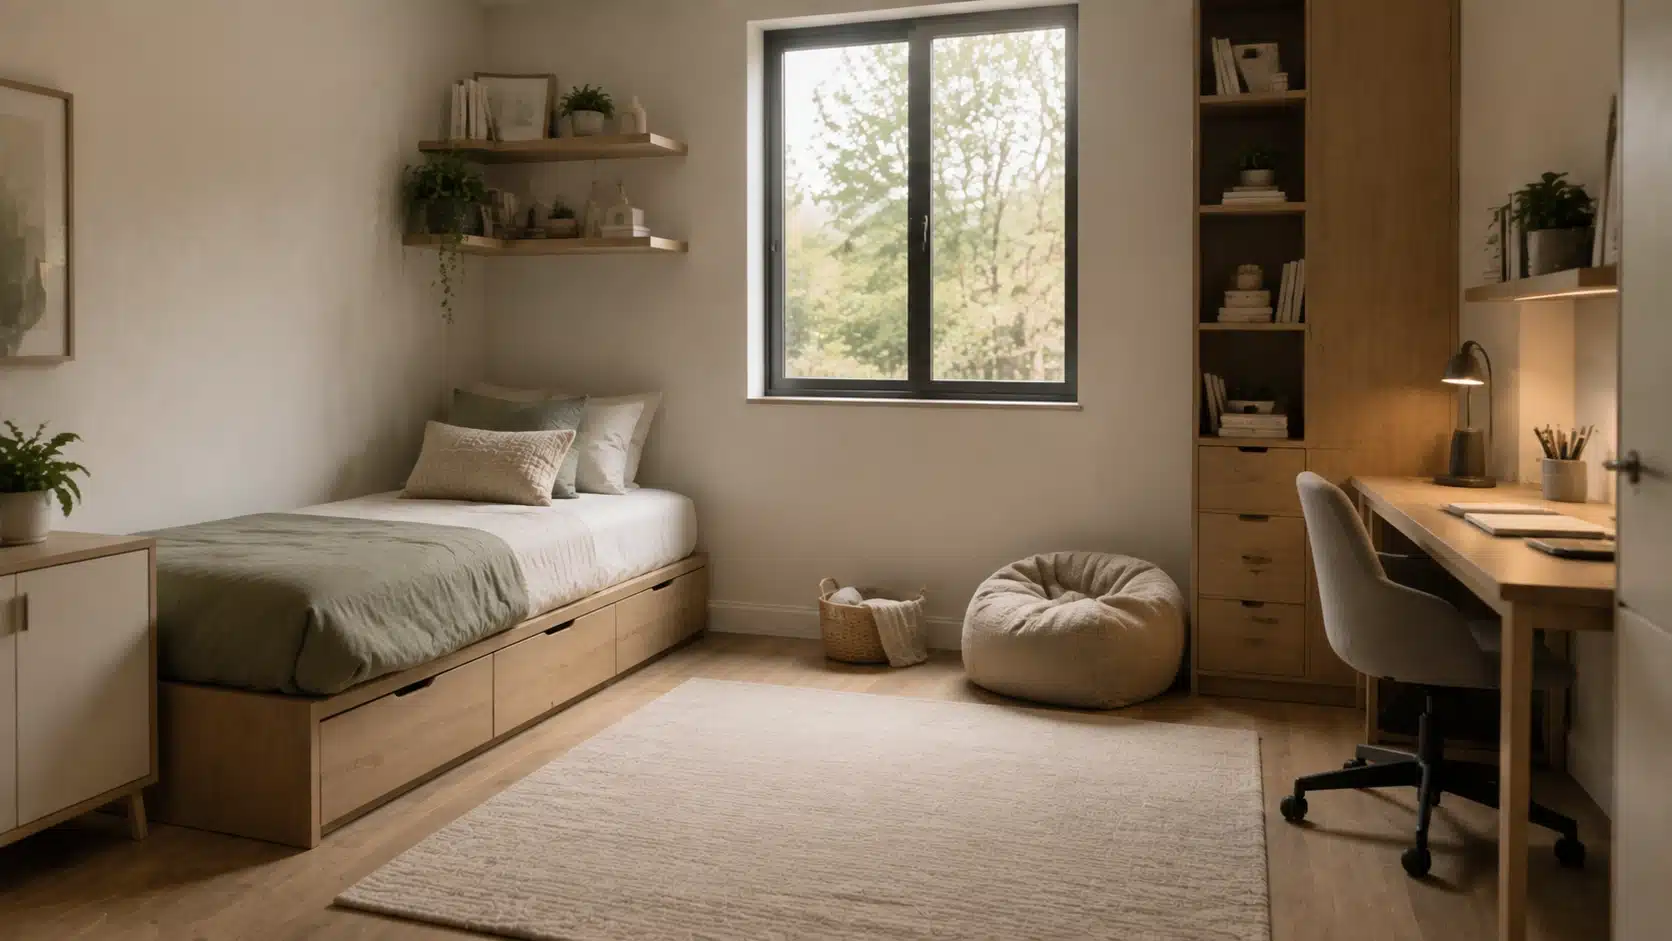
Placing the bed in a corner frees up the rest of the room for movement and activities. Wall-mounted shelves or a compact bedside unit near the bed use the corner space efficiently.
This arrangement is most useful in compact rooms where you need to plan floor space carefully. It works especially well in kids’ rooms where the open floor area is used for play.
Best for: Small bedrooms and kids’ rooms
Bedroom Layout Mistakes That Reduce Space
Small planning mistakes can undo an otherwise good bedroom layout. These are the most common ones and how to fix them.
| Mistake | Why It Causes Problems | Better Solution |
|---|---|---|
| Placing every item against walls | Creates poor room balance and makes the center feel hollow | Float the bed or create functional zones |
| Choosing oversized furniture | Shrinks walking space and blocks paths | Match furniture scale to room size |
| Blocking windows or vents | Cuts natural light and airflow | Keep window and vent areas clear |
| Ignoring storage needs | Creates clutter that takes over floor space | Plan storage before buying furniture |
| Skipping measurements | Leads to furniture that does not fit well | Measure walls, doors, and windows first |
How to Choose the Right Bedroom Layout?
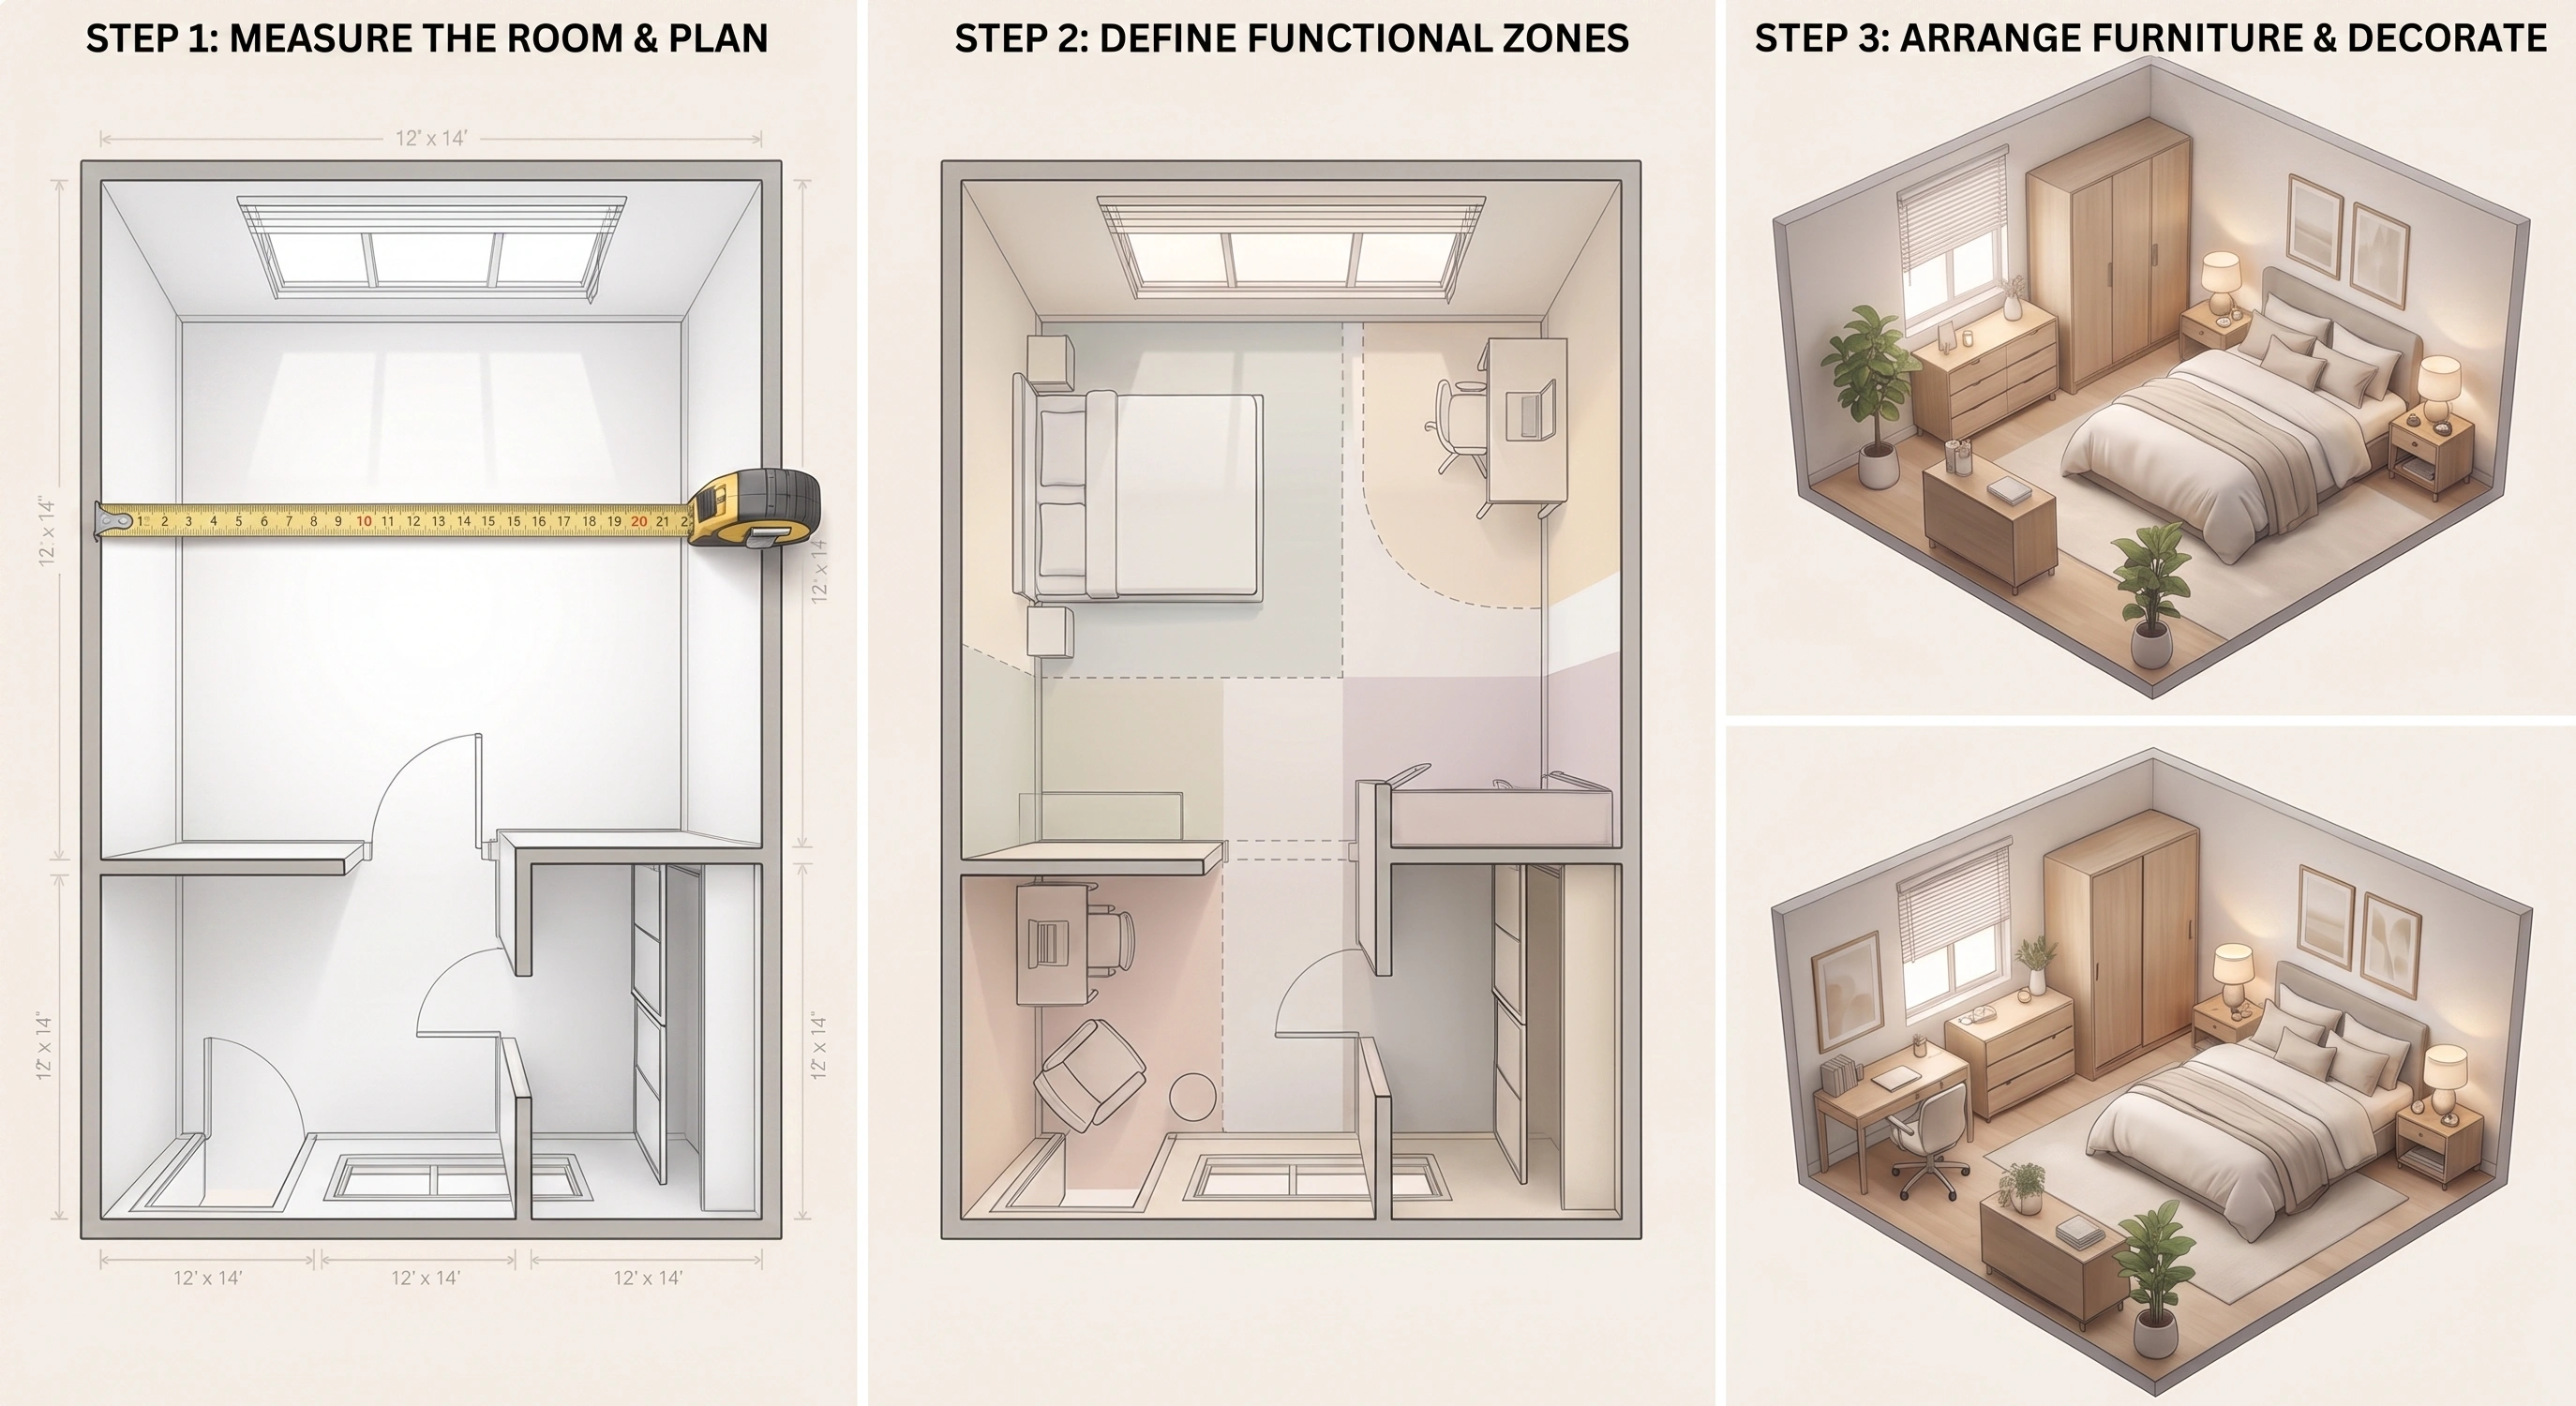
Measuring the space, understanding your needs, and placing furniture in the right order makes the whole process easier.
- Measure the room first. Take accurate measurements of the walls, doors, windows, and closet before choosing any furniture. This prevents blocked pathways and overcrowding from the start.
- Decide how the bedroom will be used. Consider whether the room is only for sleeping or also needs space for work, reading, or shared use. The layout should support your actual daily routine.
- Place furniture in the right order. Start with the bed since it is the largest piece. Then add storage, seating, workspace, and decor. This keeps the room balanced and easy to move through.
Bedroom Layout Ideas: Cost, Furniture, and Paint Reference
This table gives a quick-reference view of furniture choices and paint directions that work well with each layout type.
| Layout Idea | Furniture and Storage | Paint Direction |
|---|---|---|
| Floating Bed | Bed frame, storage bench, side tables, wall shelves | Warm white, soft beige |
| Corner Bed | Storage bed, wall shelves, compact nightstand | Sage green, cream, light gray |
| L-Shaped Layout | Bed, wardrobe, shelving unit, reading chair | Greige, warm taupe |
| Guest Bedroom | Daybed, fold-out desk, storage bench | Soft neutrals, off-white |
| Small Bedroom | Storage bed, floating shelves, slim wardrobe | White, pale gray, light linen |
| Workspace Bedroom | Bed, compact desk, wall shelves | Muted navy, sage, warm green |
| Minimalist Layout | Low platform bed, floating nightstands, hidden storage | White, warm gray, natural linen |
The right bedroom layout doesn’t require a full renovation. Smart furniture choices, organized storage, and well-chosen paint colors make any bedroom more comfortable and easier to live in.
Frequently Asked Questions
What is the best layout for a bedroom?
The best bedroom layout places the bed in a comfortable spot while keeping paths clear and storage easy to reach. The right choice depends on room size, doors, and windows.
What is the bedroom design trend for 2026?
Bedroom design in 2026 focuses on flexible layouts, fewer but useful furniture pieces, natural materials, and layered lighting for different times of day.
What is the 60-30-10 rule for bedrooms?
This rule splits a bedroom’s color scheme into three parts. Use 60% for the main color, 30% for a secondary color, and 10% for an accent shade.
How do you design a 12 by 12 bedroom?
Start by placing the bed first, then add furniture based on the remaining space. Choose furniture sized for the room and use vertical storage.
Is 12 by 11 a small bedroom?
A 12 by 11 room counts as small to medium. It can hold the basics comfortably if you plan the layout and skip oversized furniture.
Create a Bedroom Layout That Works for You
The most useful bedroom layout ideas are the ones that match how you actually live. A symmetrical setup suits one person. A shared layout with defined zones works for another.
Start by measuring your space and placing the bed first. Everything else falls into place more easily after that. A well-planned bedroom does not need a full renovation. It just needs the right furniture in the right order.