Standard Cabinet Height: Sizes for Every Room in Your Home

A cabinet installed just a few inches too high or too low can throw off an entire room. It can make food prep awkward.
That is why standard cabinet height matters at every stage of planning. Every cabinet type follows a general benchmark.
These numbers give you a safe starting point for planning. But room size, ceiling height, and who uses the space can call for small changes.
This post covers standard cabinet height for kitchen base cabinets, wall cabinets, tall cabinets, and bathroom vanities. It also covers laundry room cabinets and how much space to leave above your countertop.
What is the Standard Cabinet Height?
The standard cabinet height depends on the cabinet type. Kitchen base cabinets measure 34.5 inches tall without a countertop.
Add a standard countertop, and the total reaches 36 inches. Wall cabinets typically come in 30, 36, or 42-inch heights.
Tall cabinets, used for pantries and ovens, range from 84 to 96 inches.
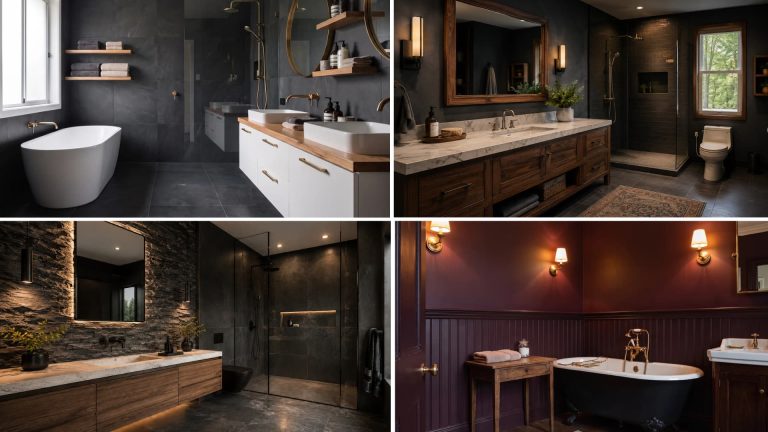
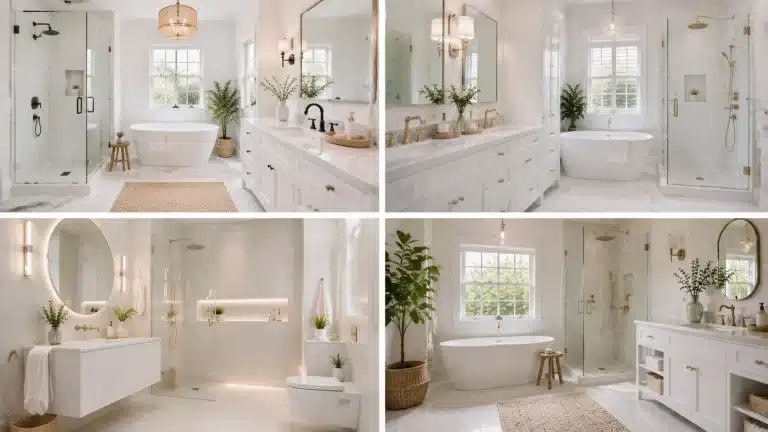
Bathroom vanities follow their own rules. Standard height sits at 30 to 32 inches, while comfort height reaches 34 to 36 inches to match kitchen counters.
Here is a quick reference table:
| Cabinet Type | Standard Height |
|---|---|
| Base Cabinet (no countertop) | 34.5 inches |
| Base Cabinet (with countertop) | 36 inches |
| Wall Cabinet | 30, 36, or 42 inches |
| Tall Cabinet | 84, 90, or 96 inches |
| Bathroom Vanity (standard) | 30 to 32 inches |
| Bathroom Vanity (comfort height) | 34 to 36 inches |
Standard Kitchen Cabinet Heights and Dimensions
Kitchen cabinets come in three main types. Each one serves a different purpose and follows its own height rules.
1. Standard Base Cabinet Height
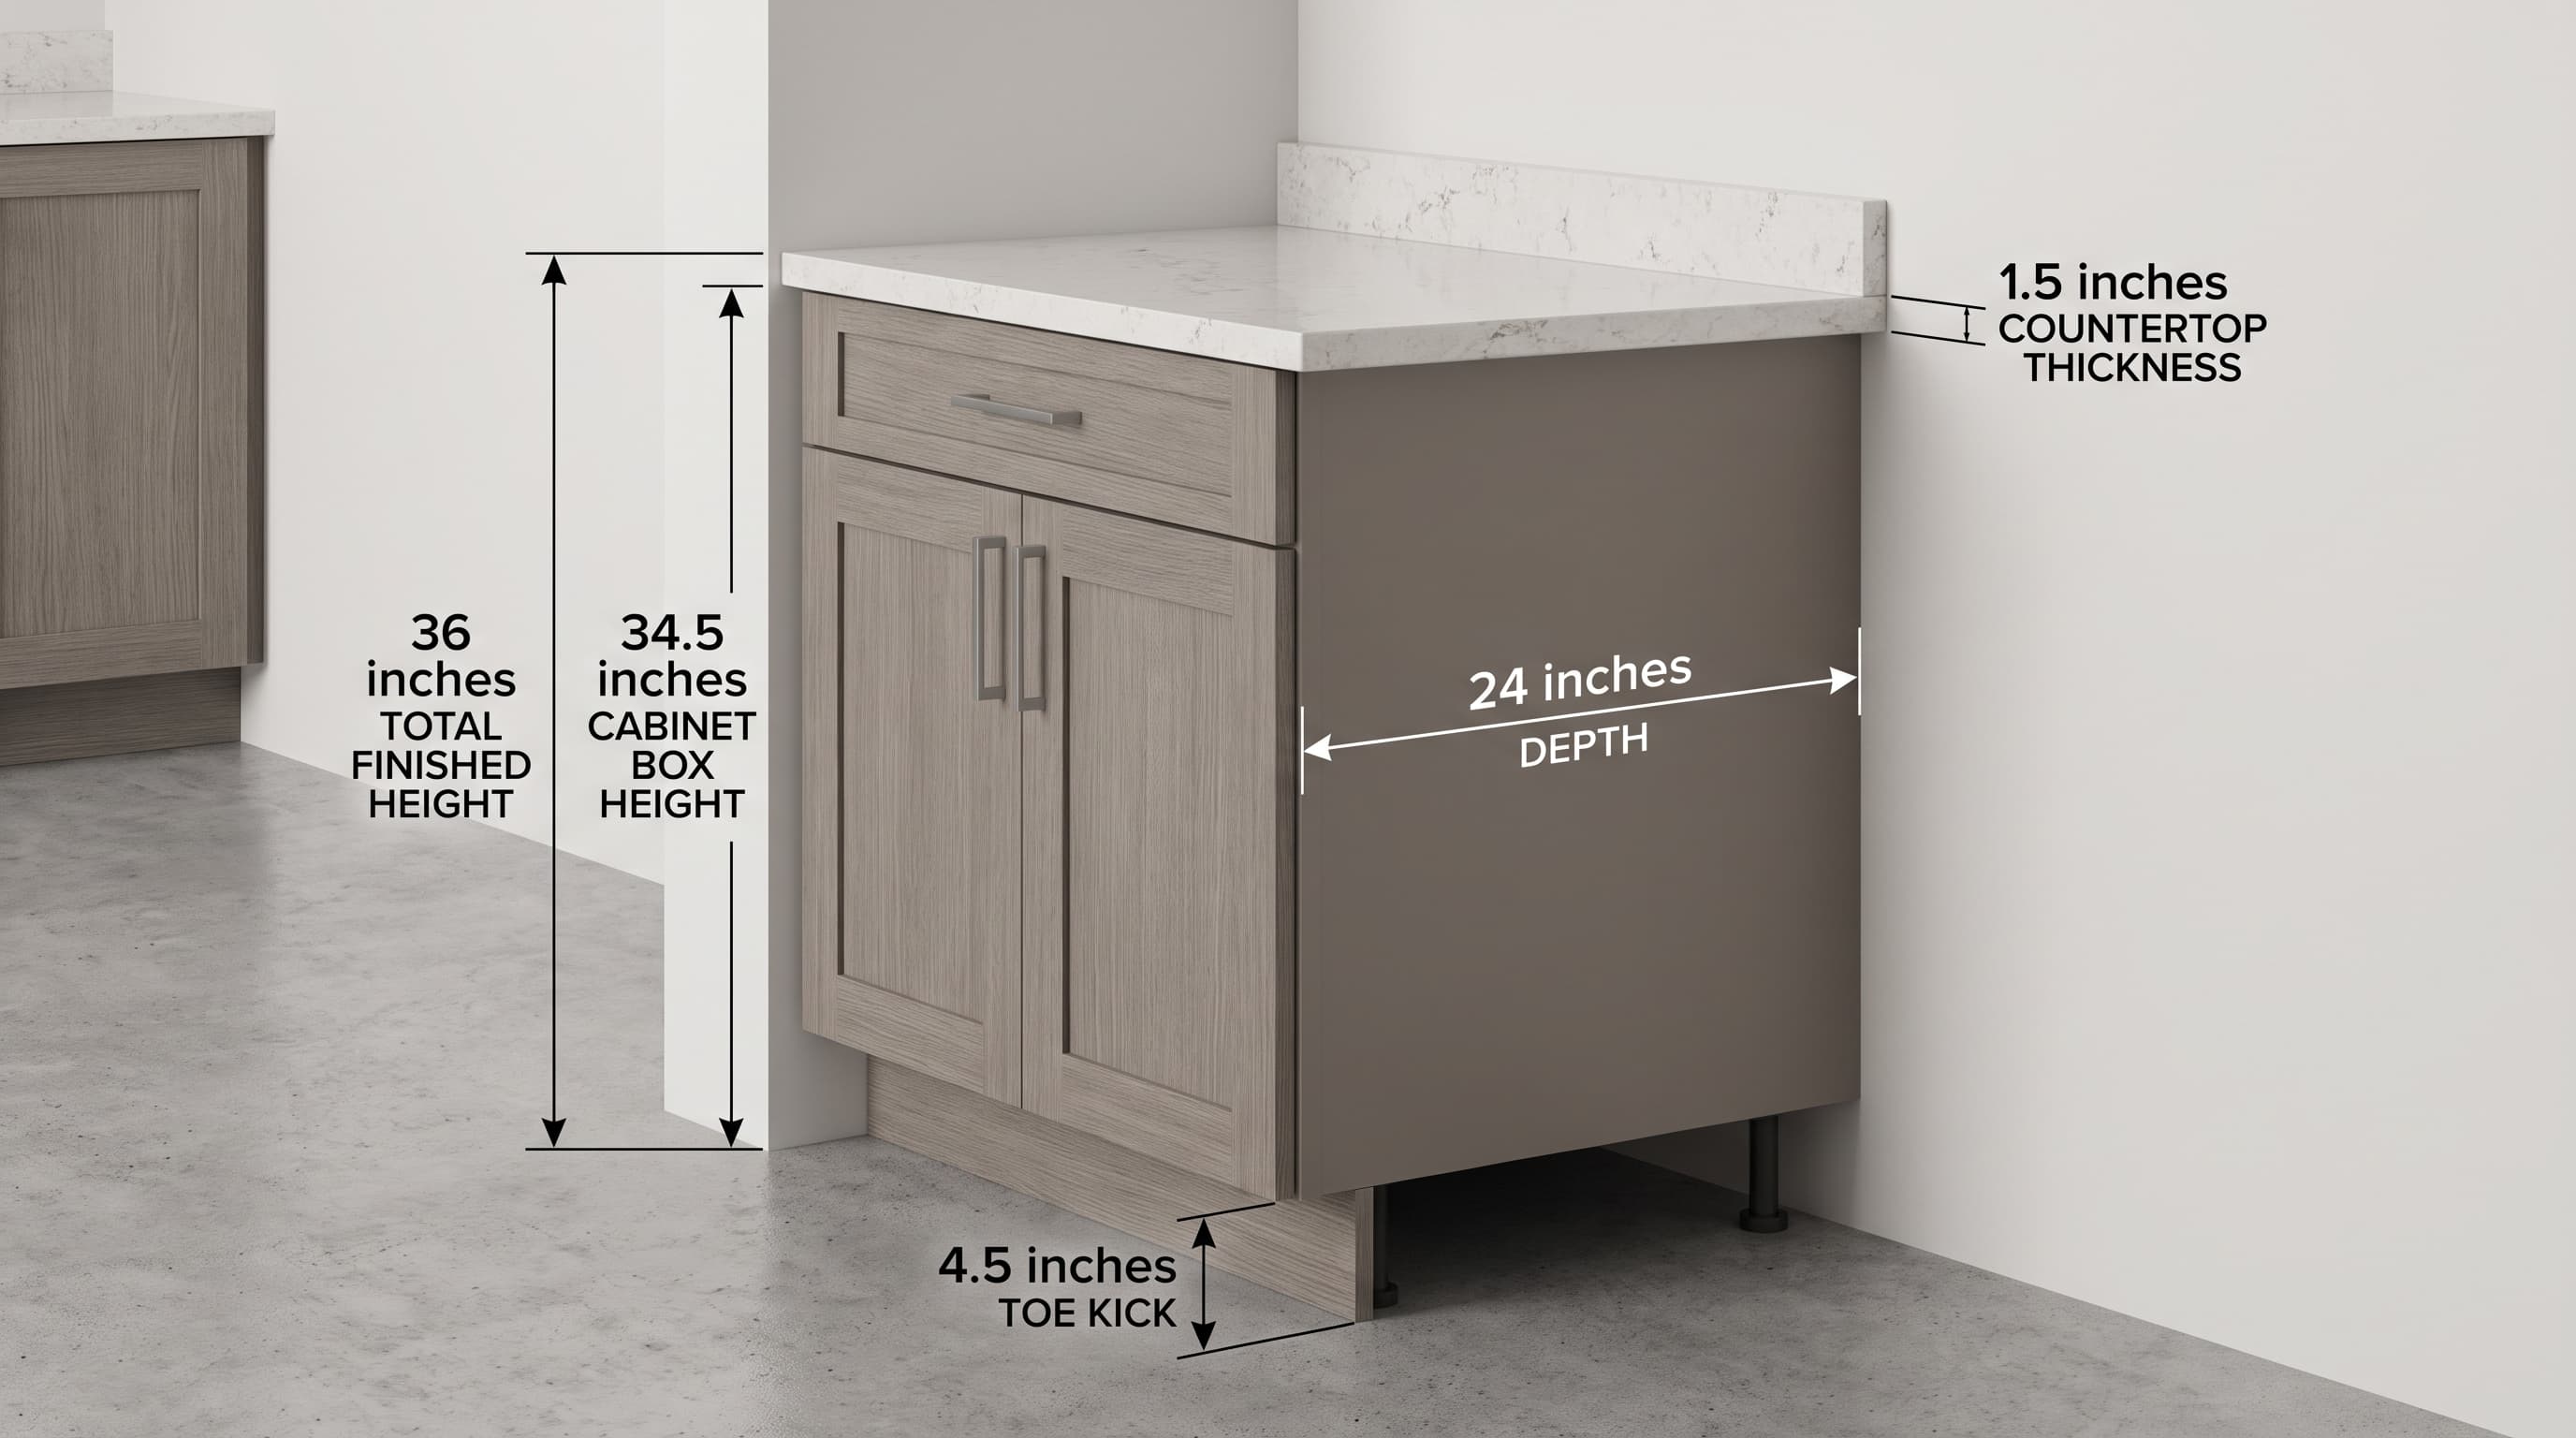
Base cabinets form the foundation of any kitchen layout. The cabinet box alone measures 34.5 inches tall.
Once you add a standard 1.5-inch countertop, the finished height reaches 36 inches. This height works well for the average adult during food prep and cleanup.
The right working height also depends on the task. For cutting and chopping, a surface 3 to 4 inches below your elbow is comfortable. For kneading dough or rolling pastry, drop 6 to 8 inches below your elbow. That extra clearance gives you more downward force without straining your shoulders.
A typical base cabinet door measures 24 inches tall, with a 4.5-inch toe kick at the bottom. Some models add a 6-inch top drawer above the door.
Base cabinet depth remains fixed at 24 inches, supporting the countertop and keeping items within easy reach.
2. Standard Wall Cabinet Height
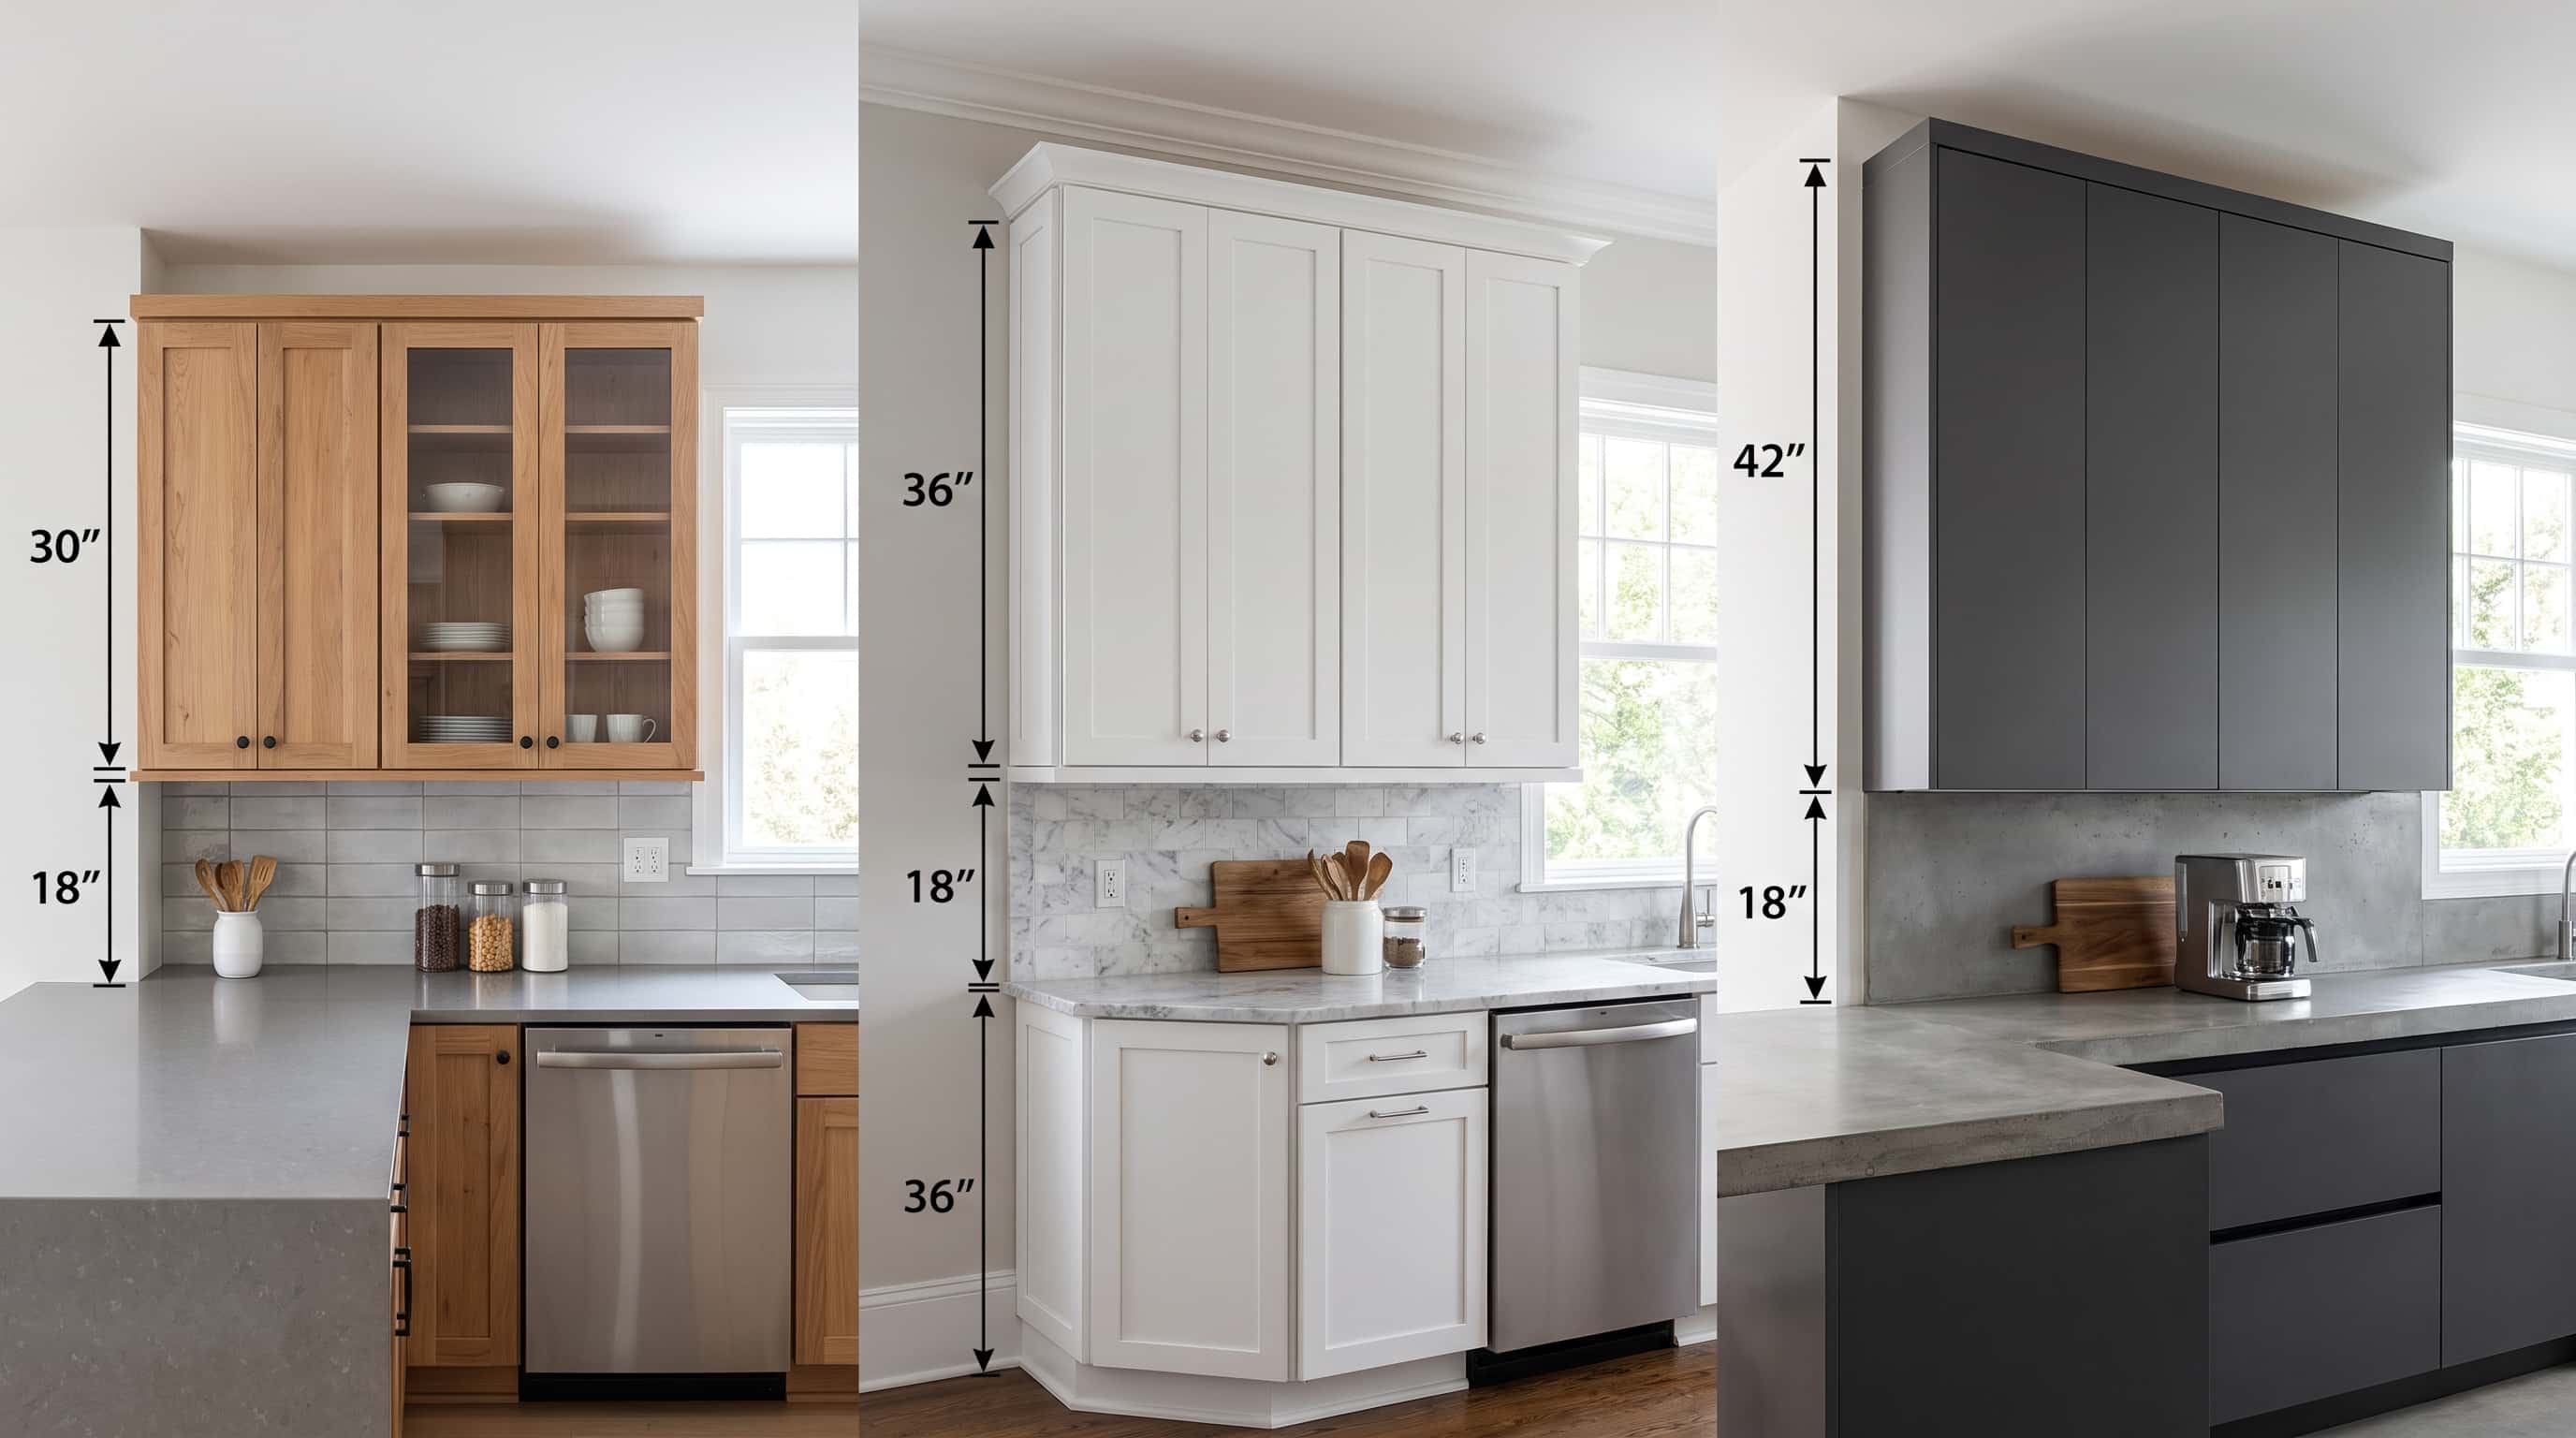
Wall cabinets, also called upper cabinets, offer greater height flexibility.
The most common sizes are 30, 36, and 42 inches. Your choice depends on ceiling height and how much storage you need.
A 30-inch wall cabinet suits kitchens with 8-foot ceilings and leaves room for a soffit or open shelf above. A 36-inch cabinet fits most standard kitchens with room for crown molding.
A 42-inch cabinet stretches closer to the ceiling and works best when no soffit gets in the way.
Wall cabinet depth is usually 12 inches. Cabinets above a refrigerator often extend to 24 inches to match the appliance.
3. Standard Tall Cabinet Height
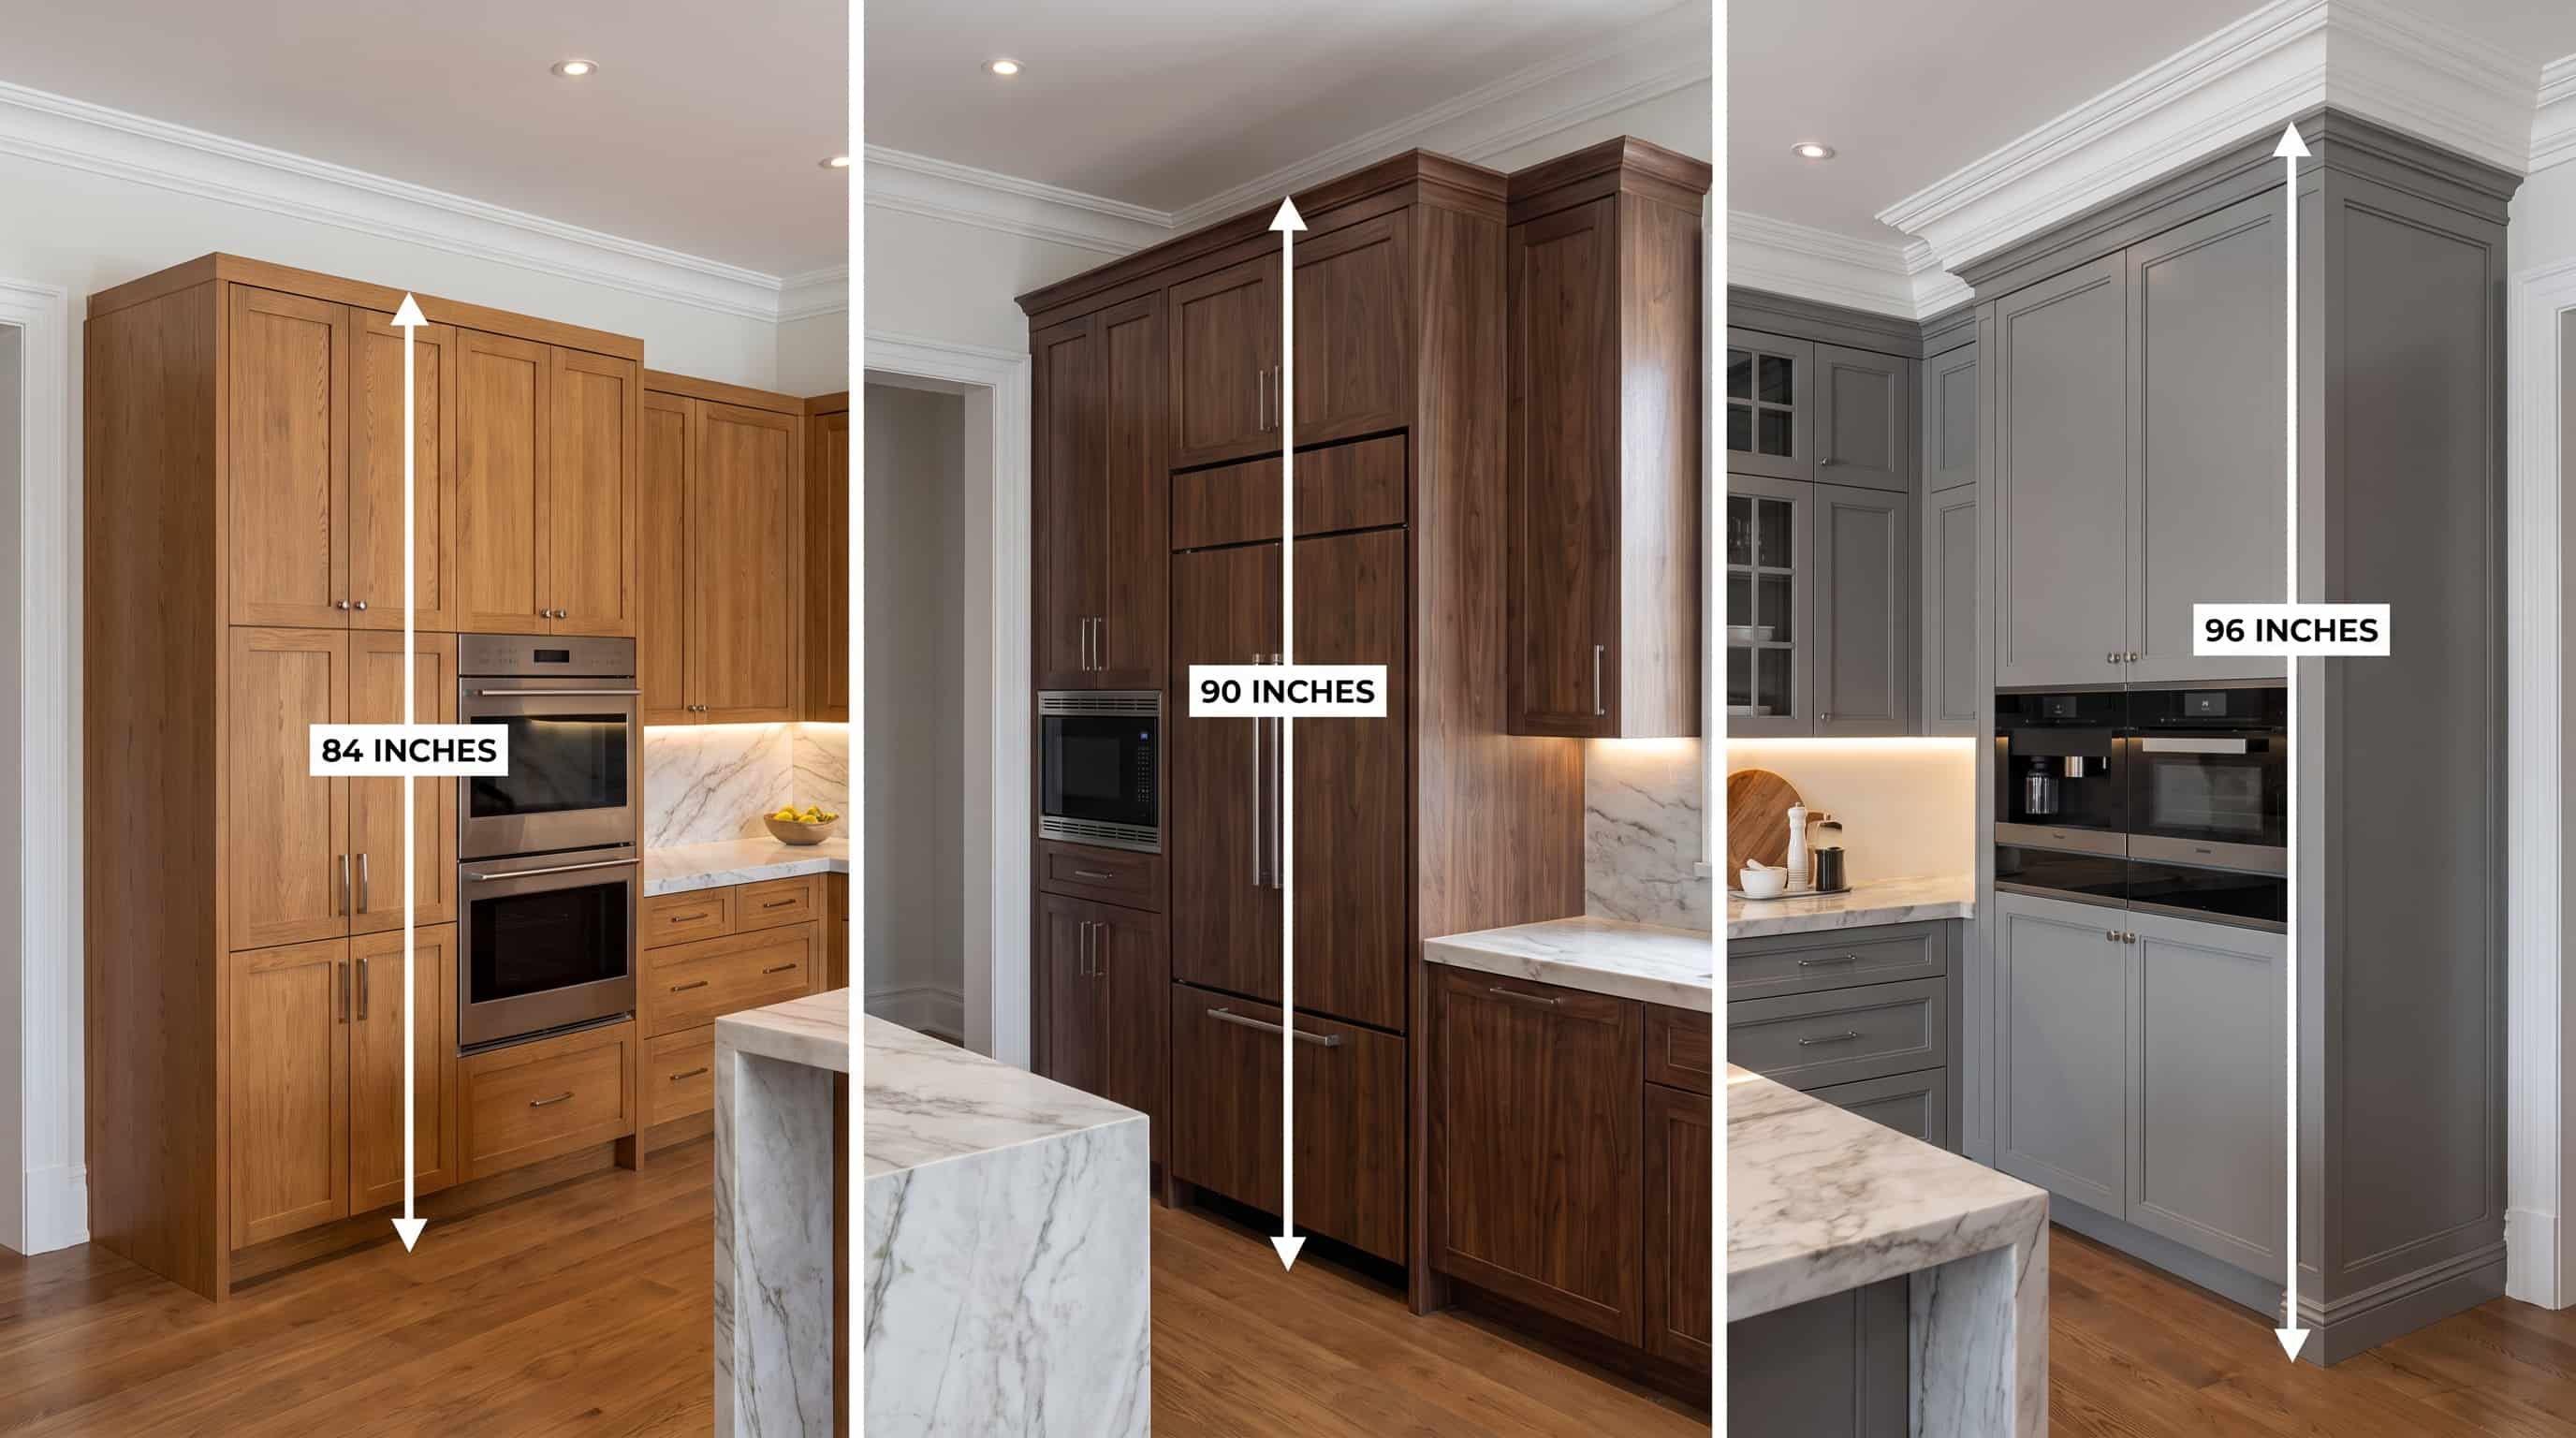
Tall cabinets house pantries, brooms, and built-in ovens. These units span from floor to near ceiling and come in three standard heights: 84, 90, and 96 inches.
An 84-inch tall cabinet pairs with a 30-inch wall cabinet.
A 90-inch-tall cabinet matches a 36-inch wall cabinet. A 96-inch-tall cabinet reaches the ceiling in most homes and pairs with a 42-inch wall cabinet.
Matching these heights keeps your kitchen looking balanced and cohesive.
Standard Height Between Countertop and Upper Cabinets
The gap between your countertop and wall cabinets plays a big role in daily comfort. The standard space is 18 inches.
This leaves enough room to use small appliances, reach for spices, and work without bumping your head.
Cabinets placed above a kitchen sink often sit higher, ranging from 24 to 36 inches above the countertop. This extra space accounts for faucet height. It also gives you more room to move dishes in and out of the sink.
If you skip a countertop backsplash, keep the full 18-inch gap in mind before you mount any cabinet. A few extra inches of clearance can prevent steam and splash damage to lower cabinets.
Standard Cabinet Height by Room
Cabinet height is not one-size-fits-all across a home. Each room serves a different function, so the standard measurements vary depending on where the cabinet is located.
1. Bathroom Vanity Cabinet Height
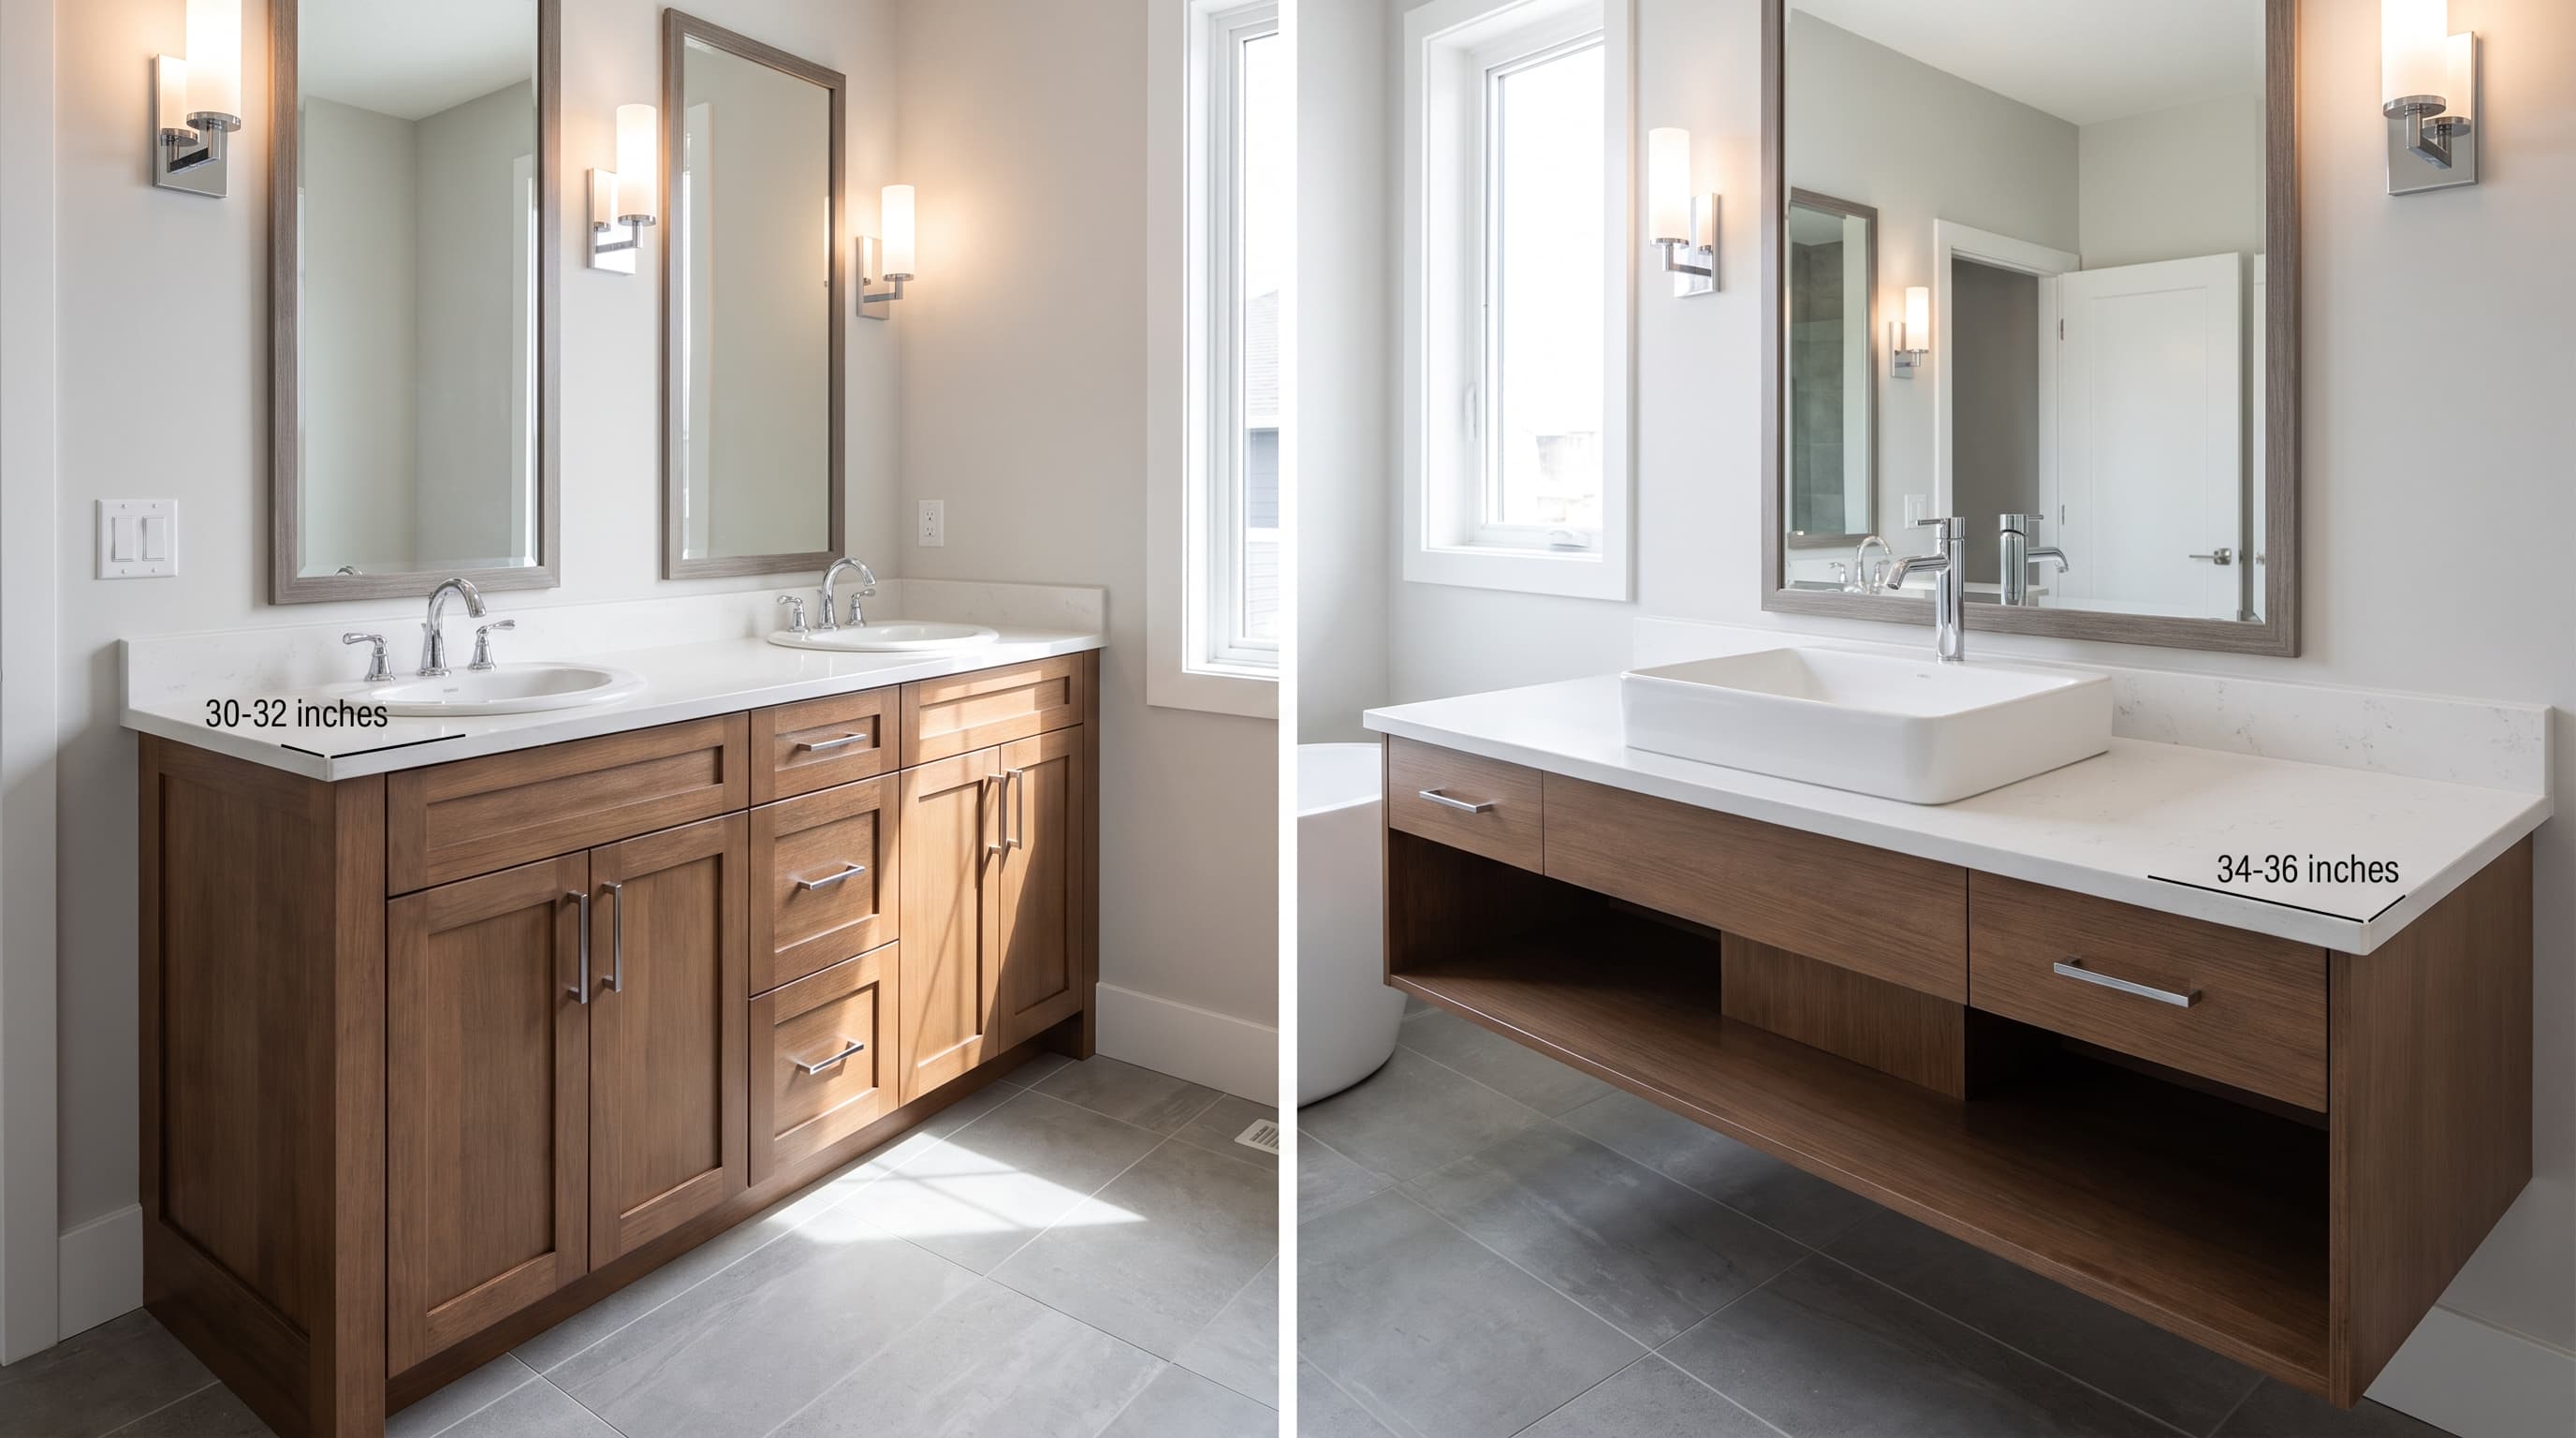
Bathroom vanities come in two common heights. Standard height measures 30 to 32 inches. This range pairs with the standard vanity cabinet depth of 21 inches when planning full vanity dimensions. Both measurements trace back to an era when bathrooms were designed for shorter users and children.
Comfort height reaches 34 to 36 inches, matching kitchen counters and reducing strain for taller adults.
If accessibility matters in your home, the ADA recommends a maximum vanity height of 34 inches. This should include clear space underneath for wheelchair access.
Vessel sinks add another factor. These sinks sit above the counter. The cabinet height often drops a few inches to keep the sink rim at a comfortable level.
2. Laundry Room and Utility Cabinet Height
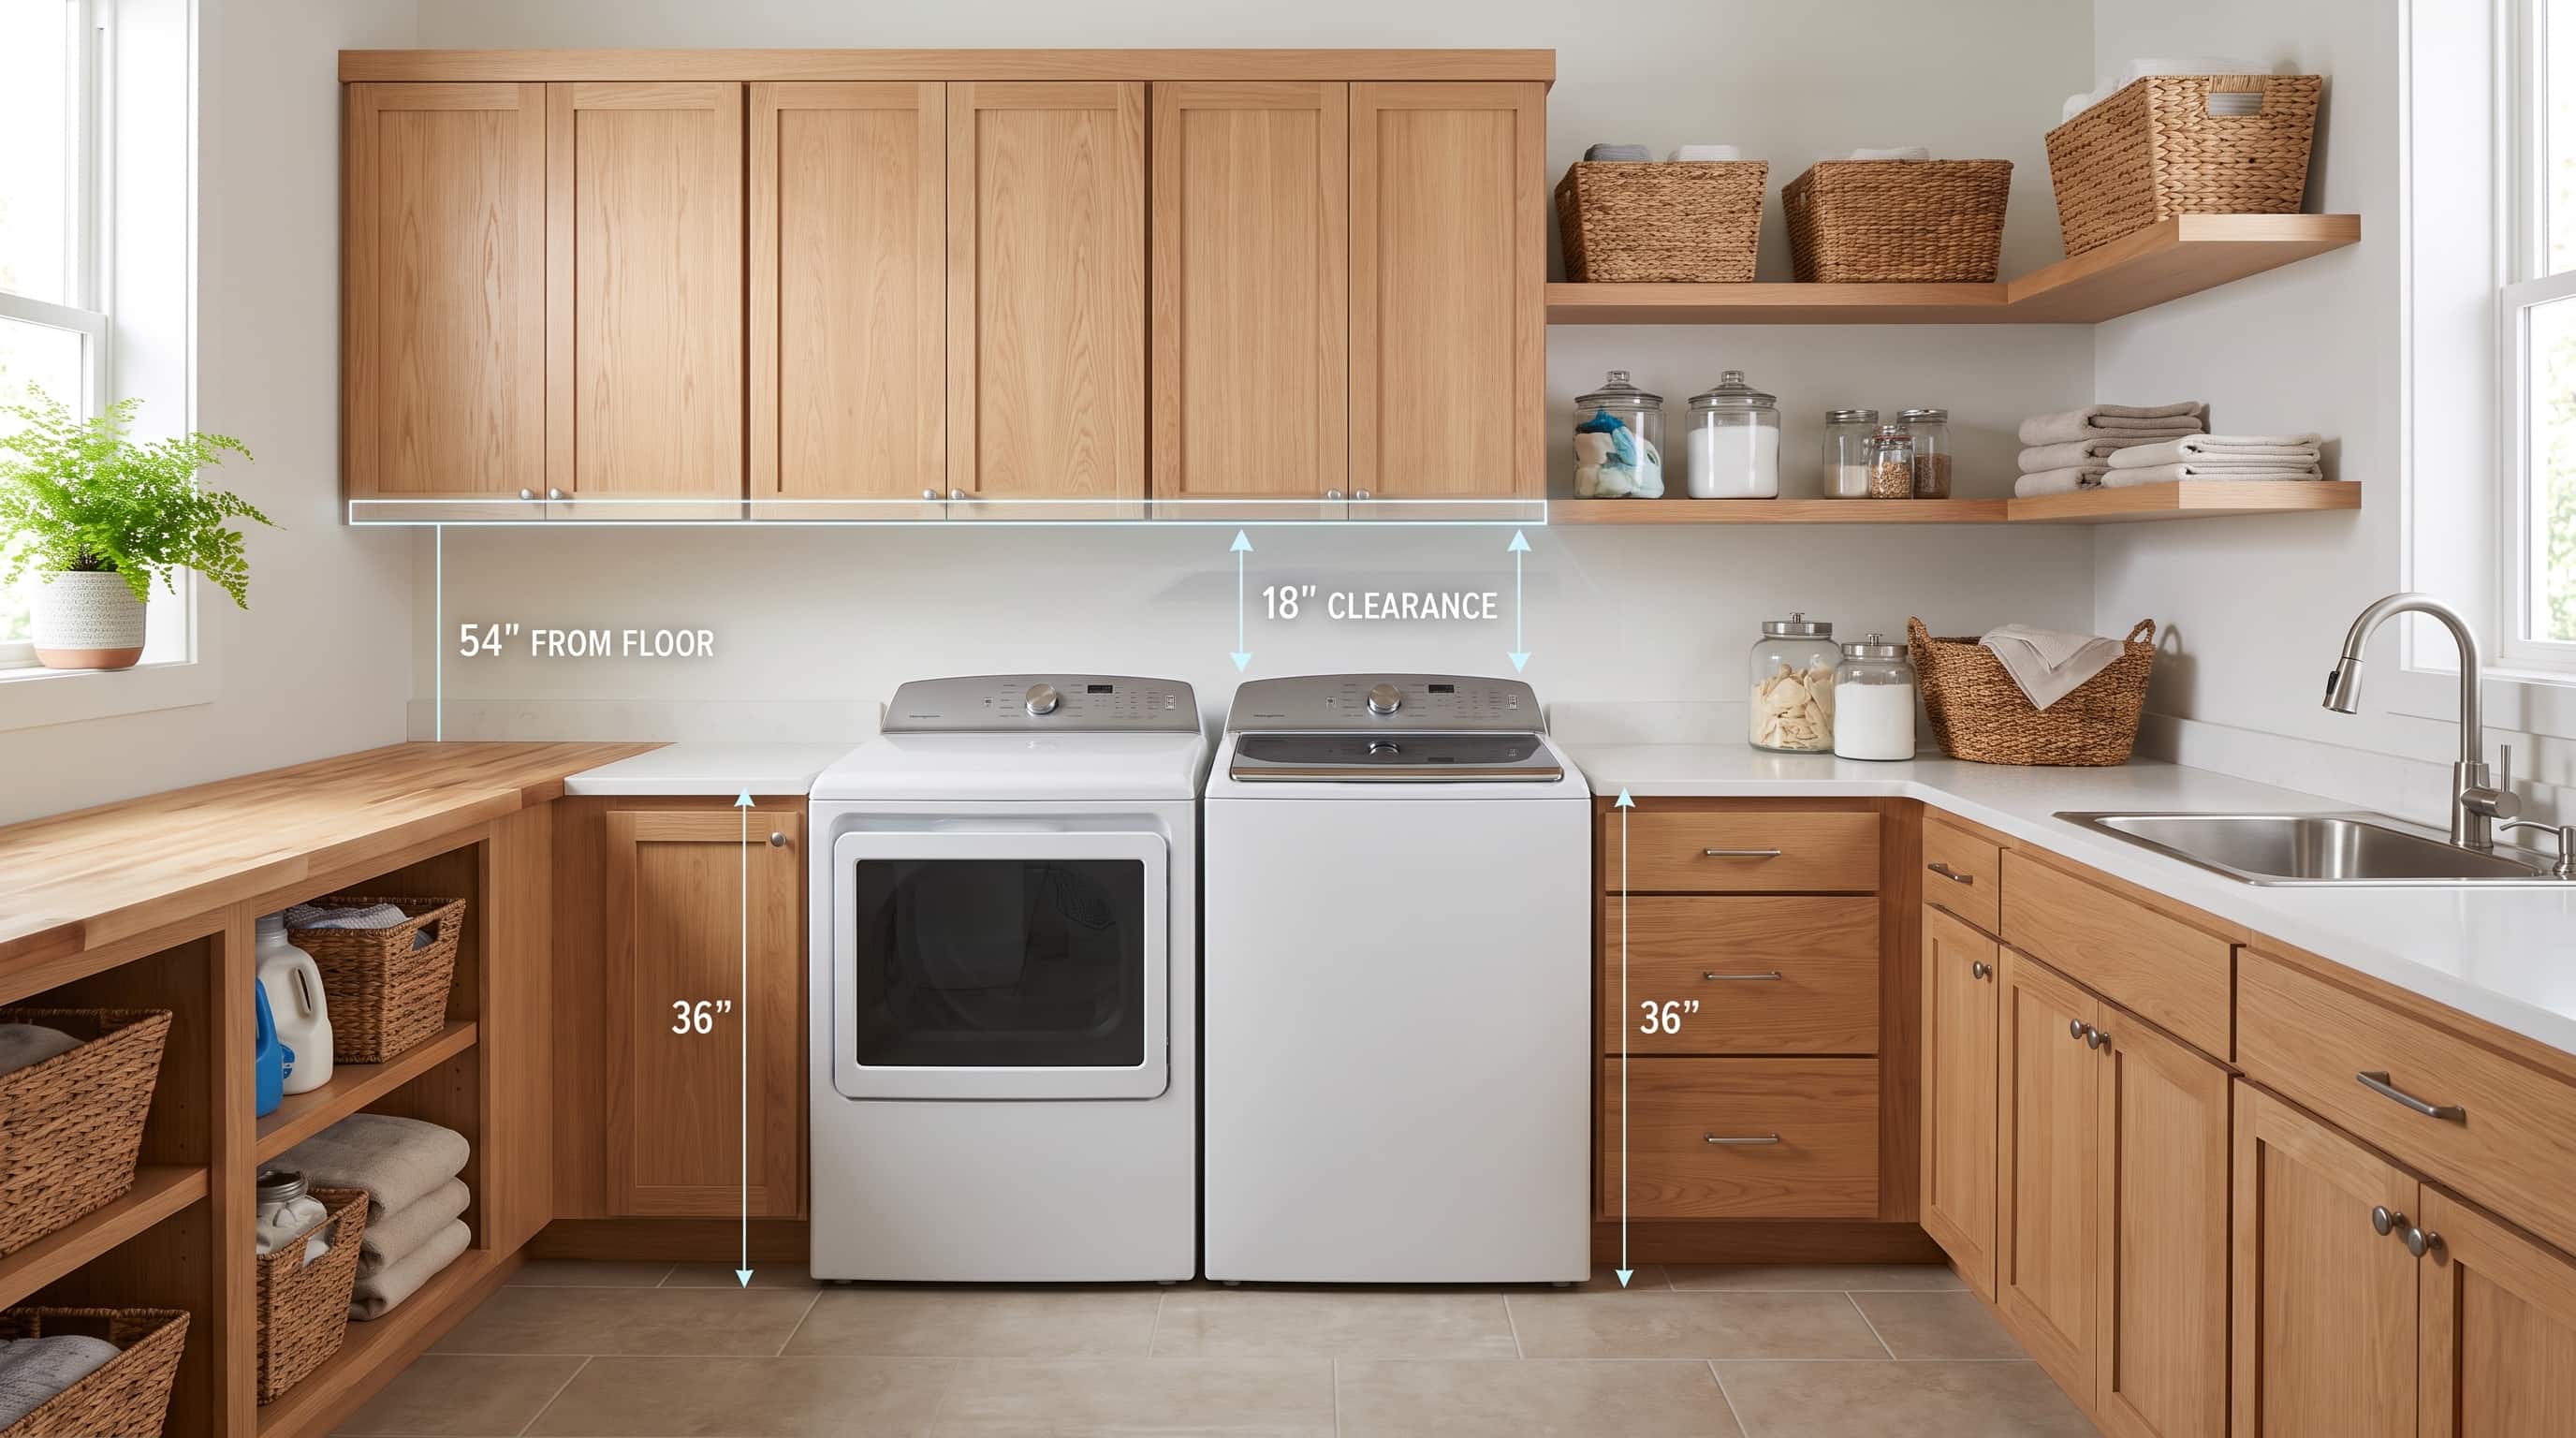
Laundry room cabinets follow patterns similar to the kitchen. Base cabinets with a countertop typically reach 36 inches, matching kitchen counter height for a consistent feel.
Wall cabinets above a washer and dryer usually hang with their bottom edge at 54 inches from the floor.
This leaves about 18 inches of clearance above appliances, which are commonly 36 inches tall. That gap allows the washer lid to open fully and keeps folding and loading easy.
If your laundry room doubles as a mudroom or hobby space, adjust cabinet height to fit the main user. Also, factor in how the appliances sit below.
3. Kitchen Cabinet Height
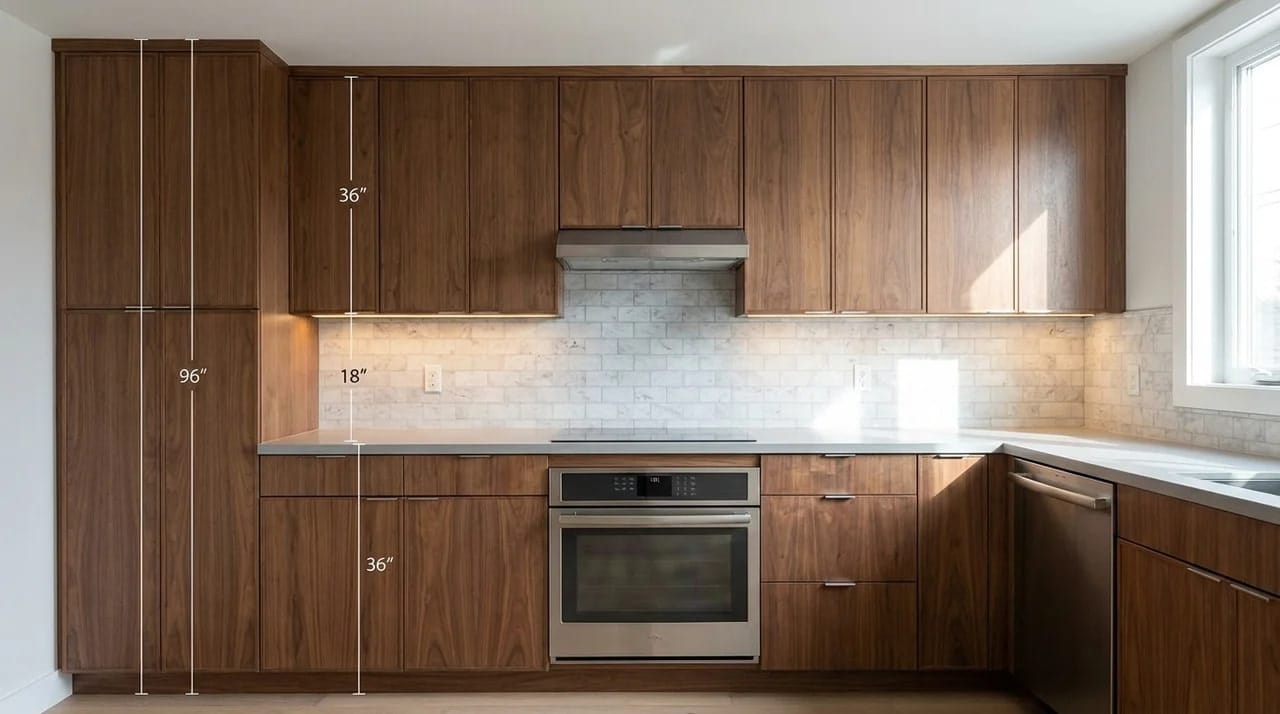
Kitchen cabinets set the benchmark that most other rooms borrow from. Base cabinets sit at 36 inches with a countertop.
Wall cabinets hang 18 inches above that surface, and tall units stretch toward the ceiling. This layered system keeps the kitchen functional at every level, from food prep to overhead storage.
When planning any other room in your home, this kitchen standard offers a reliable reference point for comfort and consistency.
How to Choose the Right Cabinet Height for Your Space
Standard measurements work as a starting point. The right cabinet height for your home also depends on a few personal factors.
1. Consider the Height of People Using the Space
The main users of a room should guide your cabinet height decisions. Taller homeowners often prefer a slightly higher counter to avoid bending.
Shorter users or children may need lower cabinets for easy reach.
In shared spaces like a family kitchen or bathroom, aim for a middle ground. A quick test helps here.
Stand at the counter and bend your elbow at a natural angle. That neutral position marks a comfortable height for daily tasks.
2. Consider Ceiling Height
Ceiling height shapes how tall your wall and tall cabinets can go. Standard 8-foot ceilings pair well with 30- or 36-inch wall cabinets and 84- or 90-inch tall units.
Rooms with 9-foot ceilings or higher can accommodate 42-inch wall cabinets and 96-inch-tall cabinets without feeling cramped.
Low ceilings need shorter cabinets and open shelving to avoid a boxed-in look. High ceilings offer more flexibility, including stacked cabinets for extra storage.
3. Consider Appliances and Fixtures
Appliances often set hard limits on cabinet height. A refrigerator, wall oven, or stacked washer and dryer needs clearance to open fully and vent properly.
Measure each appliance before you plan cabinet placement.
Sink style also matters. A vessel sink adds height above the counter.
The cabinet below often needs to sit lower to keep the finished height comfortable. Always measure appliances and fixtures first, then build your layout around those numbers.
Can Cabinet Height Be Customized?
Standard dimensions are guidelines, not strict rules. Cabinet height can be adjusted to fit your body, your room, and your storage needs.
| Adjustment | Best For |
|---|---|
| Lower cabinets | Shorter users, accessibility |
| Taller cabinets | Maximum storage |
| Raised countertops | Taller homeowners |
| Stacked cabinets | High ceilings |
Custom cabinetry usually costs more than stock sizes. Manufacturers charge extra for non-standard heights, and installation can take longer because supports need to be adjusted.
Planning ahead saves money and stress. Measure your space, list your priorities, and confirm plumbing and appliance placement before you order custom cabinets.
Standard Cabinet Height for Accessibility
Accessible kitchens and bathrooms follow specific height rules under ADA guidelines. Work surfaces and sinks should sit no higher than 34 inches from the floor.
This height allows a seated user to reach the counter without strain.
Knee clearance below the counter should measure at least 27 inches high, 30 inches wide, and 19 inches deep.
This space lets a wheelchair user pull in close to the counter. A toe kick at least 9 inches high provides additional room for footrests.
Storage should be within reach, too. Cabinets and shelves work best between 15 and 48 inches above the floor. At least one cabinet or drawer within this range keeps daily items accessible to every user.
Common Cabinet Height Mistakes to Avoid
- Skipping appliance measurements: Ordering cabinets before measuring the fridge, oven, or washer often leads to clearance problems later.
- Ignoring the main users’ height: A cabinet height that ignores who uses the space most causes daily strain and discomfort.
- Leaving no gap above the countertop: Wall cabinets placed too close to the counter block workspace and make cooking harder.
- Forgetting countertop thickness: Skipping this in your math throws off the final height by an inch or more.
- Mismatched tall and wall cabinet heights: Combining units that do not align breaks the visual flow of the room.
- Skipping future accessibility needs: A fixed height today can create problems later if mobility needs change.
- Overlooking ceiling height: Wall or tall cabinets picked without checking ceiling clearance can look cramped or feel out of place.
How to Measure Cabinet Height Before Installation
Start by measuring from the finished floor to your target height, not from the subfloor or old flooring. Use a laser level or tape measure for accuracy. Check multiple points along the wall, since floors and ceilings often shift slightly.
Next, measure your countertop thickness and add it to the cabinet box height. This gives you the true finished height once installation is complete.
For wall cabinets, mark the bottom edge at 54 inches and confirm an 18-inch gap above the counter.
Finally, measure appliances and fixtures that sit near or under the cabinets. Confirm door swing, drawer clearance, and vent space before you drill a single hole.
A careful measurement now prevents a costly reinstall later.
Conclusion
Standard cabinet height gives every homeowner a solid starting point. Base cabinets, wall cabinets, tall units, and vanities each follow their own general benchmark.
These numbers work well for most people and most rooms.
Your final choice still depends on who uses the space, your ceiling height, and which appliances need to fit.
A little planning before installation goes a long way. Measure carefully, factor in comfort and accessibility, and adjust the standard height to match your home.
Frequently Asked Questions
Do Cabinet Heights Affect Home Resale Value?
Cabinet height can influence how spacious and functional a kitchen feels. Maximizing available wall space, matching the room’s proportions, and providing practical storage may appeal more to future buyers.
Are Upper Cabinets Always the Same Height on Both Sides of a Kitchen?
No. Upper cabinet heights can vary depending on the kitchen layout, appliance placement, and design goals.
Do Cabinet Legs or Adjustable Feet Affect the Standard Cabinet Height?
Yes. Some modern cabinets use adjustable legs instead of a fixed toe kick. These systems allow installers to fine-tune cabinet height during installation, especially when floors are uneven.