Pier and Beam Foundation Spacing: What Distance Is Right?

Sagging floors and cracked walls often trace back to one missed step at the foundation level. The piers were placed too far apart.
When the distance between piers is wrong, the beams between them bend under the load. Floors go soft. Doors stick. Walls crack along the corners.
The right pier-and-beam foundation spacing follows clear structural rules. Get those rules right, and your home stays level and stable for decades.
This post covers the correct spacing ranges, the factors that shift those numbers, and the warning signs that spacing has gone wrong.
What Are Pier and Beam Foundations?
Pier and beam foundation spacing is the measured distance between vertical support piers. These piers carry your home’s weight through horizontal beams down into the ground. The spacing you choose directly controls how far each beam must span between support points.
A beam that spans too far bends under the load. A beam with piers placed too close together wastes material without adding meaningful support. Good spacing is the balance between structural strength and practical cost.
Key Components:
- Piers: vertical concrete, stone, or steel posts set into stable soil
- Beams (girders): the primary horizontal members that span between piers and carry the floor load
- Floor joists: smaller members that rest on top of the beams, spaced 16 to 24 inches on center
- Crawl space: the open gap between the ground and the floor, typically 18 to 48 inches high
- Footings: widened concrete bases under each pier that spread the load across a larger area of soil
What Is the Right Distance Between Piers?
For most standard single-story homes, piers are spaced 6 to 8 feet apart. This range covers standard residential loads and common wood beam sizes. Your actual spacing depends on the weight above, the beam type, and the soil below.
| Structure or Condition | Typical Pier Spacing |
|---|---|
| Standard single-story home | 6 to 8 feet |
| Heavy two-story or masonry load | 4 to 6 feet |
| Engineered wood (LVL) or steel beams | 8 to 12 feet |
| Weak, clay-heavy, or expansive soil | 4 to 6 feet |
| Flood zone or seismic zone | 4 to 5 feet |
Important: These are general reference ranges. Actual spacing for any load-bearing structure must be confirmed by a licensed structural engineer based on site-specific soil tests, beam specifications, and local building codes.
Girder Spacing vs Floor Joist Spacing: Know the Difference
This is one of the most common points of confusion for first-time builders. Piers support girders, not floor joists directly. Girders are the main horizontal beams that span between piers. Floor joists rest on top of those girders.
Floor joists are typically spaced 16 to 24 inches on-center. The 6 to 8 foot spacing rule applies to pier placement under the girders, not to the joists themselves. Confusing the two can lead to either an over-built foundation that wastes money or an under-built one that fails.
Know which member you are sizing before you set your distances.
Factors Influencing Pier And Beam Spacing
Proper pier spacing is essential for maintaining the stability and longevity of your home’s foundation. Several key factors influence the distance between piers.
Let’s break down each of these elements and understand how they affect the correct placement of piers in your foundation system:
1. Structural Load

Every structure carries two load types. Dead load is the fixed weight of the structure itself, including materials and permanent fixtures. Live load is the changing weight of people, furniture, and movement. Together, a typical home carries 40 to 60 pounds per square foot.
Heavier combined loads require piers placed closer together. The beam between piers also has a deflection limit.
The standard engineering benchmark is the span divided by 360 (L/360). A beam spanning 8 feet should deflect no more than 0.27 inches under load. Beyond that limit, floors begin to feel soft and springy.
2. Soil Bearing Capacity

Soil type determines how well load transfers from the pier into the ground. Stable, rocky soil can support wider pier spacing. Soft clay soil expands when wet and shrinks when dry. This movement shifts piers over time and creates uneven support. Clay-heavy soil typically needs pier spacing of 4 to 6 feet.
Sandy soil drains well and supports moderate spacing. Waterlogged or poorly draining soil quickly loses its bearing strength. Skipping a soil test before setting pier distances is one of the most common causes of foundation failure.
3. Beam Type and Size

Beam material sets the maximum safe span between piers. A larger beam can span farther without sagging.
| Beam Type | Typical Safe Span Between Piers |
|---|---|
| Double 2×8 wood beam | 6 to 7 feet |
| Double 2×10 wood beam | 7 to 9 feet |
| LVL (laminated veneer lumber) | 9 to 12 feet |
| Steel beam | Up to 12 feet or more |
Always check the manufacturer’s span tables for the exact load and use conditions of your project.
4. Environmental Conditions

High-seismic-risk areas require piers to be placed closer together. Tighter spacing resists lateral movement during ground shifts. Flood zones require similar treatment because water-saturated soil loses its load capacity fast.
Piers must also extend below the local frost line. Frost heave pushes shallow piers upward during cold months. This upward movement creates gaps at the top of the pier where the beam loses contact and drops.
Spacing Guidelines by Foundation Material Type
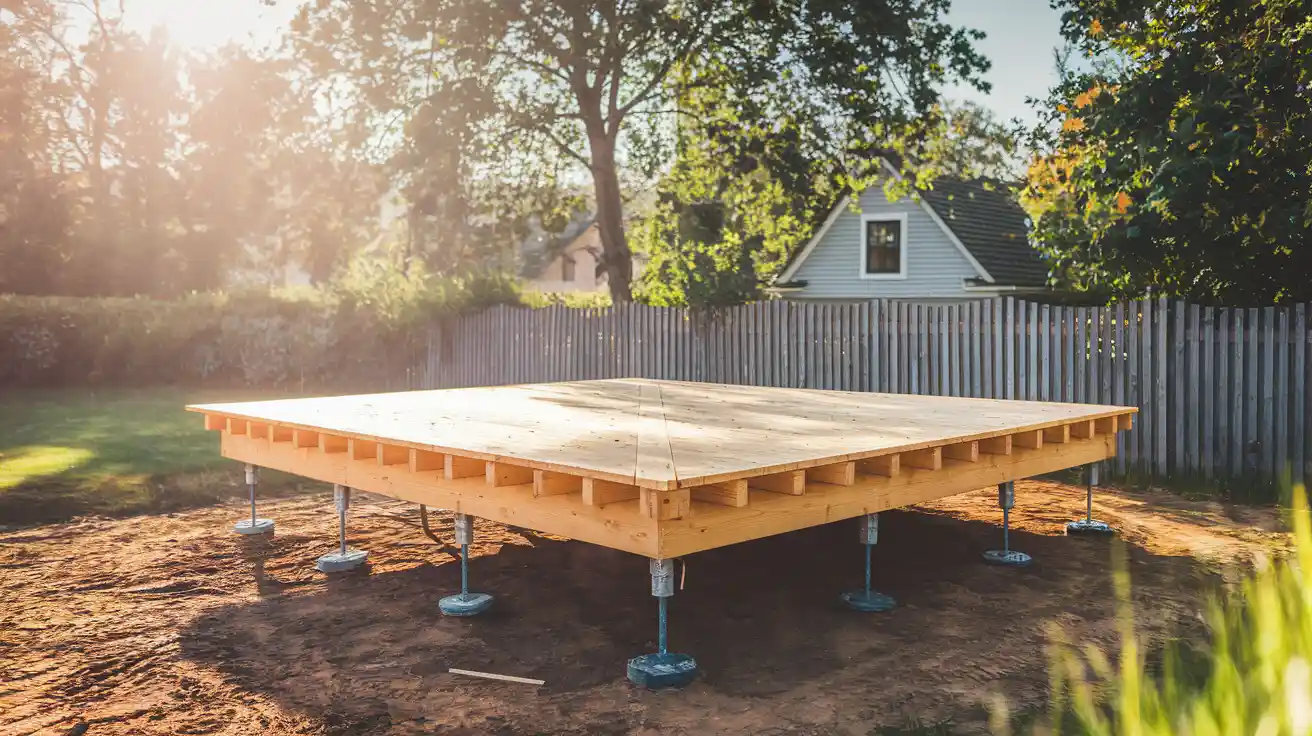
The material your foundation walls or piers are built from also affects the recommended spacing range.
| Foundation Type | Recommended Pier Spacing |
|---|---|
| Poured concrete walls (8 inches thick) | 5 to 7 feet |
| Stone foundation walls | 4 to 5 feet |
| Cinder block walls | 4 to 5 feet |
| Steel underpinning piers | 5 to 7 feet |
Stone and cinder block walls have less lateral stability than poured concrete. They need closer support to prevent shifting under vertical and horizontal loads.
According to the Journal of Light Construction, piers for residential foundations are generally spaced 5 to 12 feet apart, with the exact distance driven by site conditions and structural calculations.
Signs Your Pier Spacing May Be Wrong
These symptoms usually appear gradually. By the time they become obvious, the problem has been developing for months.
Floor signs:
- Floors feel soft or bouncy, especially in the center of a room
- Visible sagging in specific areas of the house
- Creaking that gets worse over time under foot traffic
Structural signs:
- Cracks forming in drywall or along ceiling lines
- Doors and windows that stick or will not close evenly
- Gaps between the floor and baseboard trim
Crawl space signs:
- Beams showing visible bowing between pier contact points
- Gaps forming between the beam and the top of a pier
- Piers that look tilted or have settled unevenly
A foundation inspection is the right next step if you spot any of these signs. Waiting makes repairs more expensive. If your home also shows signs of bowing basement walls, both issues may share the same root cause.
How to Fix Incorrect Pier Spacing
Adding new piers is the most common fix for over-wide spacing. New intermediate piers are placed under overloaded beams to shorten the active span. This is less expensive than replacing the beams themselves.
For more serious cases, contractors may use:
- Beam sistering: attaching a second beam alongside a sagging one to restore capacity
- Hydraulic leveling: lifting settled sections and adding or adjusting supports beneath them
- Full beam replacement: required when wood has rotted or suffered insect damage beyond repair
Catching a spacing problem early keeps the repair manageable. Knowing what foundation repairs typically cost helps you plan before small issues grow into larger ones.
Common Pier and Beam Spacing Mistakes
Many foundation problems stem from common spacing errors that could have been easily prevented with proper planning and execution.
| Common Mistake | Solution |
|---|---|
| Spacing piers too far apart | Follow engineering calculations and never exceed manufacturer’s beam span recommendations. |
| Ignoring soil conditions | Conduct proper soil testing and adjust spacing based on bearing capacity results. |
| Using undersized beams | Select a beam size appropriate for your load requirements and desired pier spacing. |
| Skipping building code requirements | Check local codes before planning and ensure spacing meets minimum safety standards. |
| Poor pier alignment | Use string lines and laser levels to ensure piers align properly with beam placement. |
| Inadequate foundation depth | Extend piers below the frost line and into stable soil layers for proper support |
By avoiding these common pitfalls, you’ll save yourself from costly repairs and structural headaches down the road.
Maintenance Tips for Pier and Beam Foundations
Following these simple maintenance steps helps extend your pier-and-beam foundation’s lifespan while preventing costly structural problems that could affect your home’s safety and value.
- Regular Visual Inspections: Check your foundation every 6 months for cracks, settling, or gaps between beams and piers.
- Monitor Moisture Levels: Keep crawl spaces dry by ensuring proper ventilation and installing vapor barriers to prevent wood rot and pest damage.
- Address Drainage Issues Promptly: Clean gutters regularly and grade soil to direct water away from your foundation.
- Inspect Support Beams and Joists: Examine wooden beams for sagging, cracking, or insect damage and replace damaged timber immediately.
- Maintain Proper Ventilation: Install adequate crawl space vents to prevent humidity buildup and mold growth.
- Schedule Professional Evaluations: Have foundation experts inspect your system annually to identify problems early and protect your investment.
With proper spacing and regular maintenance, your pier-and-beam foundation will provide reliable support for decades. Now let’s wrap up with the key takeaways that will help you make informed decisions about your foundation project.
When to Call a Structural Engineer
Disclaimer: Pier and beam foundation work affects the structural safety of your home. General spacing guidelines are a starting point only. A licensed structural engineer should review any new construction, significant repair, or suspected failure before work begins.
Get professional input when:
- You are building a new foundation or adding an extension
- Your home shows multiple structural symptoms at the same time
- The soil on your site is soft, clay-heavy, or has poor drainage
- Your home sits in a seismic zone or flood-prone area
- You plan to add heavy loads such as masonry walls or a second story
- Existing piers appear damaged, tilted, or out of alignment
Federal guidelines under 24 CFR 3285.310 specify that piers under manufactured homes must be no more than 120 inches (10 feet) center-to-center under the main rails.
For site-built homes, local building codes and a structural engineer’s calculations set the standard. Do not rely on general spacing ranges alone for any construction decision.
Conclusion
Pier and beam foundation spacing is not a single fixed number. It comes from considering three factors: the load your structure carries, the span capacity of your chosen beam, and the bearing strength of your soil.
For most single-story homes, 6 to 8 feet is a solid starting point. But that number shifts when soil is weak, loads are heavy, or the beam type changes.
Watch for early warning signs such as soft floors, sticking doors, and gaps in the crawl space. Deal with drainage around the foundation, and check the crawl space at least twice a year. When multiple symptoms appear at once, that is the right time to bring in a structural engineer rather than wait.
Your foundation is the one part of your home where the right decision up front costs far less than the repair later.
Start with accurate spacing, confirm it with your local building code, and get a soil test before any pier is set.
Frequently Asked Questions
How Far Apart Should the Pier and Beams Be?
Pier spacing typically ranges from 6 to 8 feet apart, but it depends on beam size, soil conditions, and structural loads. Steel beams allow wider spacing than wood beams.
What Are the Downsides of a Pier and Beam Foundation?
Higher maintenance costs, pest access through the crawl space, moisture problems, energy inefficiency, and potential for uneven settling compared to slab foundations.
How High Off the Ground Should a Pier and Beam House Be?
Pier and beam houses should be 18-48 inches off the ground, with 24 inches being most common for proper ventilation and access underneath.