Rectangle Living Room Layouts: 12 Ideas to Try

Rectangularliving rooms are everywhere, but just because they’re common doesn’t mean they’re easy to arrange.
Honestly, people tend to stickthe sofa rightagainst onewall, plop theTV on the opposite side, and simply lineup the rest.
Then,you sit down, and something about itfeels off,almostlike you’rewaiting for your dentist, not kicking back at home.Usually, the problem isn’t yourfurniture.It’swhere you’ve put it.The real trick is figuring outwhere to place what you already own.
This guide walks throughthe best layout ideas for rectangular rooms, whether yours isnarrow, spacious, has a fireplace, a TV wall, or a little bit ofeverything.
How to Lay Out a Rectangular Living Room?
First, nail downyour focal point.Thesofa should face whatever mattersmost:fireplace, TV, bigwindow, you name it.Once you’ve settled your main seat, arrange everything elsearound it.
Make surewalkways are at least 30 inches wide so you’re not squeezing past people, and anchor theseating area with a good rug.Once you get the firstdecision right, the rest fallsinto place.
Before You Move Any Furniture: Key Rules
Moving furniture around and hoping something clicks is frustrating and takes hours. A few basic rules up front can save you a lot of time and effort.
| Rule | What to Do |
|---|---|
| Identify your focal point first | Pick the fireplace, TV, or window as the room’s main feature before placing anything |
| Measure the room and your furniture | Knowing exact sizes prevents buying pieces that are too large or too small for the space |
| Mark out your walkways | Keep at least 30 inches of clear path through and around all furniture |
| Float the sofa away from the wall | Even a few inches of space behind the sofa changes how the room feels |
| Pick the right rug size | The rug should be large enough for the front legs of all furniture to sit on it |
12 Best Rectangle Living Room Layout Options
A rectangular living room does not need a fixed formula. These layout ideas give you real options based on your room size, your furniture, and how you actually use the space day to day.
1. The Symmetrical Layout
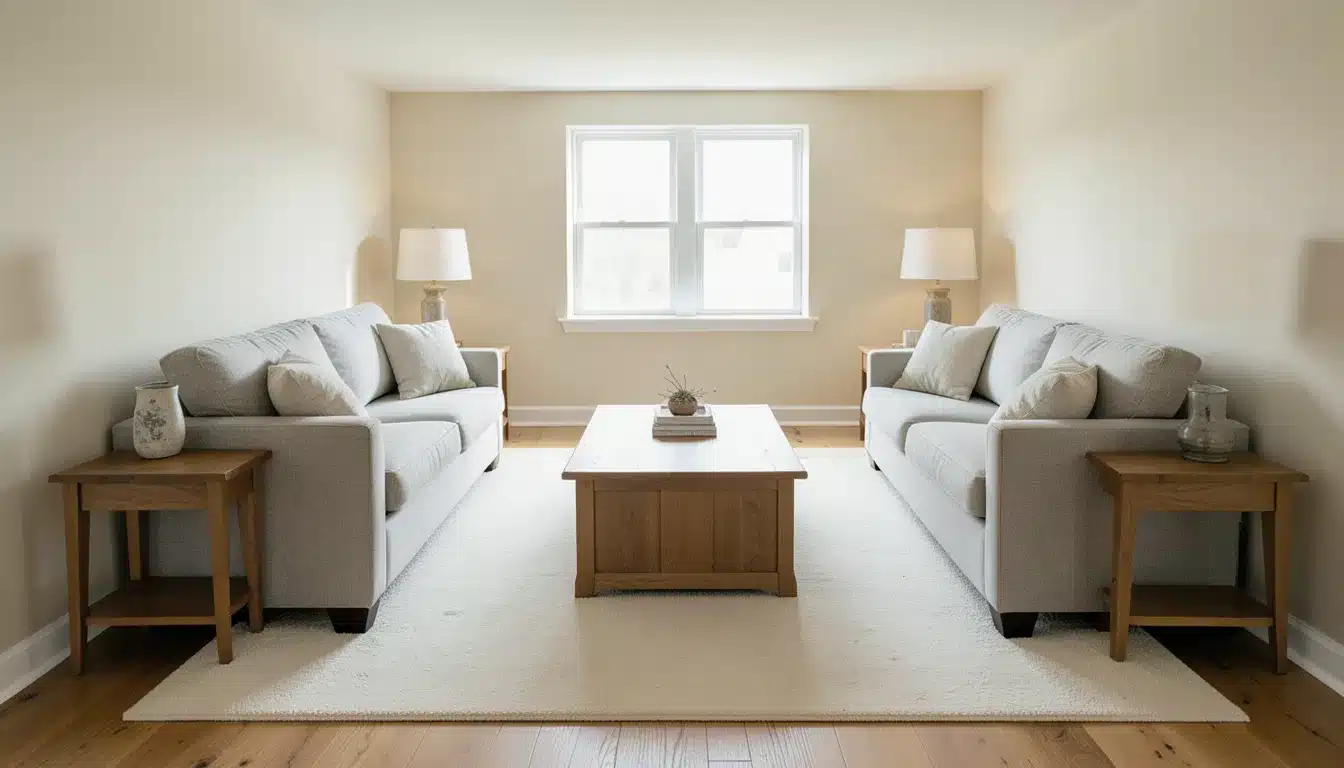
Place matching sofas or chairs on opposite sides of a coffee table. This layout works best for rooms where conversation matters more than TV time. It feels clean and balanced without needing much extra decor to pull it together.
- Pro: Easy to set up and looks put together right away.
- Con: Can feel stiff if the room lacks soft textures or warm lighting.
2. The L-Shaped Sectional Layout
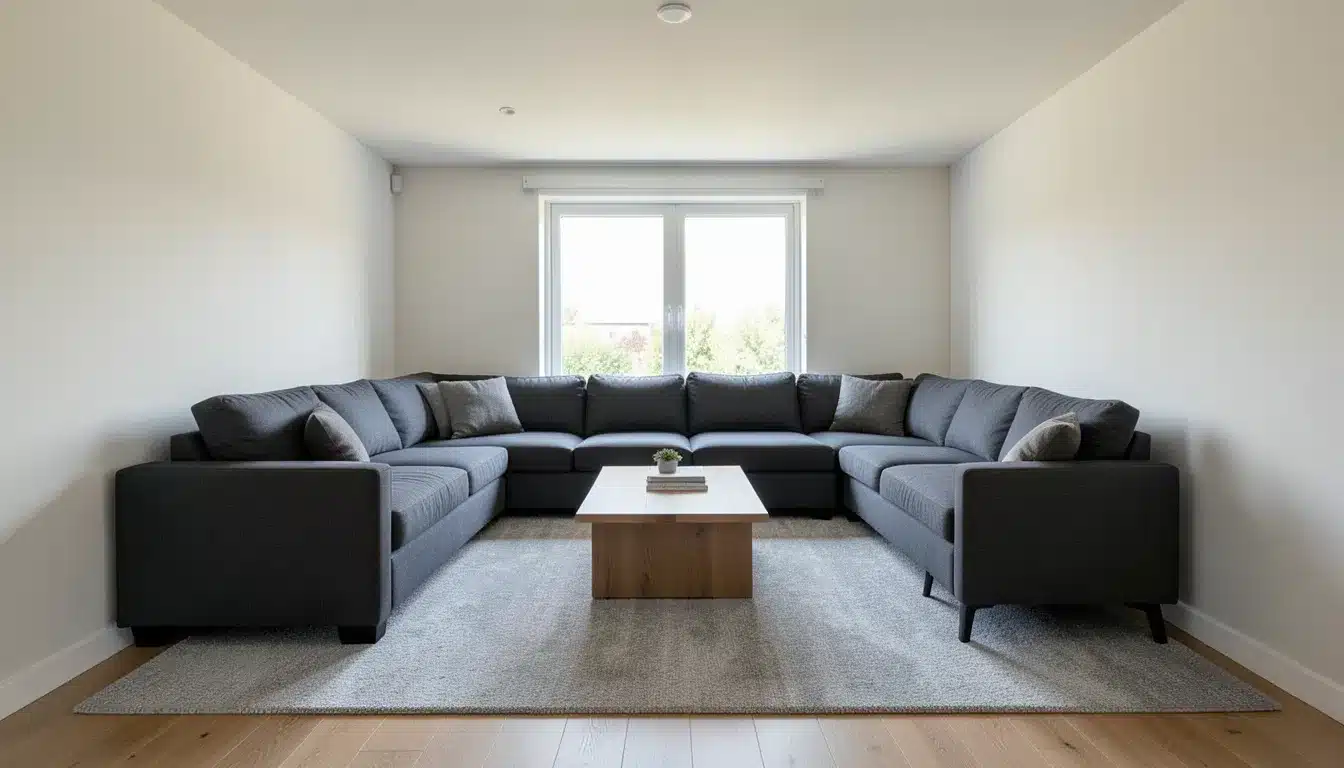
An L-shaped sectional fits naturally into a rectangular room. It creates a defined seating corner while freeing up the opposite end of the room. Add one or two accent chairs across from it to round out the setup.
- Pro: Great for families and casual gatherings.
- Con: A sectional with too much depth can quickly crowd a narrow room.
3. The Two-Zone Layout
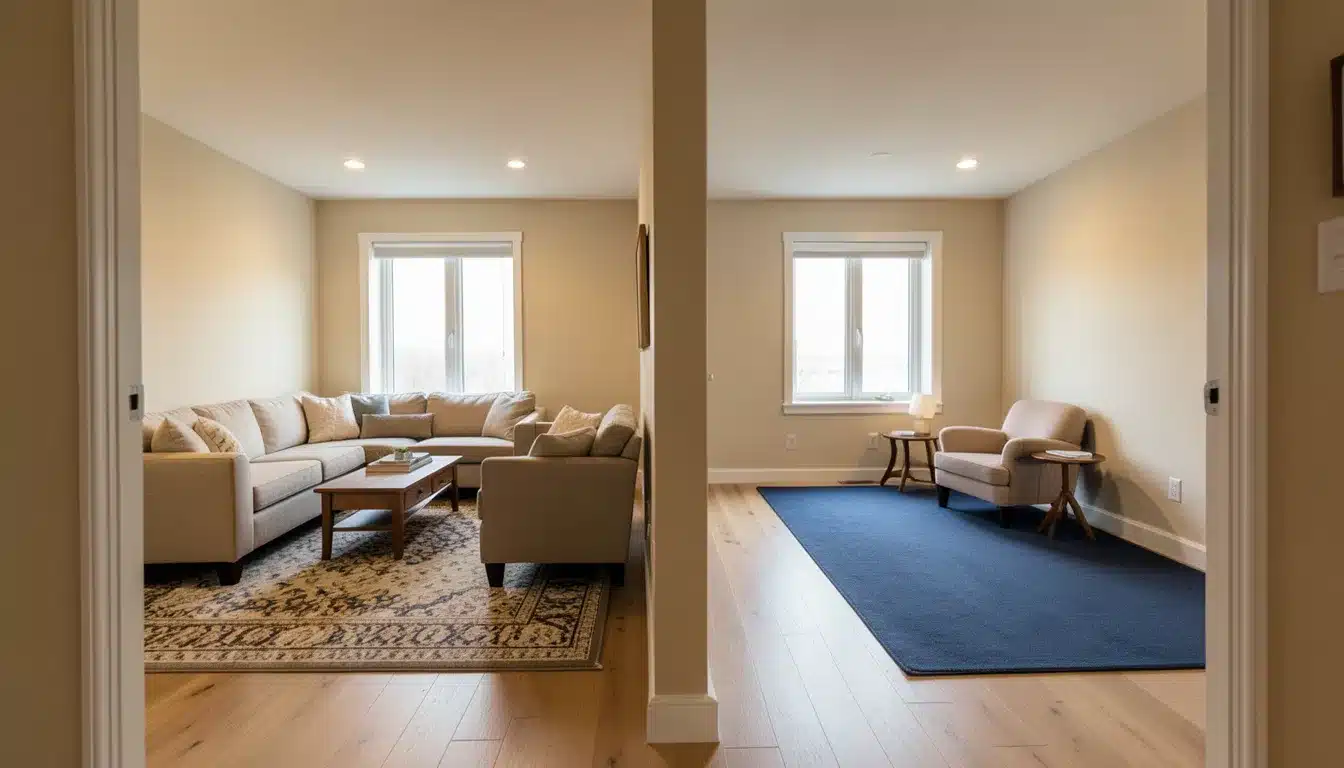
Break the room into two clear areas using rugs. One end holds the main seating group. The other works as a reading nook, a desk space, or a secondary seating corner for guests.
- Pro: Solves the problem of long rooms that feel like corridors.
- Con: Needs enough furniture to fill both zones without looking sparse or half-finished.
4. The Floating Furniture Layout
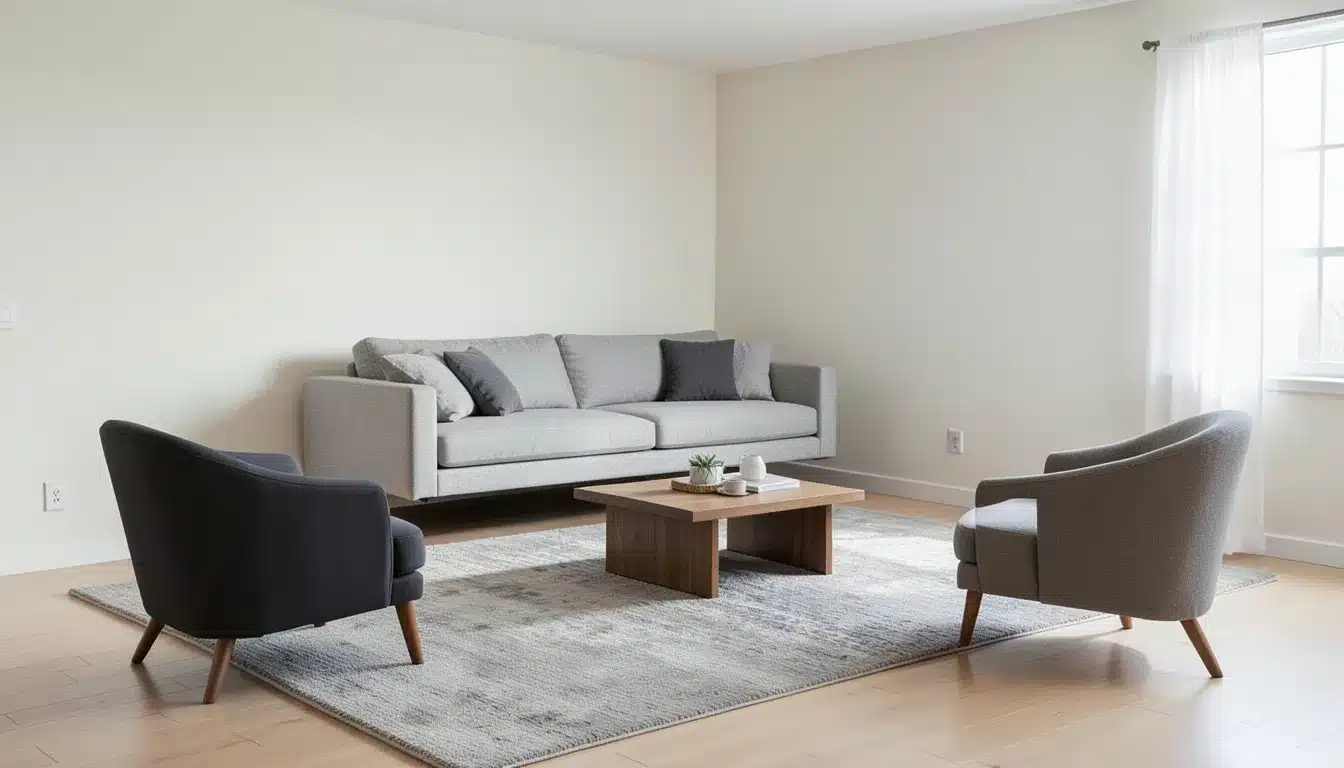
Pull all furniture away from the walls. The sofa should float toward the center with a few inches of space behind it. Anchor everything with a well-sized rug underneath.
- Pro: Makes the room feel open and more inviting almost right away.
- Con: Takes some adjustment, especially if placing furniture along the walls has always felt like the default.
5. The Angled Accent Layout
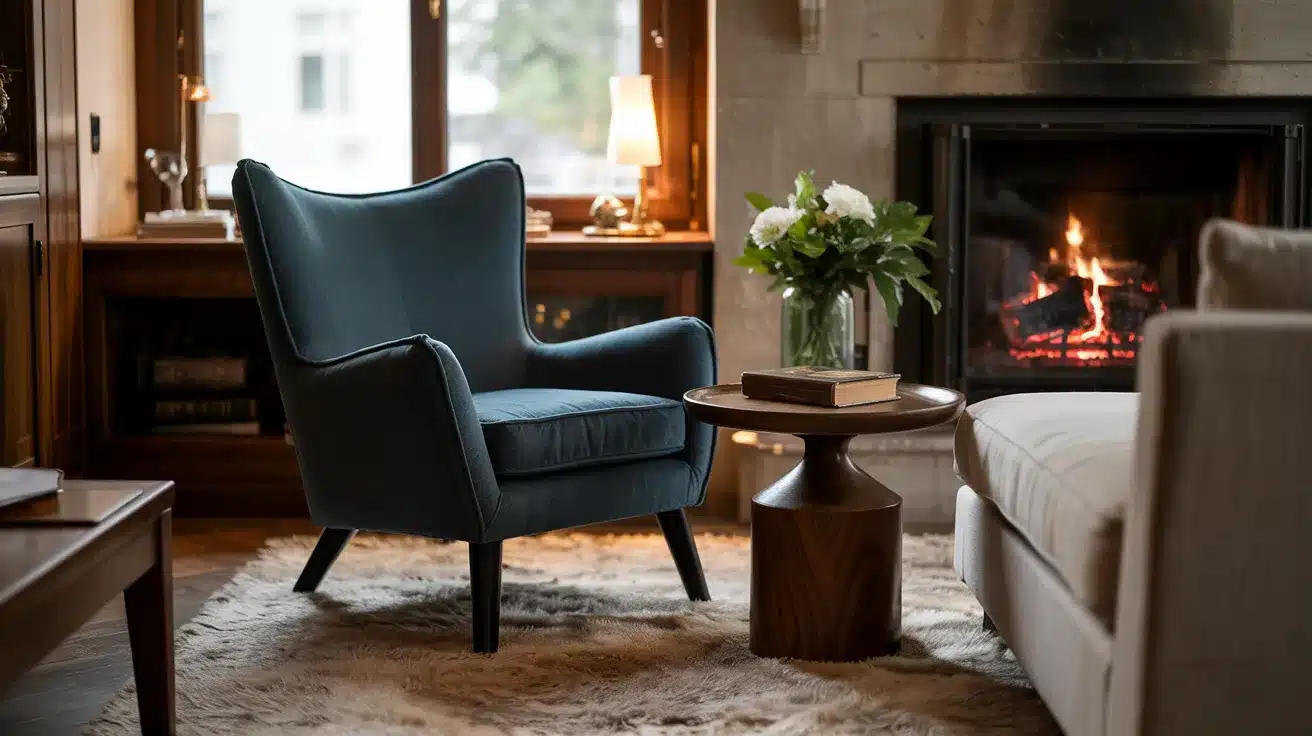
Place one or two pieces, like a chair or a side table, at a slight angle within the room. This breaks up the straight lines that make rectangular rooms feel flat and rigid.
- Pro: Adds visual interest without adding extra furniture to the space.
- Con: Too many angled pieces can make the layout look unplanned and scattered.
6. The Focal Wall Layout
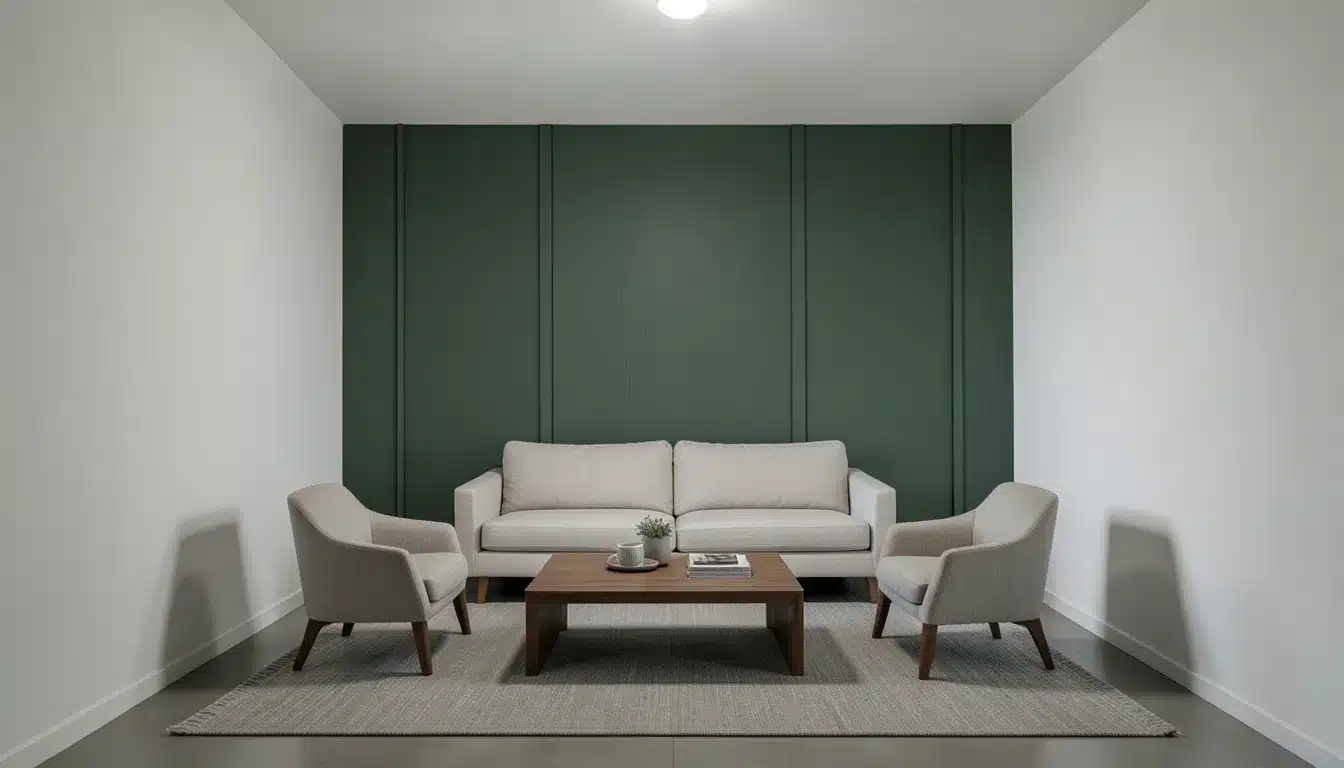
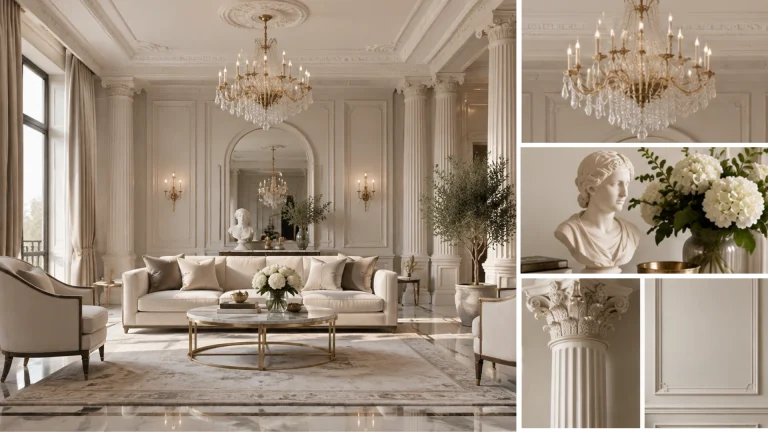
Frame one wall with paneling, molding, or a large piece of artwork. Place the sofa directly in front of it to give the seating area a clear visual anchor and a sense of purpose.
- Pro: Works very well in narrow rectangular living rooms that tend to feel stretched.
- Con: Requires some investment in wall decor or treatment to pull it off properly.
7. The Fireplace-First Layout
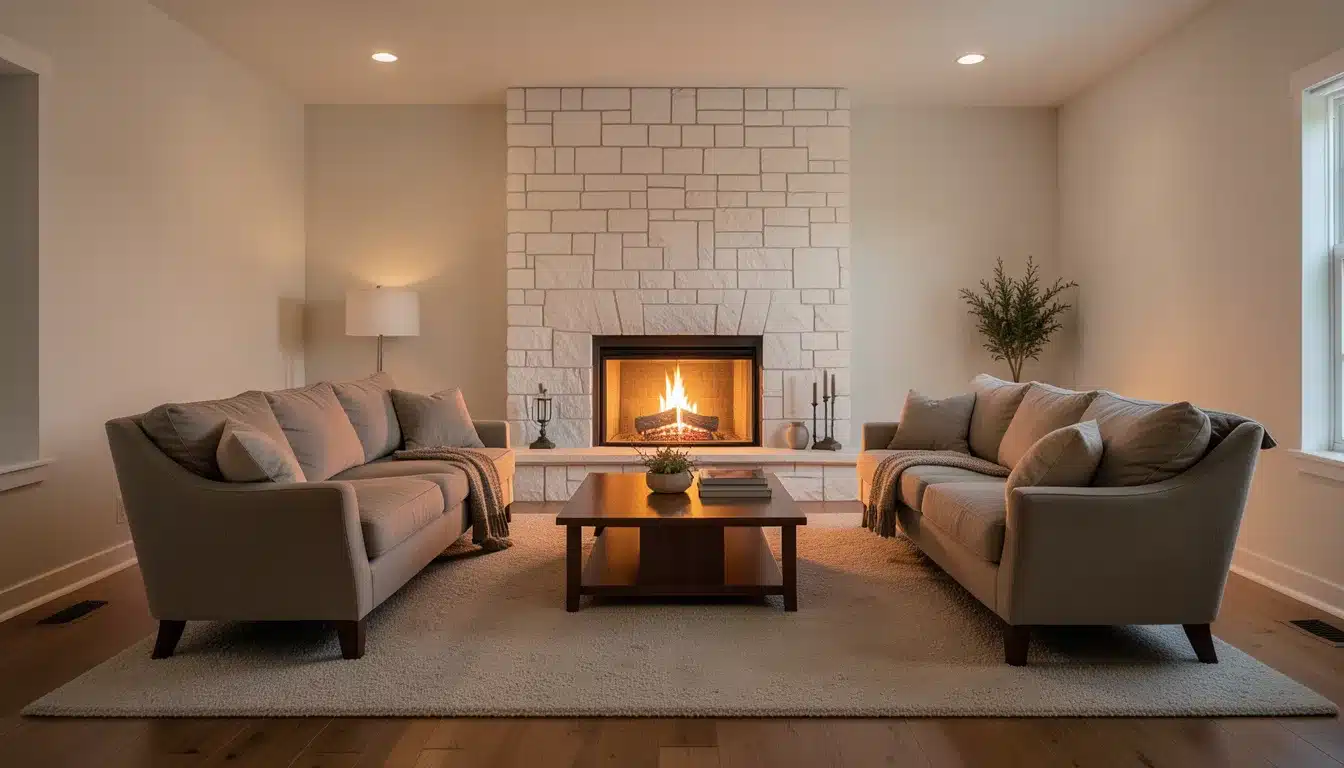
Let the fireplace lead the whole layout. Place the sofa directly across from it, with a coffee table centered between them. Every other seat should face or angle toward the fire.
- Pro: Creates a warm, connected seating group that feels intentional.
- Con: Limits layout options if the fireplace sits on one of the long walls instead of a short one.
8. The TV Wall Layout
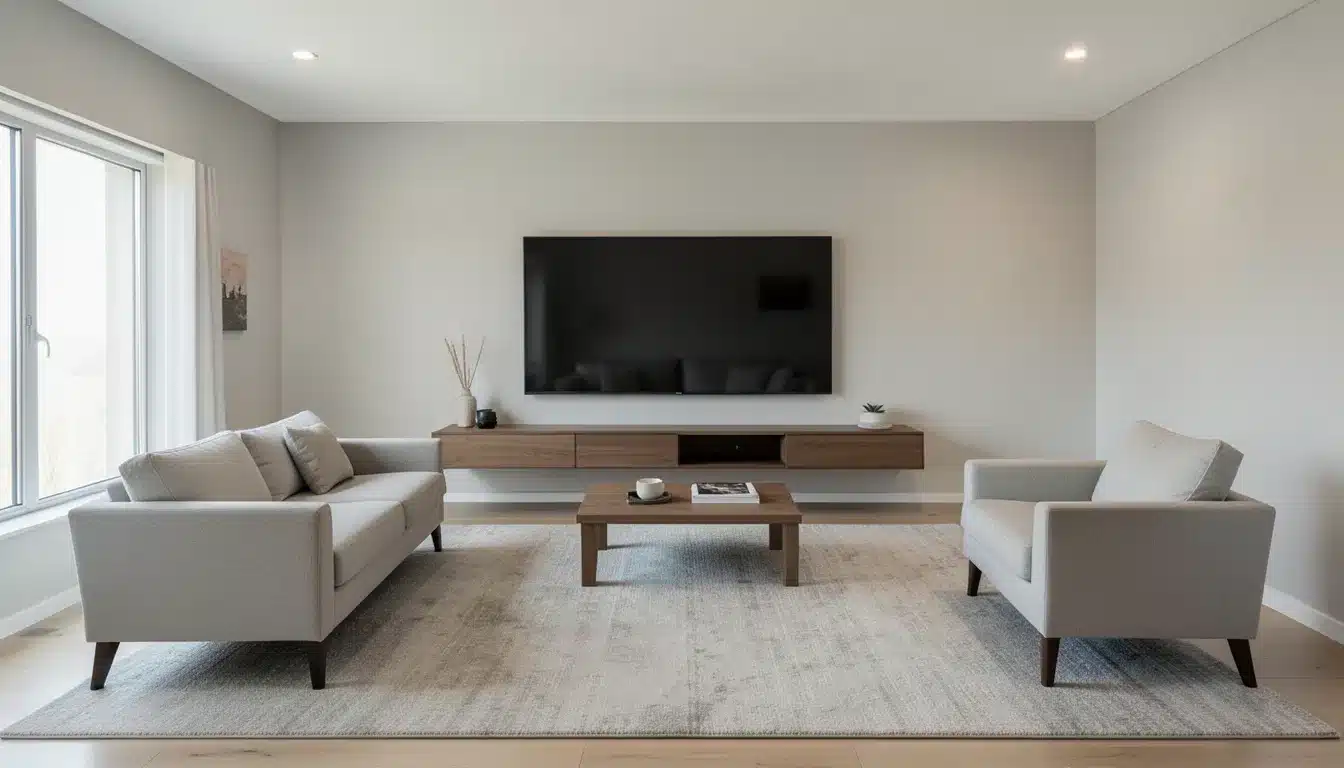
Mount the TV on one of the short walls. Place the sofa at a comfortable viewing distance, usually between 6 and 10 feet from the screen, depending on its size.
- Pro: Uses the length of the room to your advantage for better sightlines from the sofa.
- Con: In very long rooms, the far end of the room can feel cut off from the rest of the space.
9. The Reading Nook Layout
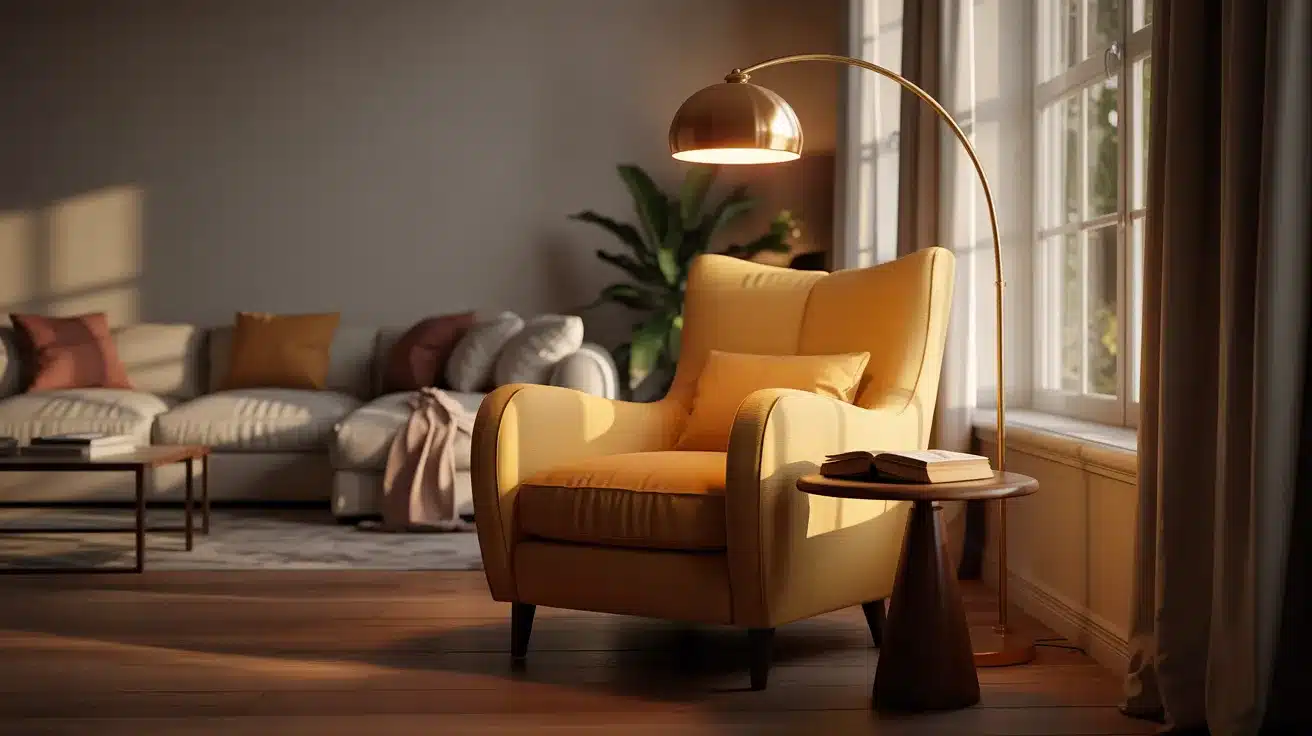
Use one end of the room for a quiet reading corner. Place an armchair near a window, with a small side table and a floor lamp close by for focused light.
- Pro: Adds function and warmth to an end that would otherwise sit empty.
- Con: Works better in longer rooms. In shorter rectangle rooms, it eats into the main seating area.
10. The Open Conversation Layout
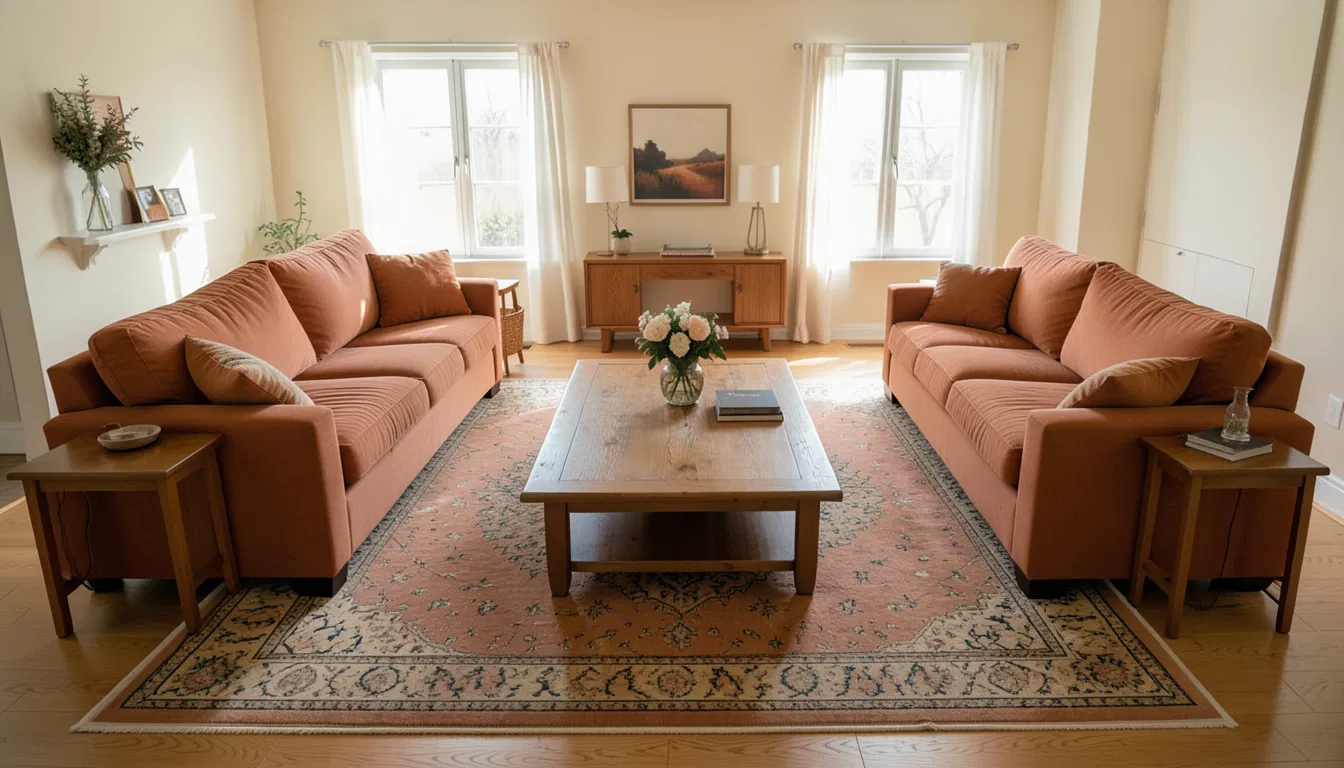
Use two smaller sofas placed facing each other across a coffee table rather than one large sofa on a single side. Leave enough space between them for people to sit comfortably and move freely.
- Pro: Great for entertaining and feels balanced without looking too formal or arranged.
- Con: Two sofas take up more floor space than one, which can feel tight in narrower rooms.
11. The Slim Furniture Layout
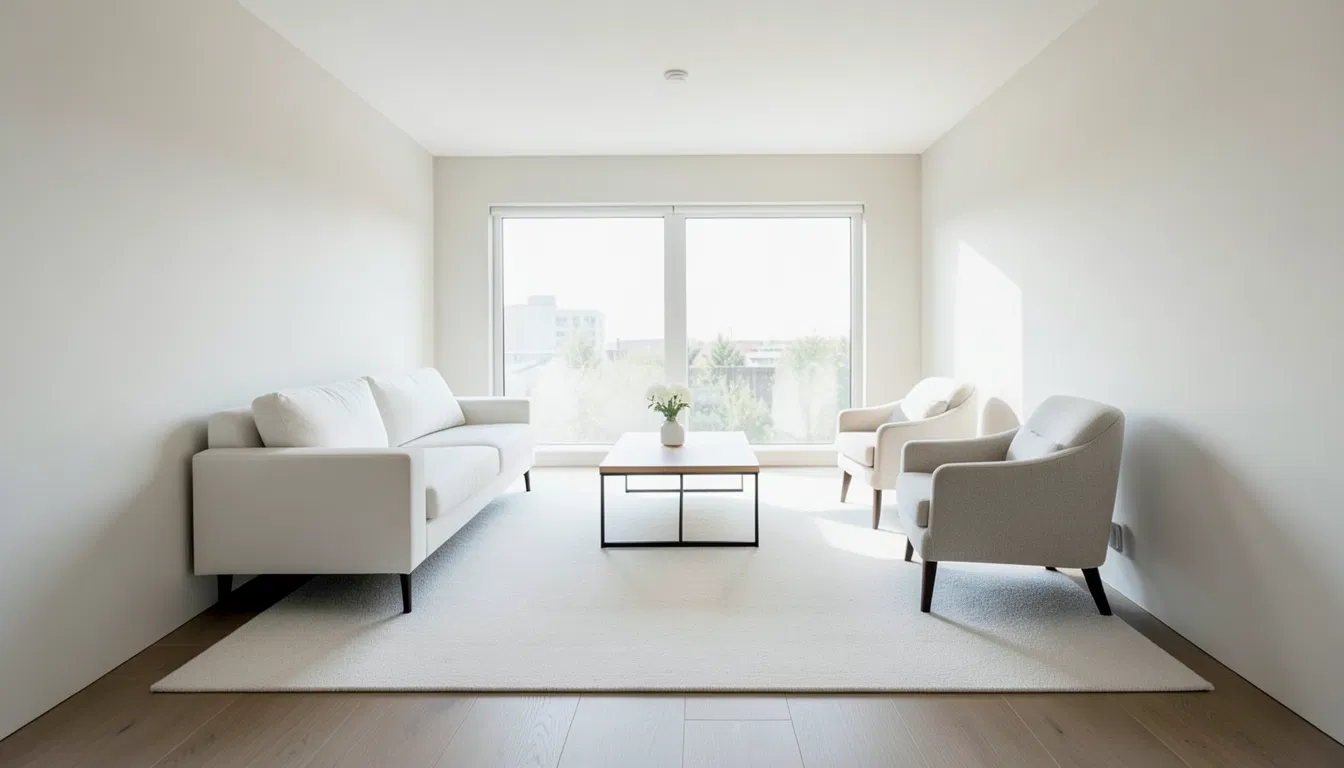
Choose slim-profile sofas, armless chairs, and open-legged tables throughout the room. Keep furniture colors light and pull all pieces a few inches away from the walls. Anchor the group with a wide rug.
- Pro: Makes a narrow rectangular living room look and feel noticeably wider with minimal effort.
- Con: Slim furniture tends to feel less comfortable than deeper, fuller seating options.
12. The Sofa-as-Divider Layout
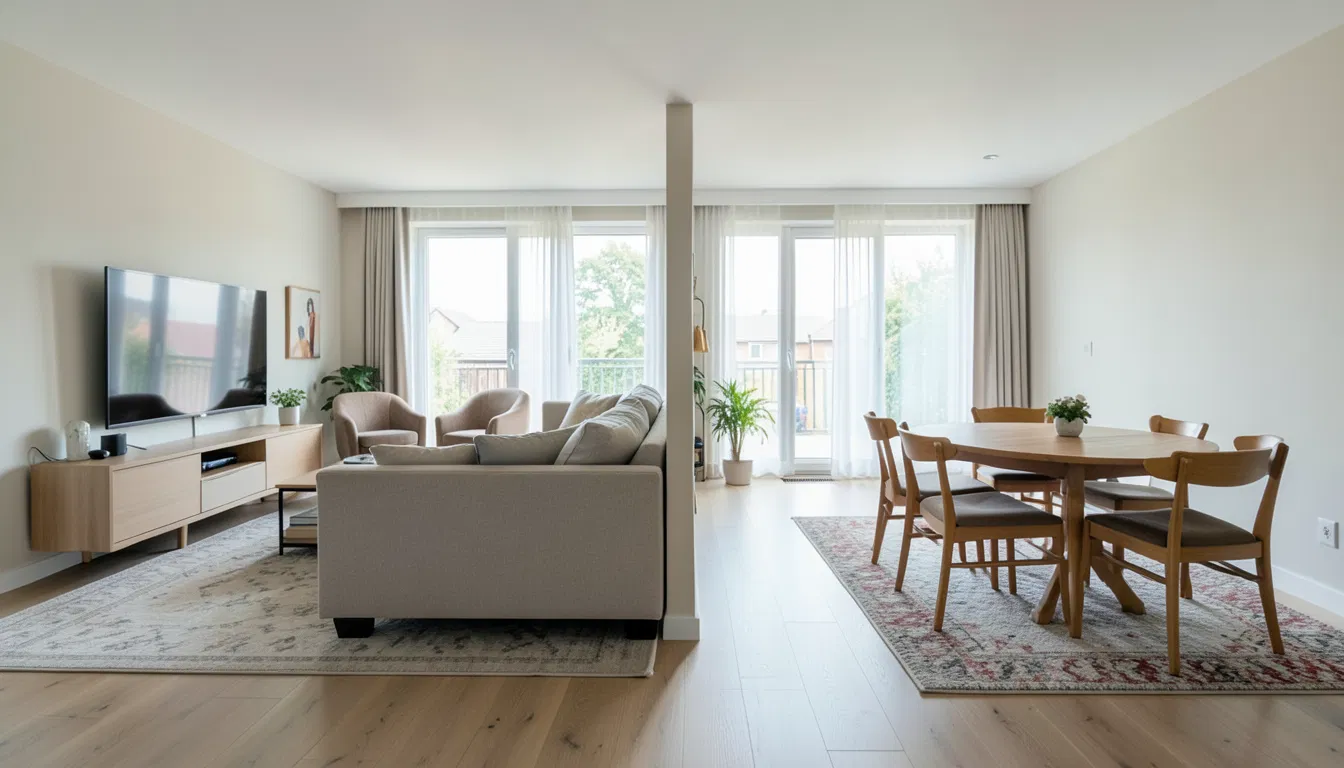
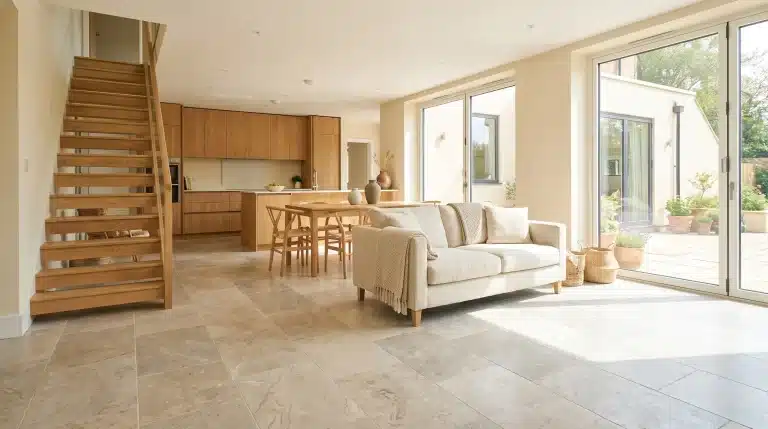
In a rectangular room with a dining area, use the back of the sofa as a natural divider between the two spaces. Place the dining table on one side and the living seating on the other, with a separate rug under each group.
- Pro: Creates a clear visual separation between two functions without needing a wall.
- Con: The sofa faces away from the dining area, which can feel slightly off in smaller open-plan rooms.
How to Layout a Large Rectangle Living Room?
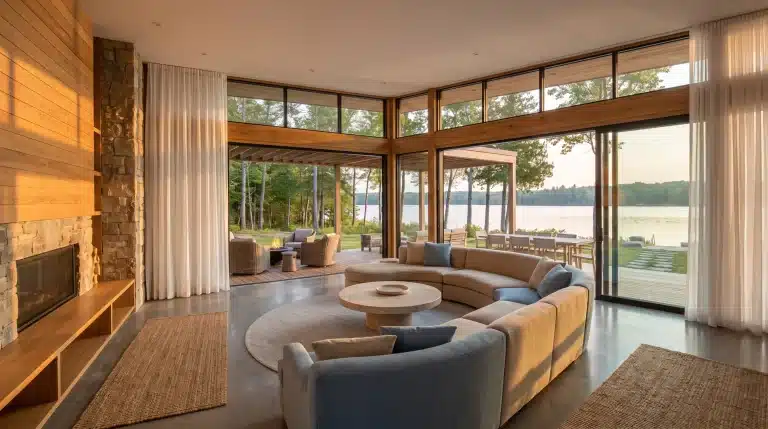
A large rectangular living room comes with its own set of challenges. Too much open space can make a room feel cold and unwelcoming, even with good furniture.
1. Use Two Seating Groups
Instead of clustering all the furniture in one area, split the room into two separate conversation zones. One group handles the main TV or fireplace end.
The other works as a secondary lounge or reading area. This fills the room in a way that feels deliberate, not random.
2. Anchor the Room with a Large Sectional
A full-size sectional sofa works well as the main piece in a large rectangular room. It fills a corner with purpose and keeps the seating zone from looking small against wide, open walls.
Choose a sectional that fits the room’s proportions without blocking the main walkway.
3. Add a Statement Wall or Shelving Unit
Place a tall shelving unit or a built-in media wall on one of the short walls. It draws the eye toward a clear endpoint and stops the long axis of the room from feeling like it stretches on with no purpose.
Books, artwork, and personal items on the shelves also make the space feel lived in.
4. Define Each Zone with Its Own Rug
In a large rectangular living room, a single rug is rarely enough to do the job. Use separate rugs to clearly mark each seating area or functional zone.
This keeps the room looking organized and gives each part of the space its own grounded identity.
5. Work With High Ceilings
If the room has high ceilings, use them. Hang curtains close to the ceiling line. Choose taller furniture. Add vertical artwork or wall panels along the long walls.
This draws the eye upward and naturally balances the horizontal stretch of a long room.
How Rugs, Lighting, and Decor Pull a Rectangle Layout Together
Furniture placement handles the structure of the room. Rugs, lighting, and decor handle how the room actually feels once you sit down and look around.
| Element | What to Do | Why It Works |
|---|---|---|
| Rug Size | Large enough for the front legs of all furniture to rest on it | Ties the seating group together and makes the room feel connected |
| Rug Placement | Centered under the coffee table with furniture arranged around it | Anchors the zone and stops the room from feeling scattered or random |
| Second Rug (long rooms) | Use a separate rug for each zone in a two-zone layout | Clearly marks where one area ends and another begins |
| Floor Lamps | Place one at each end of the room | Balances light across the full length instead of leaving corners in shadow |
| Wall Sconces | Add along the long walls at regular intervals | Breaks up the visual length and adds warmth to a stretched space |
| Overhead Lighting | Avoid relying on a single central ceiling fixture | One center light leaves the ends of a long room noticeably dark |
| Vertical Artwork | Hang tall pieces or stack frames high on the walls | Draws the eye upward and makes narrow rooms feel less stretched out |
| Mirrors | Place on the short walls of the room | Creates the impression of more width in narrow rectangular spaces |
| Wall Panels or Molding | Frame the wall directly behind the sofa | Gives the sofa a clear visual anchor and stops the wall from looking bare |
Quick Layout Checklist Before You Start
✔ Measure the room length, width, and ceiling height first.
✔ Write down the size of every furniture piece you plan to use.
✔ Pick one focal point. Fireplace, TV wall, or a large window.
✔ Mark your walkways before placing anything. Keep at least 30 inches clear.
✔ Choose a rug large enough for all front furniture legs to sit on it.
✔ Pull the sofa a few inches away from the wall behind it.
✔ Plan lighting across the full length of the room, not just the center.
✔ Decide on a two-zone layout before buying more furniture for a long room.
✔ Match furniture size to room size. Scale matters more than style.
✔ Stand at the entrance when done. That view is the first impression every time.
Wrapping Up
Getting the rectangularliving room right won’thappen on dayone.You’ll move things around, shift rugs, change your mind about a chair, and honestly, that’s just part of the process.
What matters most?Startwith a clear focal point, give your furniture some breathing room, and stop pressingeverything against the walls.
No matter ifyour roomis skinny, spacious, or somewhere in between, one of these layouts will work.
Makeone change, even if it’s asmall one, and see how different it feels. If you tryone out, let us know how it goes!