How Deep Are Cabinets? Standard Depths for Every Room

Wrong cabinet depth ruins a perfectly good kitchen. It’s easy to miss until the cabinets arrive.
You pick the finish. You choose the style. Then the cabinets arrive, and suddenly the room feels off. The walkway is too tight. The vanity sticks out too far. The wall cabinets are so deep you can’t see what’s inside.
It all comes down to one number that is often overlooked: depth.
So how deep are cabinets, really?
That depends on the room, the cabinet type, and how you use the space. This guide breaks it all down, room by room, cabinet by cabinet.
By the end, you’ll know exactly what depth works for your home and what mistakes to avoid before you buy.
What Cabinet Depth Means and Why It Matters
Cabinet depth is the measurement from the front face of the cabinet to the back wall. It tells you how far the cabinet sticks out into the room and controls how much you can store inside.
Here’s a simple way to think about it:
- A shallow cabinet keeps things close to the surface. Easy to see. Easy to grab.
- A deeper cabinet holds more, but items in the back can be hard to reach.
Depth is measured in inches. Most standard sizes range from 12 to 24 inches, depending on the cabinet type and the room.
Why Does Depth Affect Storage and Functionality?
Cabinet depth is the measurement from the front face of the cabinet to the back wall. It tells you how far the cabinet sticks out into the room and controls how much you can store inside.
| Factor | Why It Matters |
|---|---|
| Storage capacity | Deeper cabinets hold more, but only if you can reach the back. |
| Workflow | The right depth keeps your most-used items within easy reach. |
| Countertop fit | The base cabinet depth must match your countertop overhang. |
| Door clearance | A cabinet that’s too deep can block walkways when open. |
Choosing the wrong depth doesn’t just waste space; it also wastes time. It makes your daily routine harder than it needs to be.
Pro Tip: Before buying, tape out the cabinet depth on the floor and walk through the space. You’ll feel right away if the depth works or doesn’t.
Standard Cabinet Depths by Type
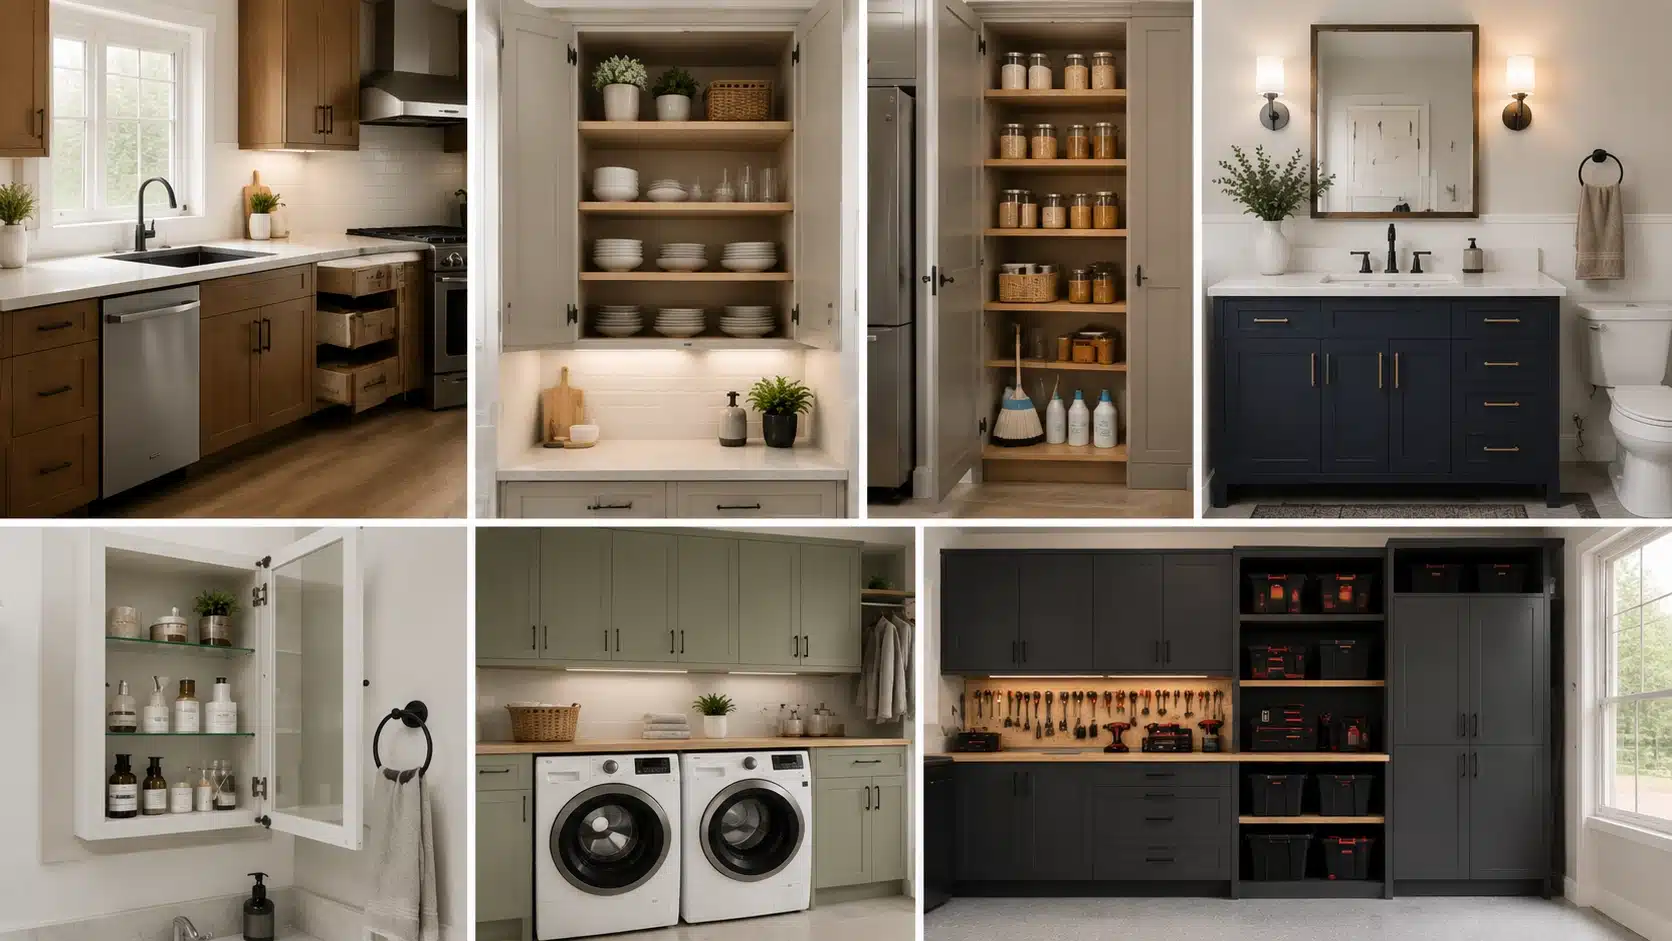
The depth of cabinets depends on the room and cabinet type, and no single number works everywhere in the house. A kitchen base cabinet, a bathroom vanity, and a garage storage unit all serve different jobs, so they’re built to different depths.
Knowing the standard range for each type gives you a reliable starting point before you measure your own space. Here’s a clear breakdown, cabinet by cabinet.
1. Kitchen Base Cabinets
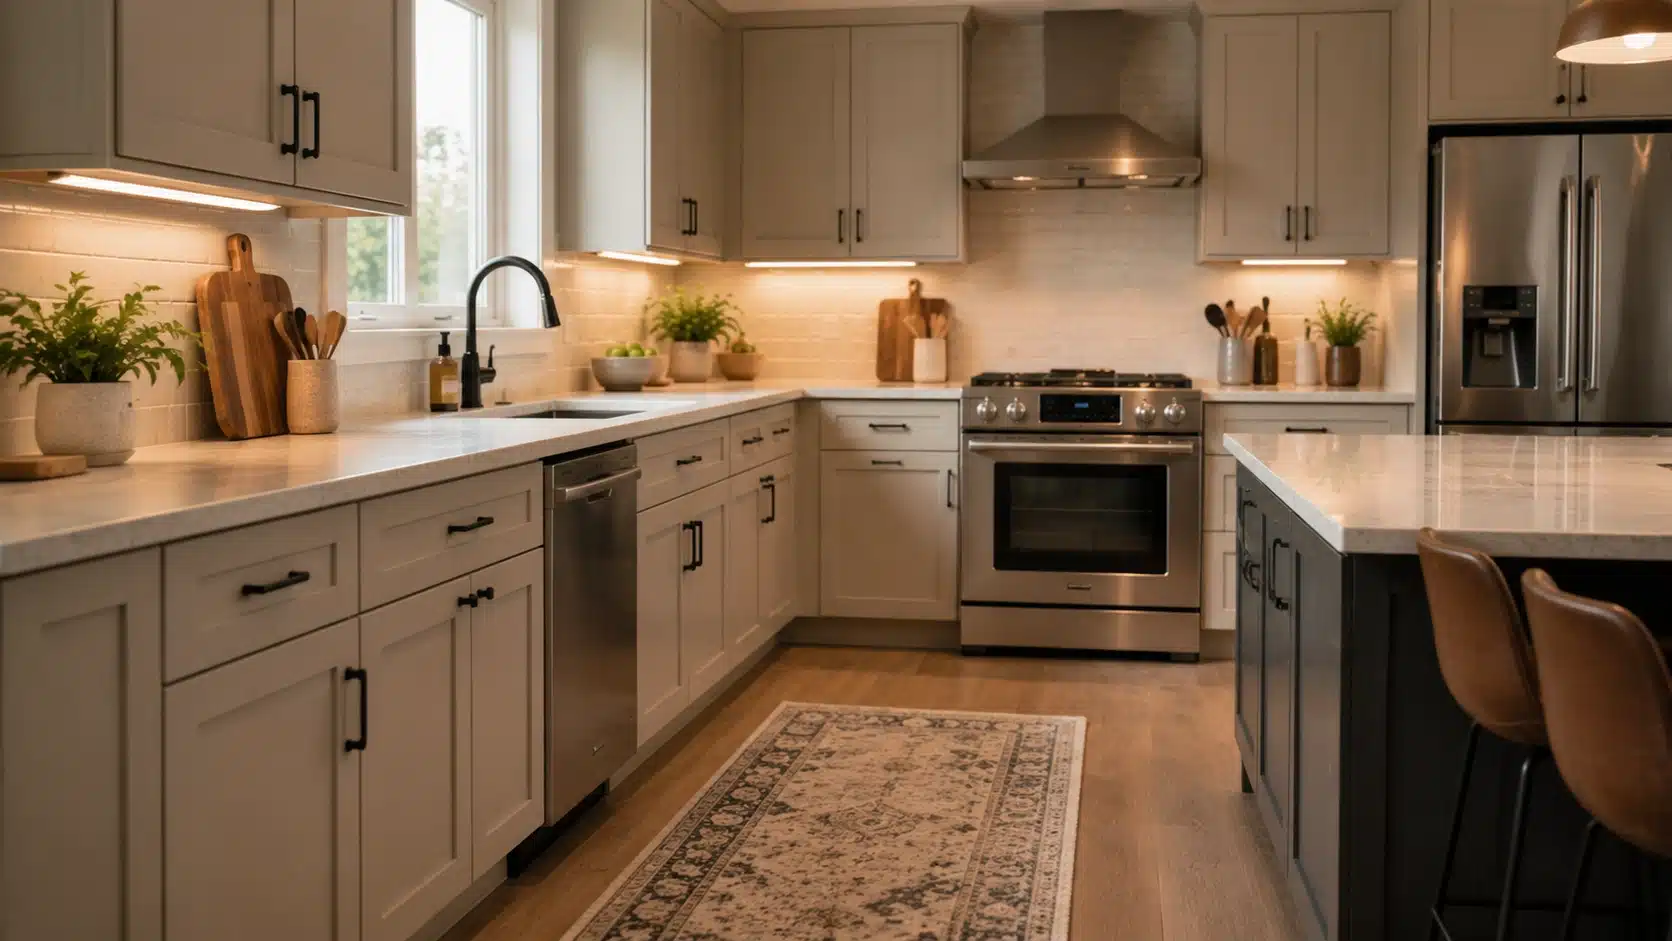
Kitchen base cabinets carry the countertop and hold the heaviest items.
- Standard depth is 24 inches, measured from the back wall to the front of the cabinet box.
- With a countertop, the total depth from the wall to the counter edge is 25 to 26 inches.
- This depth lines up with standard appliances like dishwashers and ranges.
The 24-inch figure refers to the outside of the cabinet box. Interior usable depth runs about 23 inches once the back panel is in place. At the base, the toe kick recesses 3 inches from the cabinet face.
This makes the actual floor footprint 21 inches while keeping the full 24-inch storage depth above it. The toe kick also lets you stand close to the counter without pushing your toes into the cabinet.
When you add a countertop, the 1 to 1.5-inch front overhang brings the total working depth to 25 to 26 inches from the wall. That overhang is not just for looks. It protects cabinet doors from drips and provides clearance for your knees when standing.
Pro Tip: Smaller kitchens can use 18-inch deep base cabinets to save floor space, but storage will be noticeably reduced.
2. Kitchen Wall Cabinets
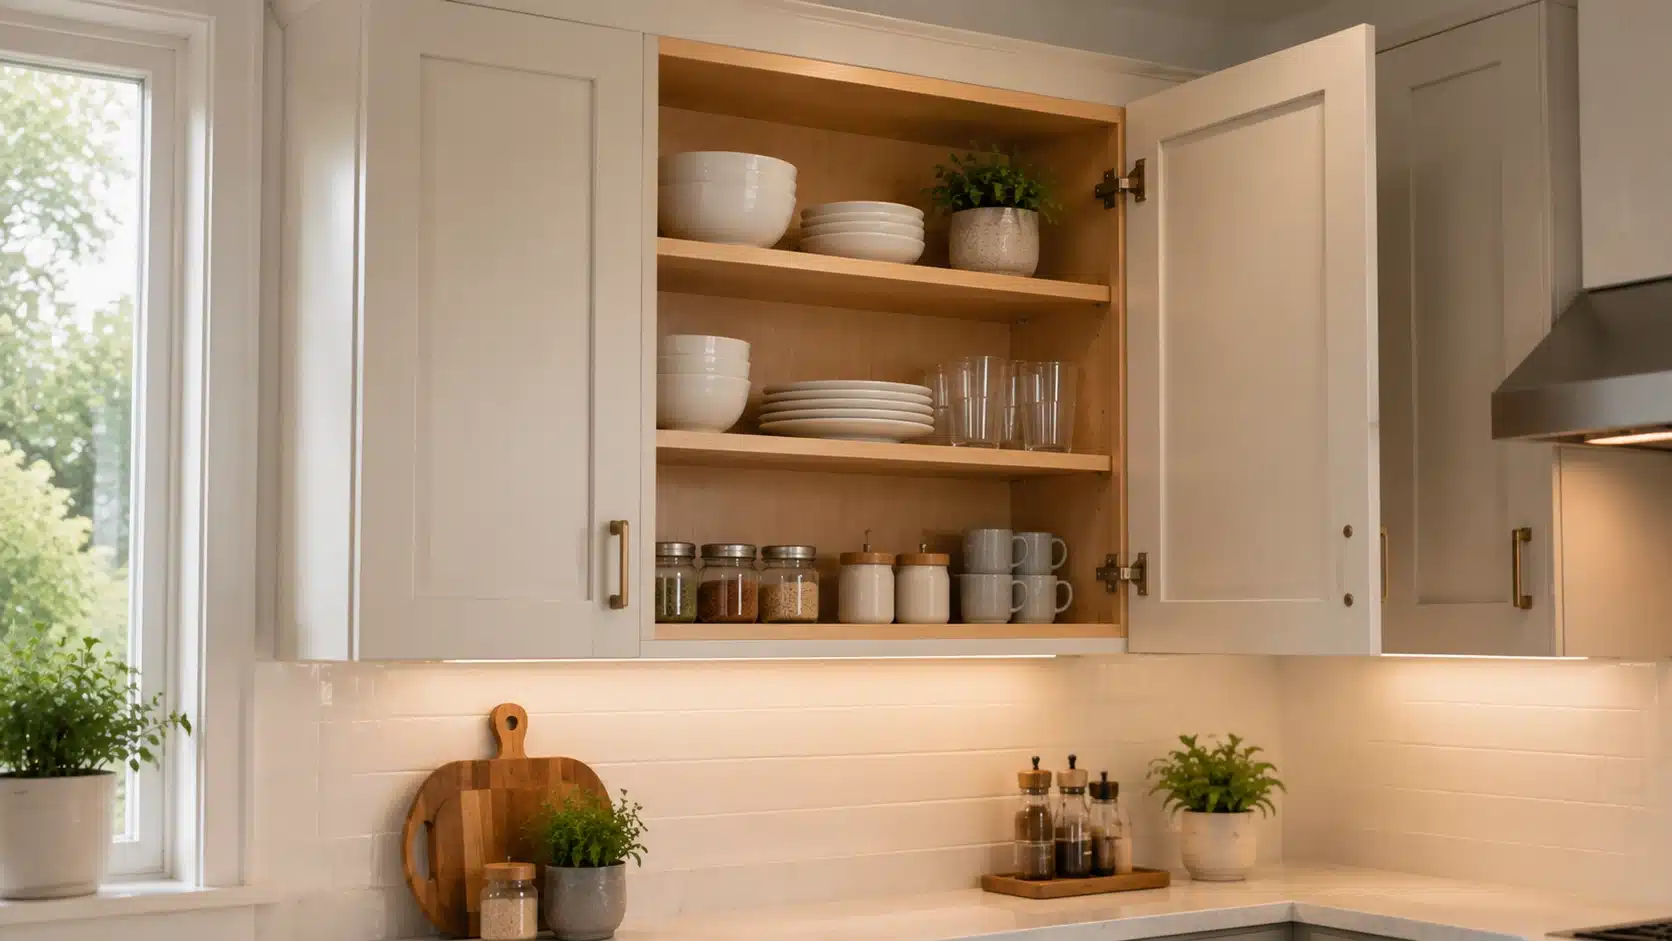
Wall cabinets hang above the countertop and store lighter everyday items like dishes, spices, and glasses.
- Standard depth ranges from 12 to 15 inches.
- This shallow depth lets you see and reach items without stretching.
- Going deeper than 15 inches can block light, making the kitchen feel closed off.
The 12-inch depth is most common. Choose 15 inches only if the ceiling height and lighting allow it.
One exception: wall cabinets installed above the refrigerator usually go up to 24 inches deep. That extra depth keeps them flush with the front of the fridge for a cleaner, built-in appearance.
3. Tall Cabinets
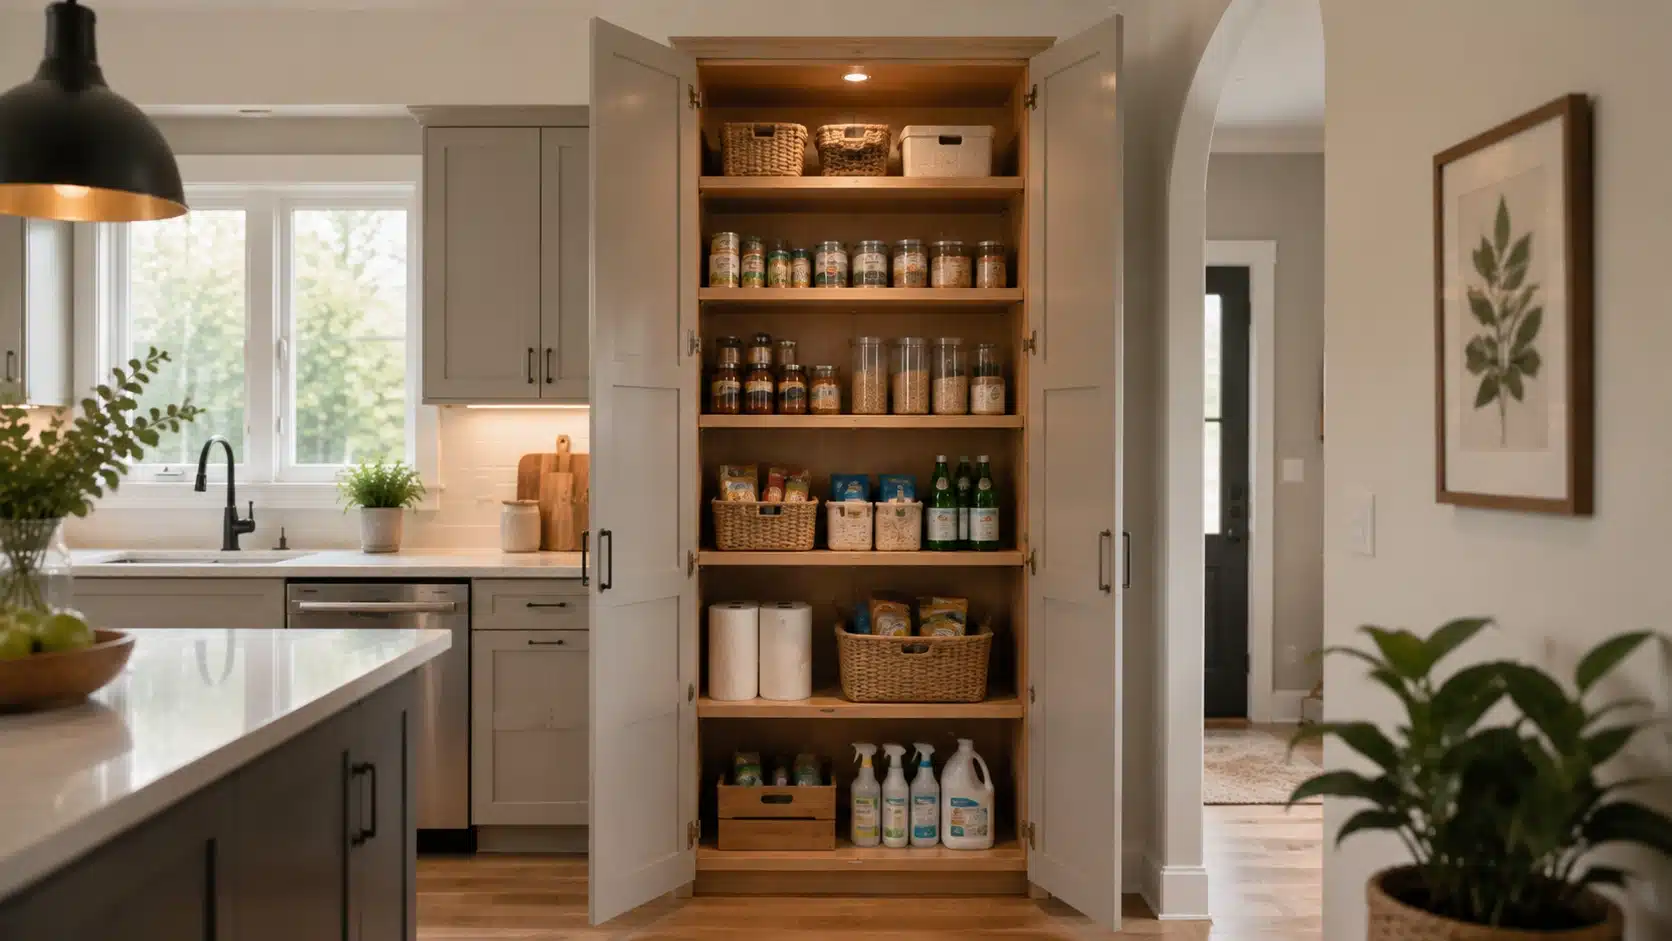
Tall cabinets, also called pantry or utility cabinets, run from floor to ceiling or nearly so.
- Depth ranges from 12 to 24 inches, depending on use.
- A 12-inch-tall cabinet works well for canned goods and small items.
- A 24-inch-tall cabinet handles bulk pantry items, brooms, and cleaning supplies.
Match the depth to what you plan to store. Without pull-out shelves, a 24-inch deep pantry cabinet will leave items buried in the back. If you’re building floor-to-ceiling built-in cabinets, a 12-inch depth on the upper run keeps items visible and easy to grab.
4. Bathroom Vanity Cabinets
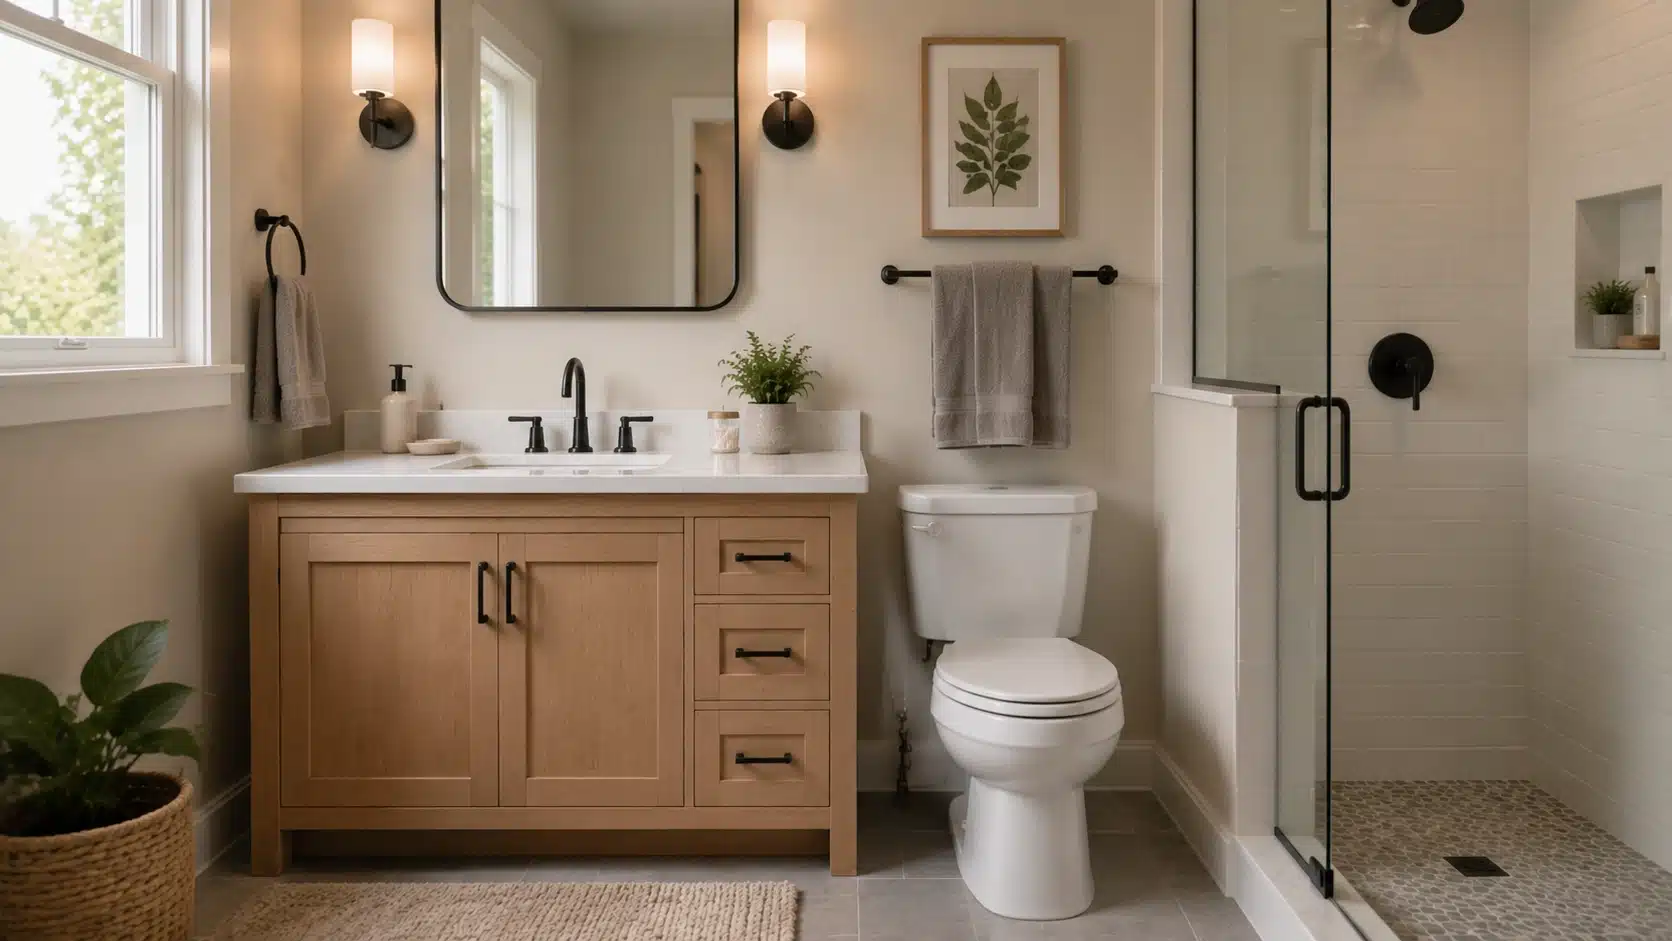
Bathroom vanity cabinets sit under the sink and need to fit without blocking movement.
- Standard depth is 18 to 21 inches.
- Smaller bathrooms often use 16-inch vanities to keep the walkway clear.
Always measure the distance from the wall to the toilet or door first. Even one extra inch can make the bathroom feel tight.
5. Medicine Cabinets
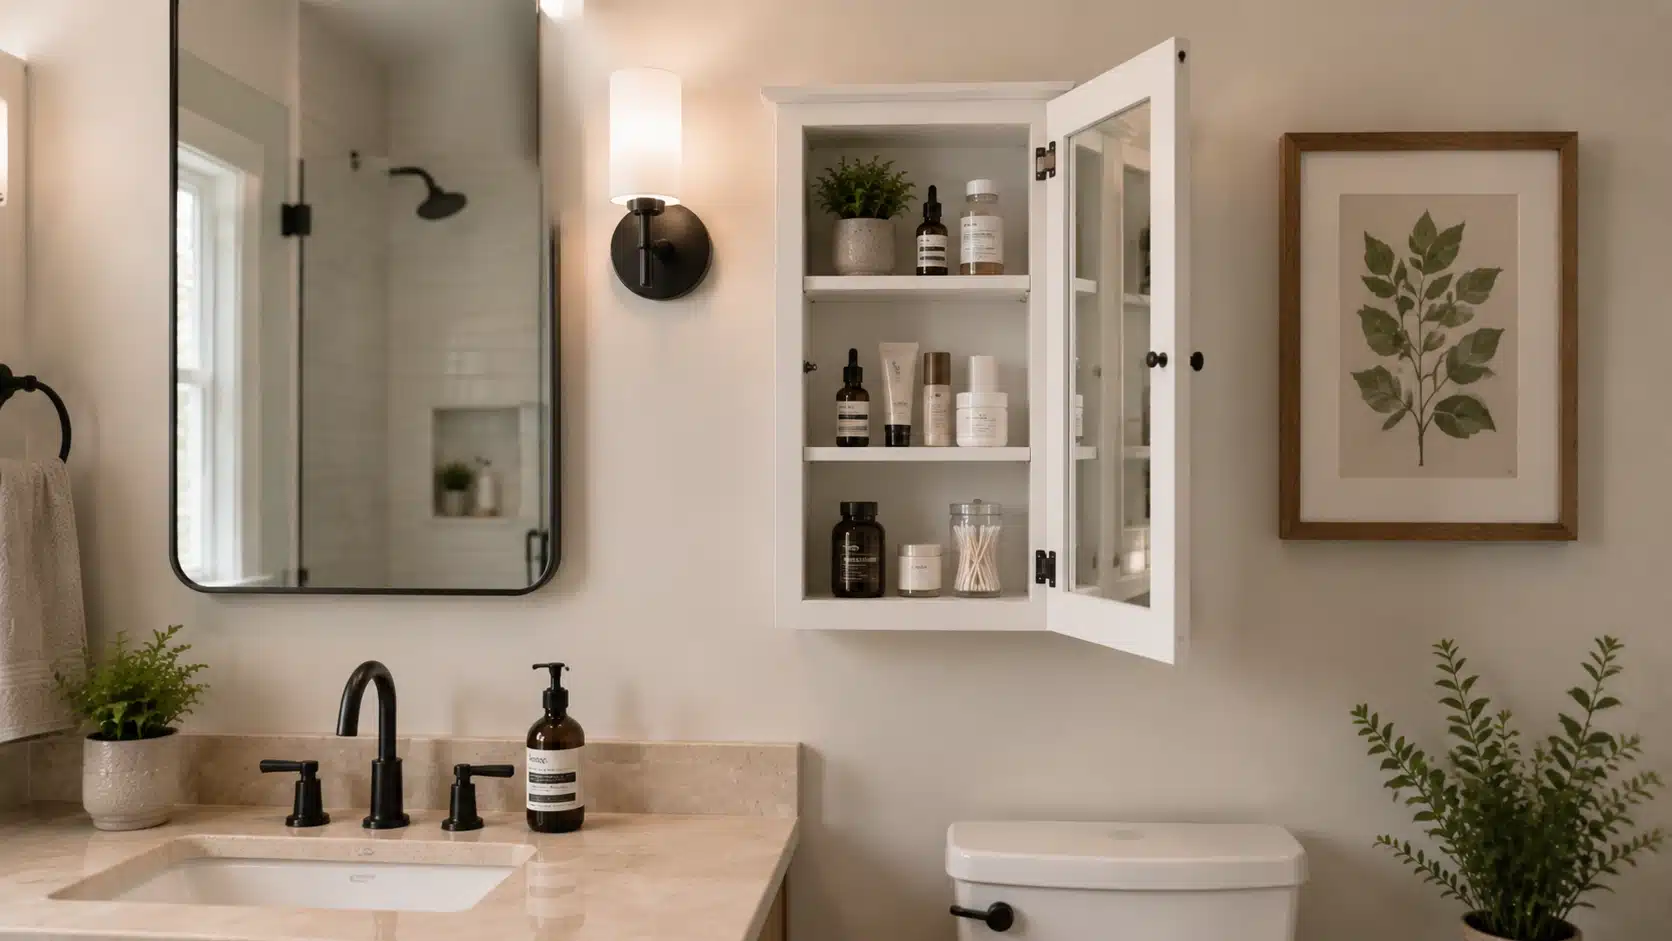
Medicine cabinets are the shallowest cabinet type. They mount on or inside the bathroom wall.
- Standard depth is 4 to 6 inches.
- Surface-mounted models attach to the wall face and are easier to install, but stick out slightly.
- Recessed models sit inside the wall cavity and flush with the wall, but require cutting into the drywall.
Recessed cabinets look cleaner. Surface-mounted ones work better for walls with insulation or plumbing behind them.
6. Laundry Room Cabinets
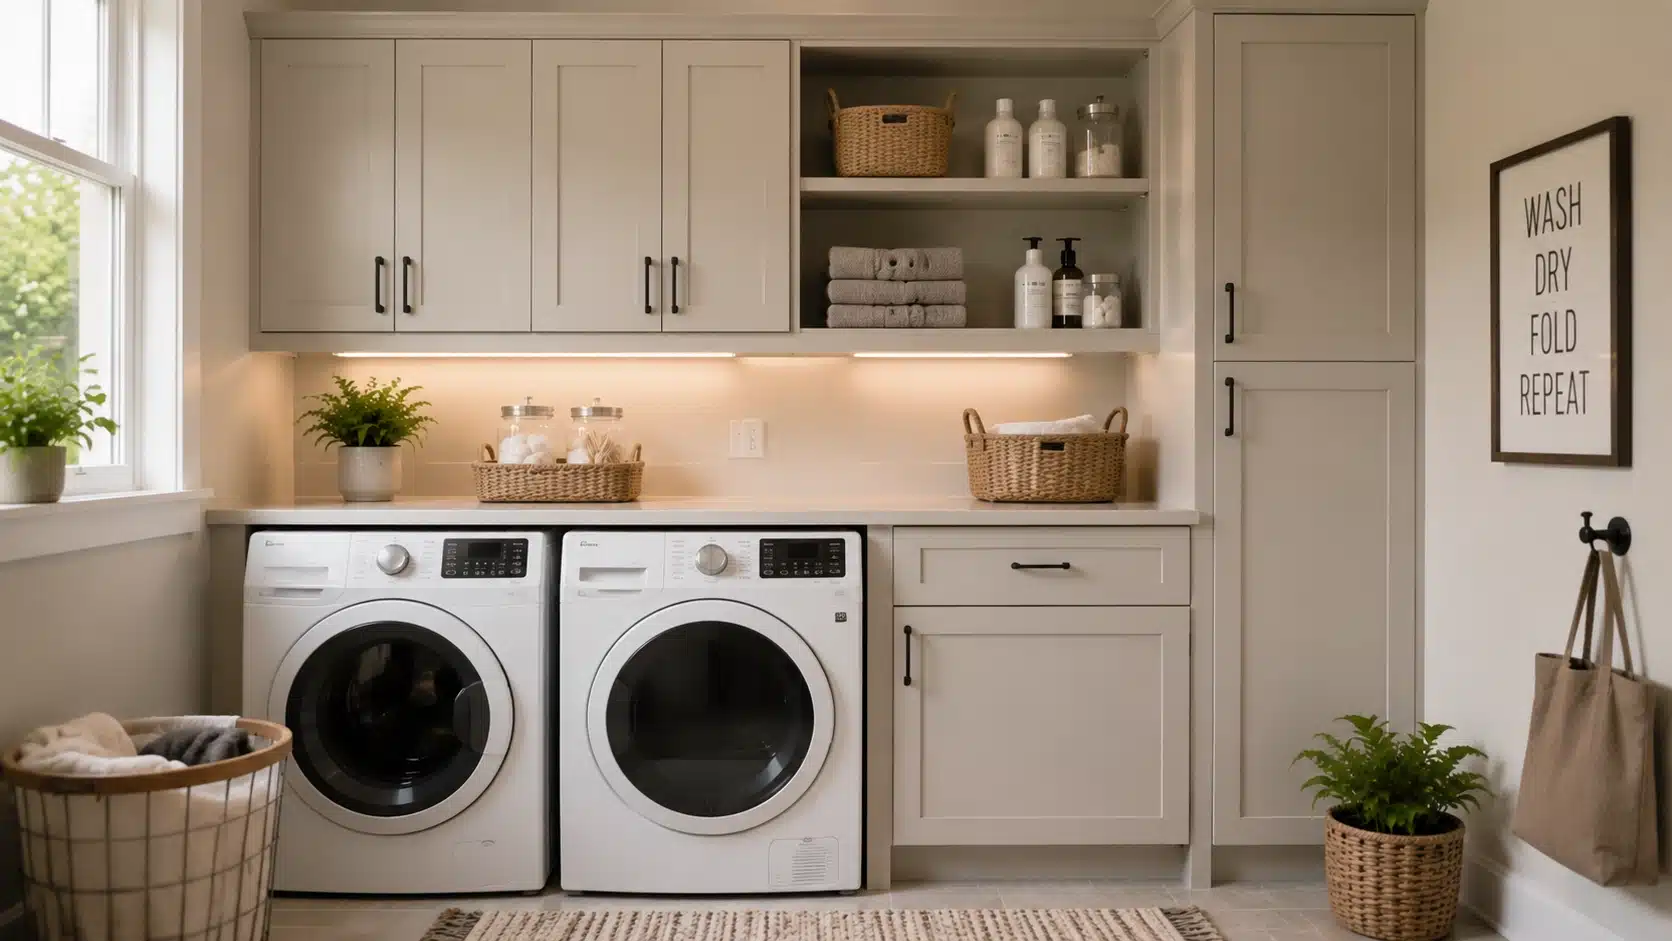
Laundry room cabinets must work around fixed appliances, which limits depth choices.
- Depth ranges from 12 to 24 inches.
- Wall cabinets above the washer and dryer are usually 12 to 15 inches deep.
- Base or side cabinets can go up to 24 inches, but must not block appliance doors.
Measure your washer and dryer first. Then plan cabinet depth around those dimensions.
7. Garage and Storage Cabinets
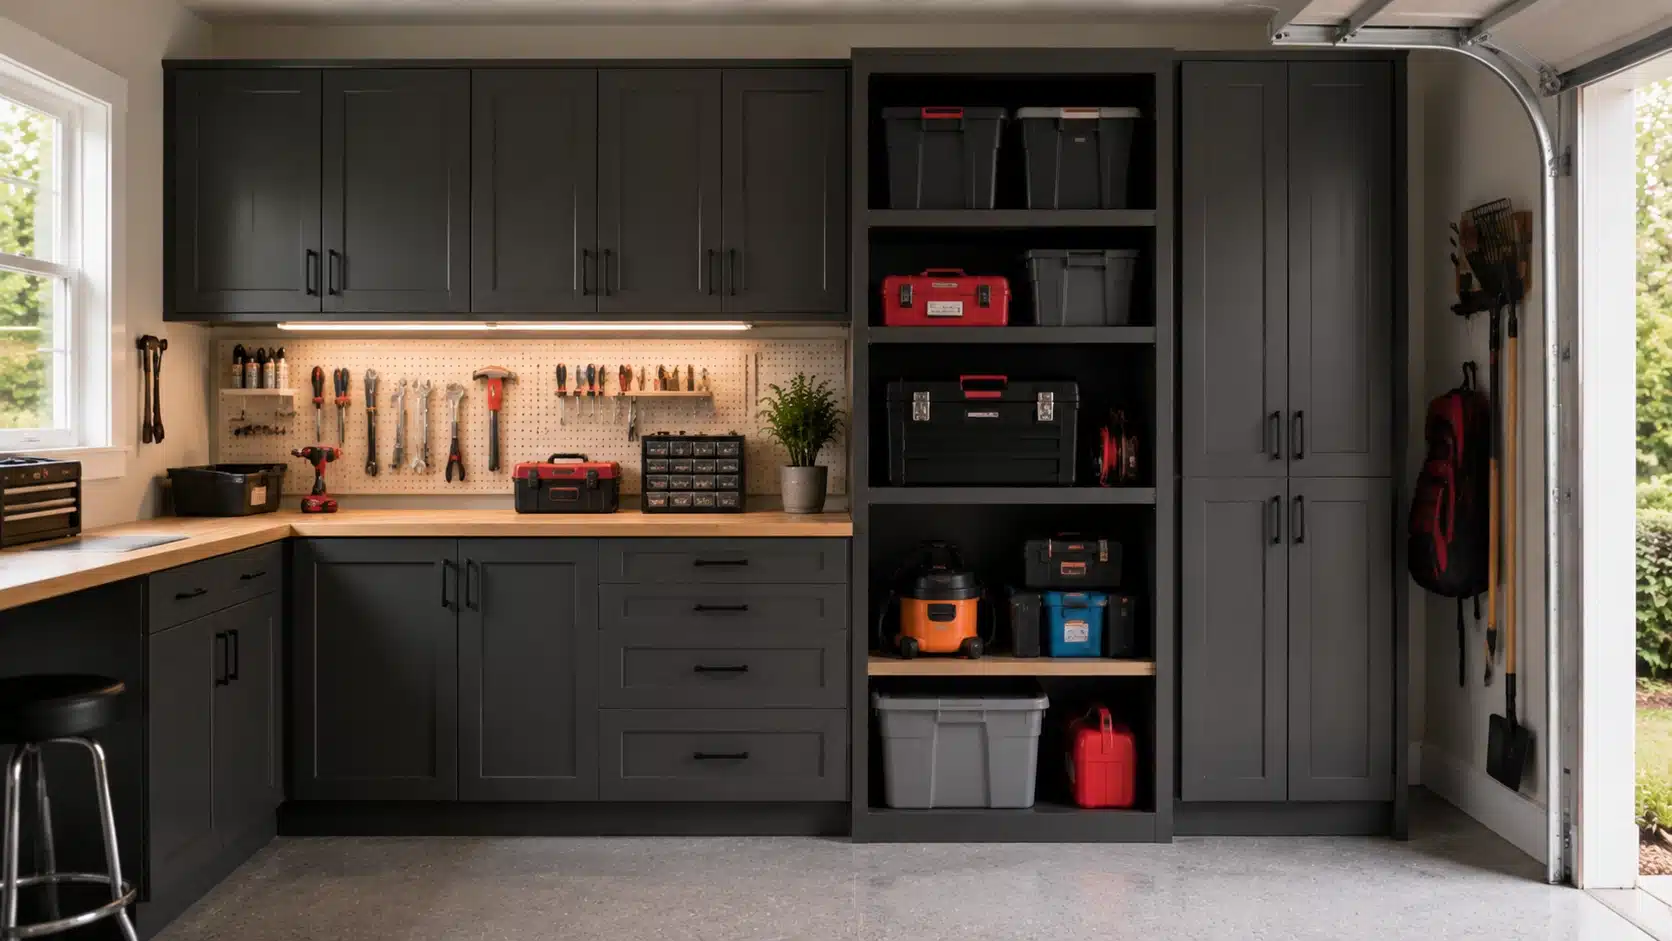
Garage cabinets are built for heavy, bulky storage and follow different rules than indoor cabinets.
- Standard depth is 24 inches, and many go deeper.
- Some garage cabinets measure 30 to 36 inches to store large tools and equipment.
In a garage, deeper is usually better. Just make sure you can still open car doors and move freely around the space.
Factors That Affect Cabinet Depth
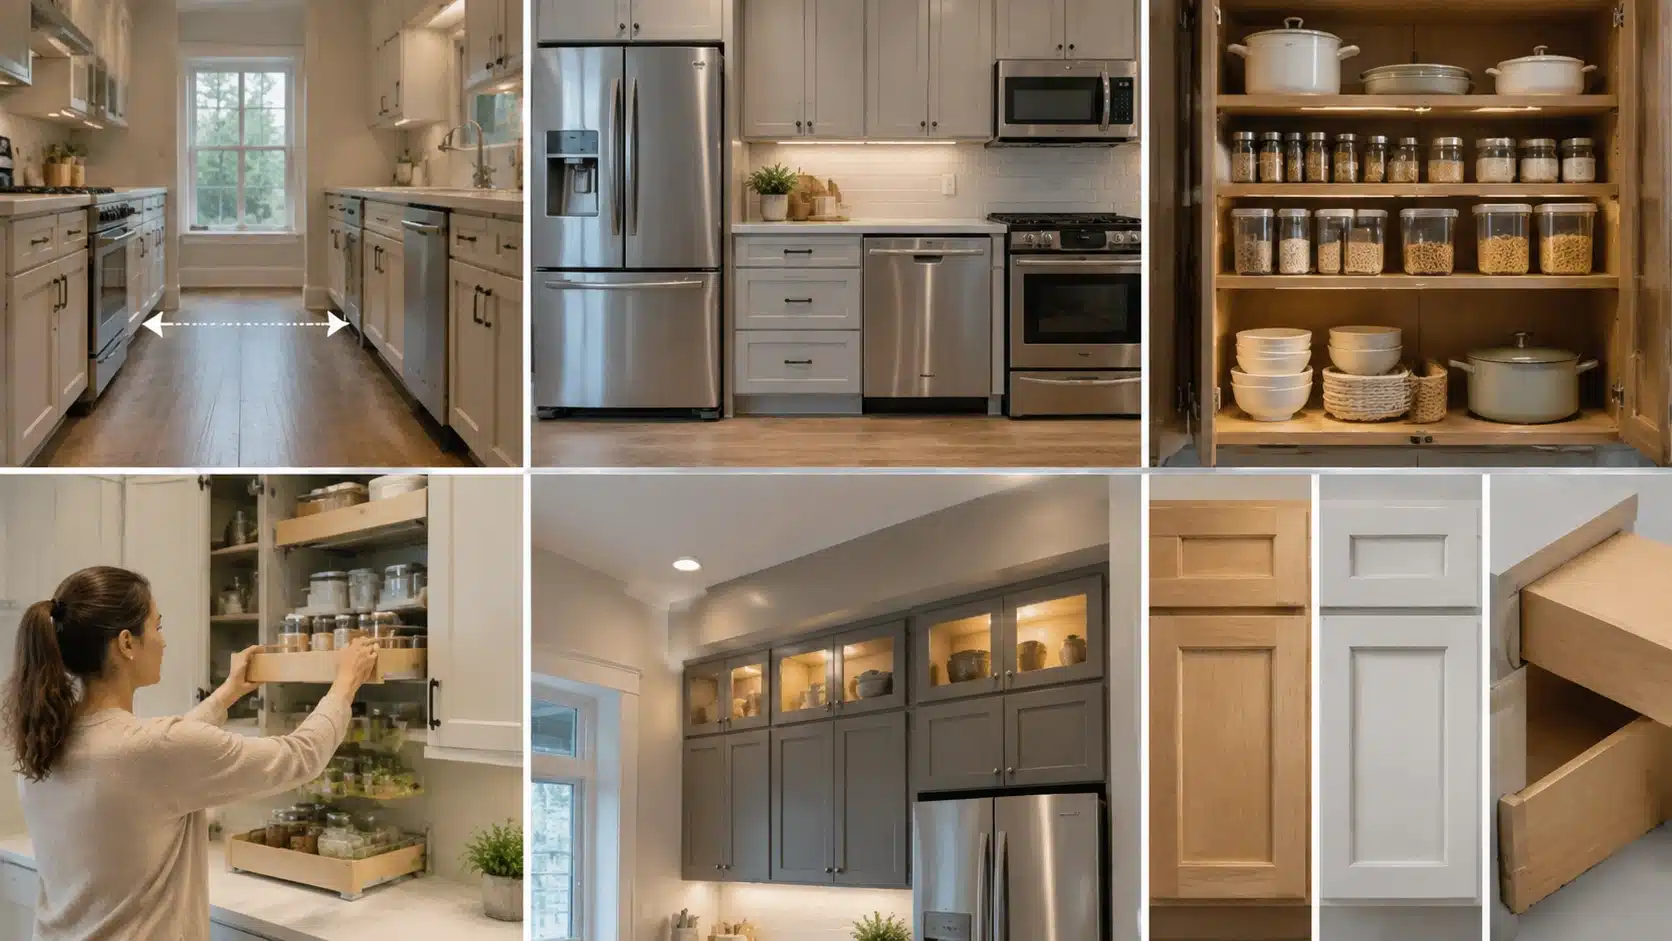
Standard depths are a starting point, not a strict rule. Several other factors can push you toward a shallower or deeper option once you look at your actual space and habits.
1. Room Size and Layout
Your room size sets real limits on cabinet depth. A small kitchen with cabinets on both sides needs careful planning. Too much depth on both walls cuts into your walkway.
Start with your room measurements. Work backward from the space you have, not forward from the cabinet size you want.
2. Appliance Dimensions
Your appliances should guide your cabinet depth, especially in the kitchen.
- Standard refrigerators run 30 to 36 inches deep.
- Counter-depth refrigerators align with 24-inch base cabinets.
- Dishwashers and ranges fit flush with the same 24-inch standard.
If cabinets and appliances don’t match in depth, you’ll end up with awkward gaps or blocked doors. Always check appliance specs before finalizing your cabinet order.
3. Storage Needs
What you plan to store shapes the depth you need.
- Large pots and pans need at least 24 inches of base cabinet depth.
- Spices and small jars fit fine in a 12-inch wall cabinet.
- Bulk goods and cleaning supplies need a 24-inch-tall cabinet.
Think about what you store most and where you reach most often. Let those habits guide your decision.
4. Accessibility and Comfort
Deeper cabinets are not always better, especially for shorter users or people with mobility needs.
A 24-inch-deep base cabinet can make items in the back hard to reach without fully bending over. Pull-out shelves and lazy Susans help, but add cost.
If accessibility matters in your home, slightly shallower cabinets with good internal organization will serve you better than raw depth alone.
5. Ceiling Height and Soffits
Wall cabinet depth isn’t only about reach. It’s also about what’s above the cabinet.
- Low ceilings or soffits can limit how deep upper cabinets can go without crowding the room.
- Taller ceilings give you more flexibility to go deeper without cabinets feeling oppressive.
Measure the space above your planned cabinet line before committing to a depth, especially in older homes with lower ceilings.
6. Door and Drawer Style
Cabinet doors and drawer boxes add their own depth on top of the cabinet frame.
- Inset doors sit flush with the frame and barely change overall depth.
- Overlay doors and thick drawer boxes can add an extra inch or more to the total footprint.
Factor in the door and drawer style when measuring final clearance, not just the cabinet box dimensions.
How to Measure Cabinet Depth Yourself
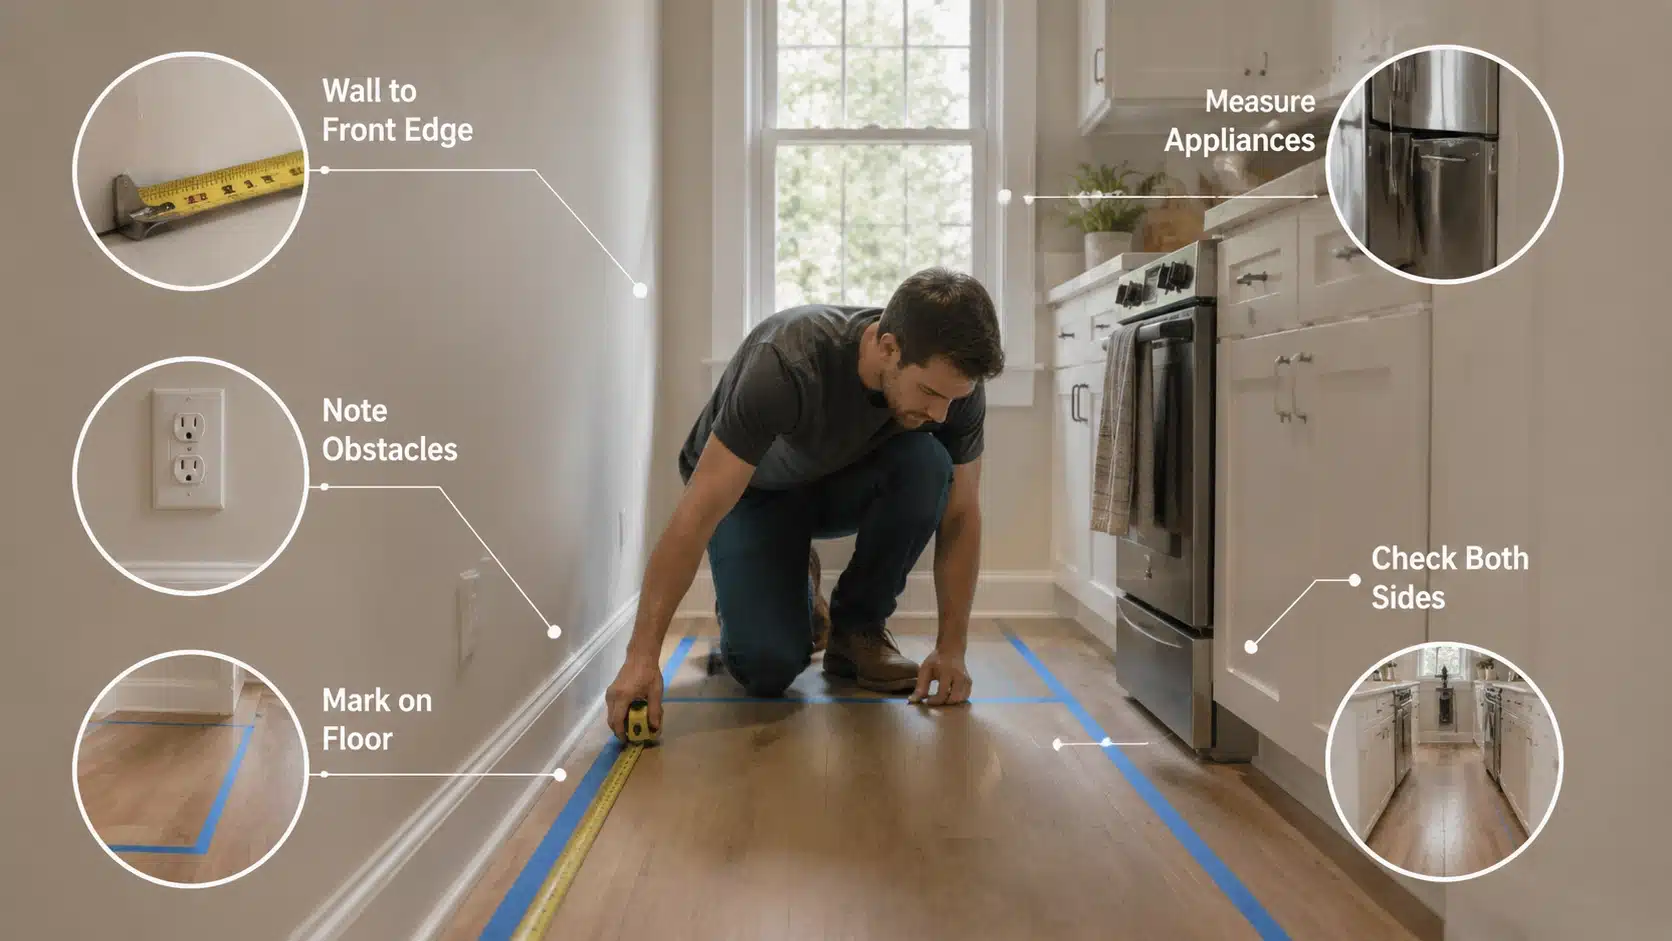
Before you order anything, it helps to measure your own space rather than relying on standard numbers alone. Here’s a simple way to do it.
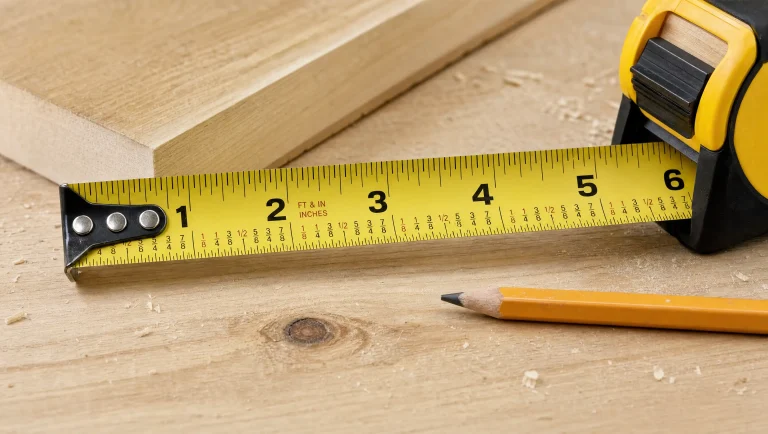
- Measure from the wall to the front edge where the cabinet will sit, using a level tape measure.
- Note any obstacles along that path, such as outlets, trim, or radiators, since these can eat into usable depth.
- Measure the appliance depth separately, including handles and any door clearance it needs.
- Mark the depth on the floor with painter’s tape and walk through the space as if the cabinet were already there.
- Check clearance on both sides if cabinets or an island run along opposite walls.
This hands-on step catches problems that paper measurements miss, especially in tight kitchens and bathrooms.
Frequent Errors We Make When Choosing Cabinet Depth
Even careful planners get this wrong. Depth mistakes are easy to make because they rarely show up until the cabinets are already installed.
Here are the most common ones and how to avoid them before you order.
1. Ignoring Clearance Space
People choose cabinets solely based on storage needs, forgetting about the leftover space.
- One-cook kitchens need at least 42 inches of clearance.
- Two-cook kitchens need 48 inches.
Less than that, and you’ll be constantly squeezing past open doors.
2. Choosing Depth That Limits Access
A deeper cabinet sounds like more storage. But if you can’t reach the back, that space is wasted.
- Base cabinets deeper than 24 inches create dead zones in back corners.
- Wall cabinets deeper than 15 inches hide items out of sight and out of reach.
More depth only helps when your shelf layout makes that space usable.
3. Not Matching Cabinets with Appliances
Cabinets and appliances need to work as a unit. A refrigerator that sticks out 6 inches past your cabinets blocks traffic and looks out of place. It’s a sign that the cabinets were planned without first checking the appliance specs.
Always align cabinet depth with the appliances going next to or under them.
4. Overlooking Door Swing Space
Cabinet doors need room to open fully. A base cabinet door swings out 24 inches or more when fully open. If a wall, island, or appliance sits too close, the door may not open all the way.
Check door swing clearance for every cabinet, especially in corners and near appliances. It saves a lot of frustration after installation.
5. Ignoring Corner Cabinet Dead Space
Corner cabinets look like a storage win on paper, but depth makes or breaks them. A standard corner base cabinet can bury 10 to 15 inches of unusable space where the two runs meet.
- Corners without a lazy Susan or pull-out system waste the most depth.
- Blind corner cabinets need special hardware to make that back space usable at all.
If you’re not adding corner-specific hardware, plan for that dead zone rather than counting it as real storage.
6. Overlooking Trim, Molding, and Hardware Add-Ons
The cabinet box depth on a spec sheet isn’t the final depth once everything is installed.
- Crown molding and light rail trim can add half an inch to over an inch at the top.
- Cabinet pulls and knobs add another inch or two once mounted on doors and drawers.
Skipping this math is a common reason finished cabinets feel tighter than expected. Always add trim and hardware allowances before finalizing clearance measurements.
Final Thoughts
Knowing how deep cabinets are is the first step to planning a space that actually works. Standard depths exist for good reasons. They match appliances, fit most rooms, and keep things within reach.
But your home isn’t standard. Your habits, your room size, and your storage needs are unique to you.
Take the numbers in this guide as your starting point. Then measure your actual space, check your appliance specs, and think about who uses the room daily.
Do that, and you’ll choose cabinet depths that feel right every single day, not just on paper.
Planning a renovation? Start with your appliance dimensions and room measurements. The right cabinet depth is always the one that fits your actual layout, not just the standard spec sheet.
Frequently Asked Questions
How Deep Should Kitchen Cabinets Be?
Kitchen base cabinets are typically 24 inches deep, while wall cabinets run 12 to 15 inches deep for easy reach and visibility.
How Deep Is a Standard Bathroom Vanity?
Most bathroom vanities measure 18 to 21 inches deep, though smaller bathrooms often use 16-inch options to save floor space.
Can Cabinets Be Too Deep?
Yes. Overly deep cabinets create dead storage zones, block walkways, and make items in the back genuinely hard to reach.
Do Wall Cabinets Need to Match Base Cabinet Depth?
No. Wall cabinets are typically shallower than base cabinets to keep sightlines open and avoid crowding the counter below.
What Is the Standard Depth for Garage Cabinets?
Garage cabinets usually start at 24 inches deep, with many models reaching 30 to 36 inches deep for bulkier tool and equipment storage.
How Deep Are Kitchen Island Cabinets?
Standard island cabinets are 24 inches deep. Islands with seating typically reach 36 inches or more to allow a comfortable 12-inch knee overhang on the seating side.