Average Kitchen Countertop Square Footage by Layout and Size

You picked your countertop material. You booked your contractor. Then they asked for your kitchen countertop square footage, and you had nothing.
Guessing that number leads to under-ordered materials, blown budgets, and project delays. Getting it right costs you nothing but a few minutes with a tape measure.
This post gives you the real averages by kitchen layout, a simple step-by-step measurement method, and a cost breakdown by material.
You will also learn the difference between linear feet and square feet, which catches many people off guard during contractor quotes. Read on to get the numbers you need before your next meeting.
What Is Average Kitchen Countertop Square Footage?
The average kitchen countertop square footage in US homes ranges from 30 to 70 square feet, depending on the layout and kitchen size. A compact apartment kitchen sits around 20 to 35 square feet.
A standard family kitchen runs 40 to 70 square feet. Kitchen countertop square footage refers to the total usable surface area across all counter sections.
This includes:
- The main counter runs along the walls
- Kitchen islands
- Peninsula counters
- Breakfast bars
It does not include wall space above countertops, cabinet interiors, or floor area.
A smaller kitchen with a smart layout can work better day-to-day than a larger, poorly planned one. Layout efficiency matters more than raw square footage.
Average Countertop Space by Kitchen Size
The amount of countertop space you need largely depends on your kitchen’s size and layout. Smaller kitchens focus on efficiency, while larger kitchens allow for more preparation and storage areas.
| Kitchen Type | Approximate Square Footage |
|---|---|
| Small (apartment or older home) | 20–35 sq ft |
| Standard family kitchen | 40–70 sq ft |
| Large modern build | 70–100 sq ft |
| Luxury kitchens | 100–120+ sq ft |
How to Measure Kitchen Countertop Square Footage?
Measuring your countertop area takes about 15 minutes. You only need basic tools and a simple formula.
Tools Required:
| Tool | Purpose |
|---|---|
| Tape Measure (at least 25 feet) | To measure the length and width of each section |
| Pencil and Paper | For noting down the measurements |
| Calculator | To perform area calculations |
| Graph Paper | For measuring irregularly shaped areas |
| Laser distance measurer (optional) | Faster measurements on larger kitchens |
Step 1: Measure the Length and Width of Each Section

Breaking down your countertops into individual sections makes measurement manageable. Most kitchens have multiple countertop segments separated by appliances or corners.
- Use a measuring tape to record the length of each countertop section
- Measure width from wall to front edge (standard is 25-25.5 inches)
- Write down measurements for each separate section
- Include peninsula and island surfaces as separate sections
- Double-check measurements for accuracy
Step 2: Calculate Area for Each Section

Converting measurements into square footage requires simple multiplication. This step transforms your linear measurements into usable area calculations.
Formula:
Length × Width = Area
- Multiply length times width for each section using the formula above
- Convert inches to feet if needed (divide by 144 for square inches)
- Round to the nearest quarter square foot for practical purposes
- Keep calculations organized by section name or location
Step 3: Add Areas Together for Total Square Footage
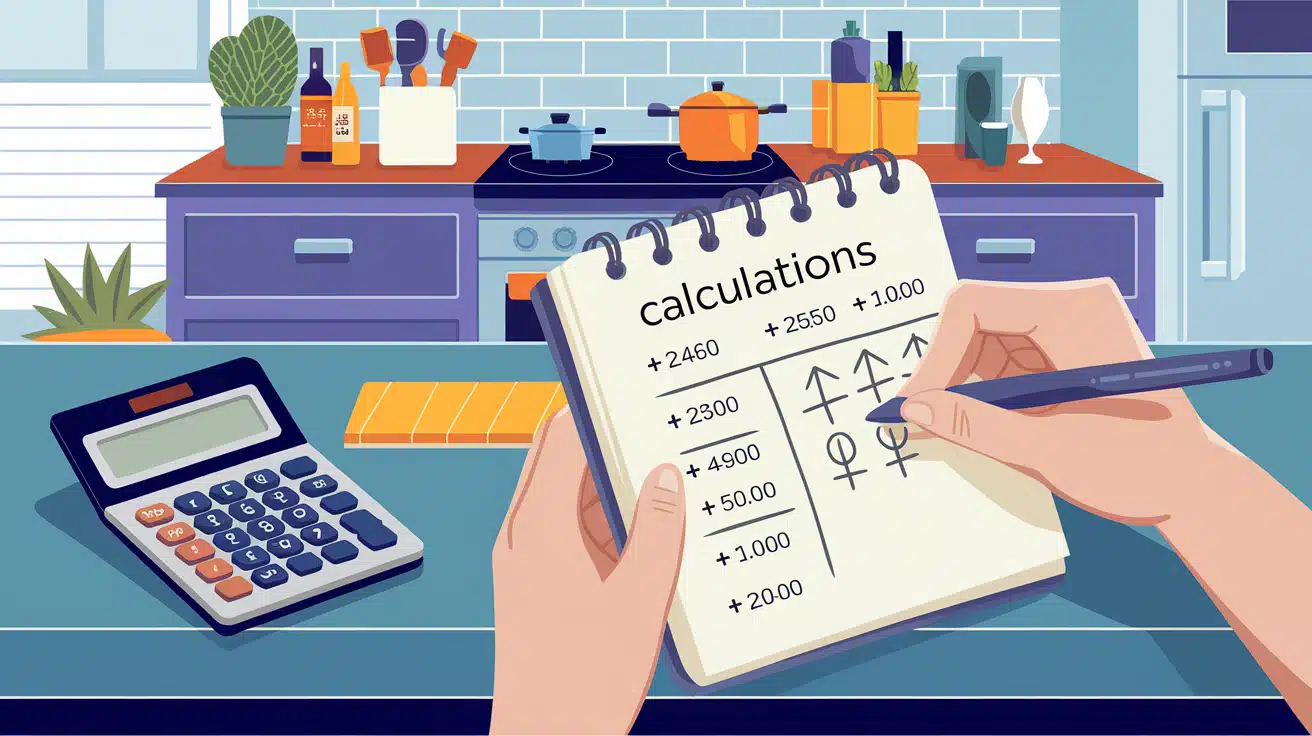
Combining all individual section areas gives you the complete countertop square footage. This total becomes your key number for ordering materials and estimating costs.
Formula:
Section 1 + Section 2 + Section 3 + … = Total Square Footage
- Add all individual section areas together using the formula above
- Include islands, peninsulas, and breakfast bars in total
- Verify math by adding numbers twice
- Record the final total prominently for future reference
Step 4: For Measuring Irregularly Shaped Countertops
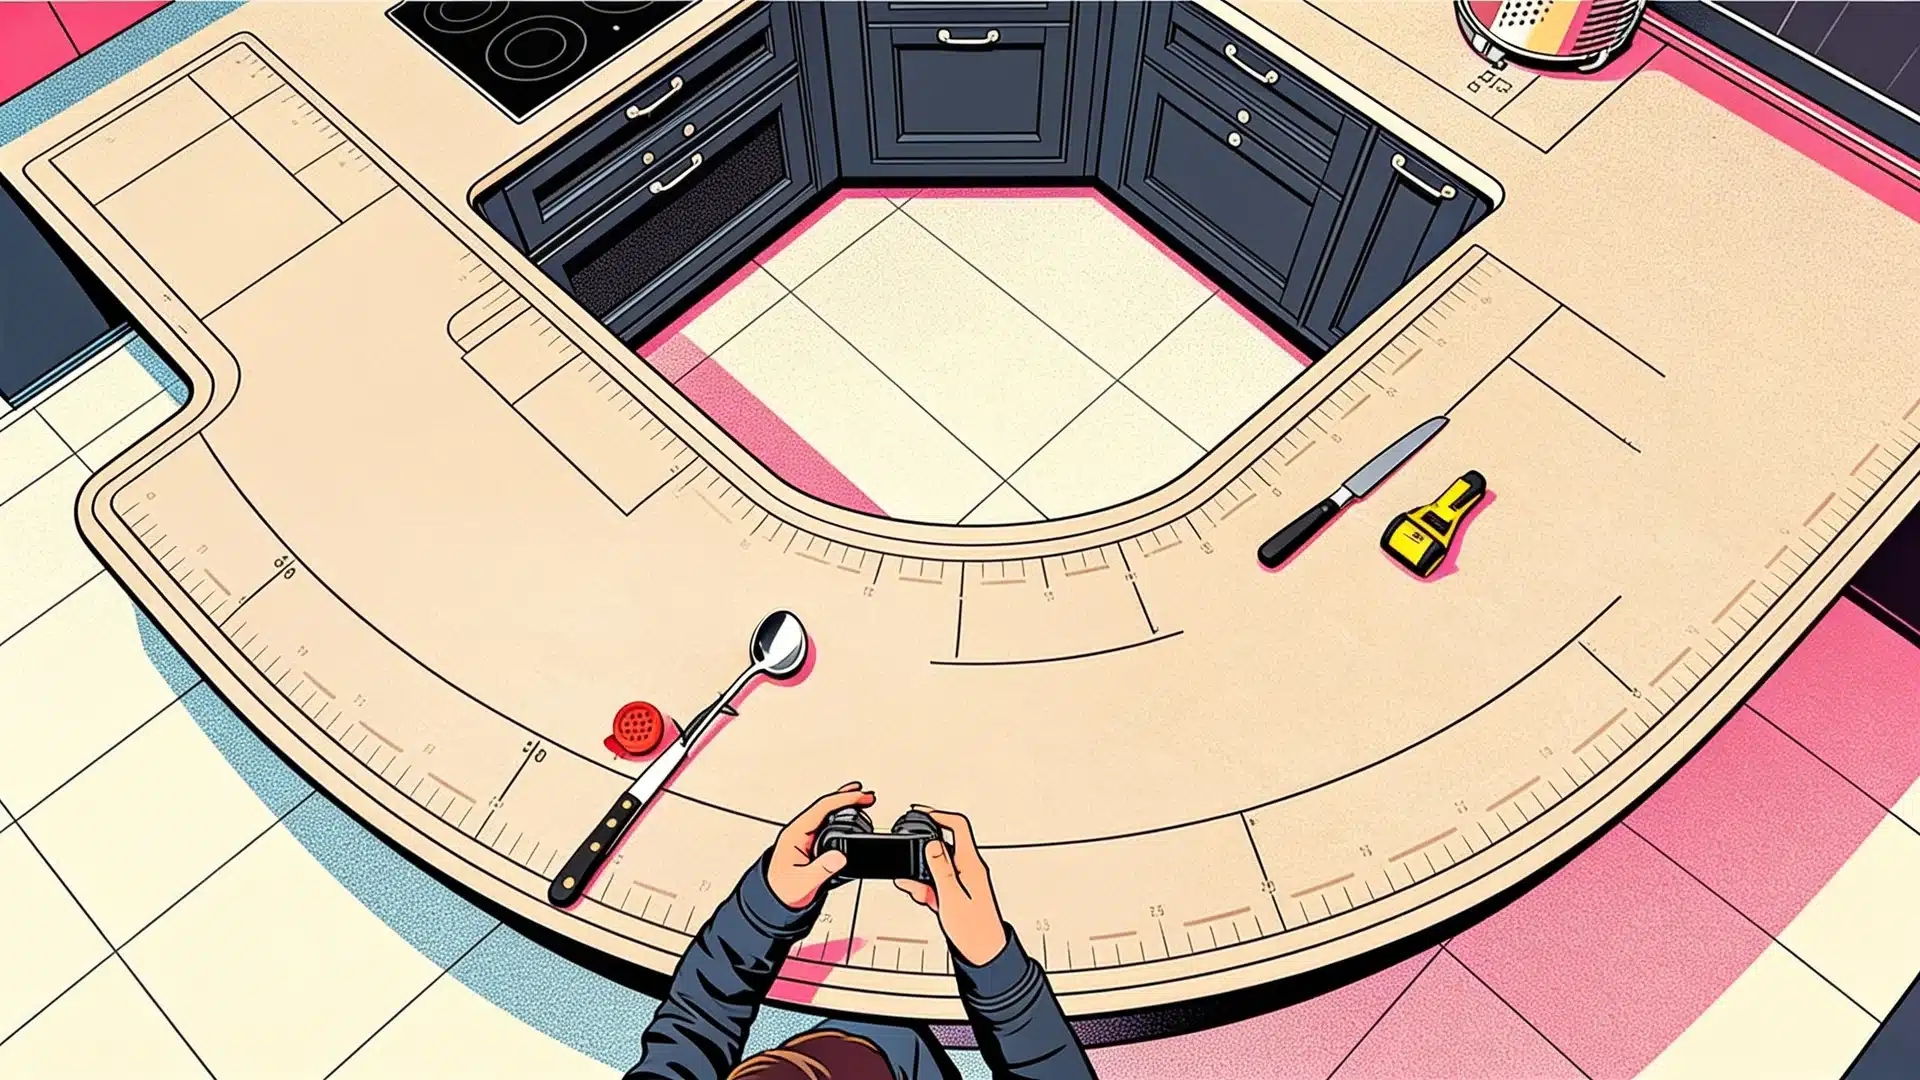
Unusual angles and curves require special measurement techniques. These methods help handle complex countertop shapes accurately.
Formula:
Break into rectangles, then Length × Width for each Total × 1.10 = Total with 10% waste allowance
- Break curved sections into smaller rectangular segments
- Use a flexible measuring tape for rounded edges
- Add 10% extra for waste on complex shapes using the waste formula above
- Consider hiring professionals for very complex layouts
- Take photos with measurements marked for contractors
Average Kitchen Countertop Square Footage by Layout
Kitchen layout has the biggest impact on your total countertop square footage. Here is what each layout typically delivers:
| Kitchen Layout | Typical Square Footage | Key Feature |
|---|---|---|
| One-wall kitchen | 15–20 sq ft | Minimal space, single run |
| Galley kitchen | 25–45 sq ft | Two parallel counter runs |
| L-shaped kitchen | 40–80 sq ft | Good corner usage |
| U-shaped kitchen | 60–100 sq ft | Most counter surfaces |
| Island addition (adds) | 15–40 sq ft | Depends on the island size |
How Do Countertop Measurements Guide Your Decisions?
Knowing your kitchen countertop area is like having a roadmap for your renovation project. Without this basic measurement, you’re essentially planning blindfolded.
1. Budget planning made simple: When you know your exact square footage, you can calculate material costs with confidence. Granite costs $40-60 per square foot, while quartz runs $50-70. These numbers mean nothing without knowing how many square feet you actually need.
2. Material selection gets easier: Different materials work better for different amounts of space. A small 15-square-foot kitchen might handle bold patterns beautifully, while a large 50-square-foot space might need something more subtle to avoid overwhelming the room.
3. Design decisions flow better: Your countertop area directly impacts how you arrange appliances, plan storage, and create workflow. Too little space creates bottlenecks. Too much can make your kitchen feel empty and inefficient.
Factors Influencing Countertop Square Footage
Several key elements determine how much countertop space your kitchen provides. Layout style, appliance placement, and islands all impact your total square footage.
1. Kitchen Layout
- U-shaped kitchens: 35-50 square feet across three walls.
- L-shaped kitchens: 25-35 square feet with good corner usage.
- Galley kitchens: 20-25 square feet along two parallel walls.
- One-wall kitchens: 15-20 square feet in a straight line.
2. Appliances Eat Up Counter Space
- The sink takes up 2-3 square feet.
- Cooktop removes 2-4 square feet.
- Built-in appliances free up counter space.
- Countertop appliances reduce the working area.
3. Islands and Breakfast Bars
- Standard island (4×8 feet): adds 32 square feet.
- Smaller islands (3×6 feet): contribute 18 square feet.
- Breakfast bars: extend usable area by 6-12 square feet.
- Peninsula counters: add 10-15 square feet in smaller kitchens.
Standard Kitchen Countertop Dimensions
These standard dimensions help you verify your measurements and spot errors fast.
Depth: 25 to 25.5 Inches
Most countertops measure 25.5 inches from the wall to the front edge. This standard depth provides adequate workspace while maintaining comfortable reach. Some custom installations may vary slightly, but 25.5 inches remains the industry standard.
Most countertops run 25 to 25.5 inches deep. This gives enough workspace while keeping appliances within reach. Custom installations vary, but this is the standard to use for calculations.
Overhang: 1.5 Inches
Standard overhangs extend 1.5 inches beyond the cabinet face. This protects cabinet doors from drips while providing a clean, finished look. Kitchen islands often have larger 8- to 12-inch overhangs for seating areas.
Standard countertops extend 1.5 inches past the cabinet face. This protects cabinet doors from drips. Islands built for bar seating typically have 8- to 12-inch overhangs.
Height: 36 Inches
Standard countertop height measures 36 inches from the floor to the surface. This works well for most adults and matches standard appliance heights. Some homeowners choose custom heights between 34 and 38 inches based on their specific needs.
Standard countertop height sits at 36 inches from the floor to the surface. This matches most appliance heights. Some homeowners choose custom heights between 34 and 38 inches for comfort.
Linear Feet vs Square Feet
These two terms cause confusion in almost every conversation with contractors. They measure different things.
| Term | What It Measures | Used For |
|---|---|---|
| Linear feet | Length only | Edge profiles, installation estimates |
| Square feet | Length × Depth | Material ordering, budgeting |
A 10-foot counter is not 10 square feet. Depth must always be included. When contractors quote by linear foot and you budget by square foot, the numbers look very different.
Countertop Cost by Square Foot
Knowing your square footage turns vague contractor quotes into clear budget numbers. See the Home Depot countertop cost guide for current installed pricing in your area.
| Material | Cost per Square Foot | Notes |
|---|---|---|
| Laminate | $20–$50 | Budget option |
| Granite | $50–$120 | Mid-range natural stone |
| Quartz | 70–$150 | Popular premium choice |
| Marble | $100–$250 | Luxury option |
Example: A 60 sq ft quartz countertop at $70 to $150 per square foot costs $4,200 to $9,000 installed.
Contractor quotes often exceed your measured total. Fabricators add extra for slab cutting waste, seam placement, edge profiles, and minimum slab requirements. A kitchen measured at 50 square feet may be quoted at 55 to 60 square feet in material usage.
Budget-minded? Epoxy countertops offer a lower-cost alternative worth considering for rentals or short-term renovations. For premium finishes, Cambria quartz is a popular choice for its durability and wide range of designs.
DIY Measurement or Hire a Professional?

Measure It Yourself When:
- Your kitchen has a simple, rectangular layout
- No complex angles, curves, or unusual configurations exist
- You need a rough estimate for early budget planning
Hire a Professional When:
- Your kitchen has an island with irregular shapes
- Curved edges or multiple corner sections are involved
- You are ordering high-end materials like quartz or marble
Professional measurement reduces material waste and ordering errors. It costs a small fee upfront but saves much more on expensive slab materials.
Conclusion
Your average kitchen countertop square footage is the number that holds your entire remodel together. Get it right, and every other decision, material, budget, and timeline, falls into place much more easily.
For most home kitchens, that number lands between 30 and 70 square feet. Layout, appliances, and islands all shift it. Measure each section individually using the Length × Width ÷ 144 formula. Add all sections together. Then add a 5-10% waste buffer before ordering.
Avoid the common trap of subtracting sink and cooktop openings. Do not mix up linear feet and square feet when reviewing contractor quotes. And always measure the island separately.
Take 15 minutes with a tape measure before your next contractor call. That one step puts you in a better position than most homeowners going into a remodel.
Frequently Asked Questions
Does Countertop Square Footage Include the Island?
Yes. Measure your island separately and add it to the total. Islands and peninsulas are always counted toward your total kitchen countertop square footage.
Should I Subtract the Sink Opening from My Measurement?
No. Fabricators cut the sink opening after selecting the slab. Include the full surface area. Removing it will cause you to under-order material.
What Is the Most Accurate Way to Measure Kitchen Countertops?
Break the kitchen into individual sections. Apply the formula (Length × Width ÷ 144) to each one. Add all sections together. Then add a 5-10% waste buffer.
How do contractors calculate countertop cost?
Contractors use your square footage plus material type, slab efficiency, edge profile choices, and installation complexity. Quotes often run 5 to 10 square feet above your measured total due to fabrication waste.