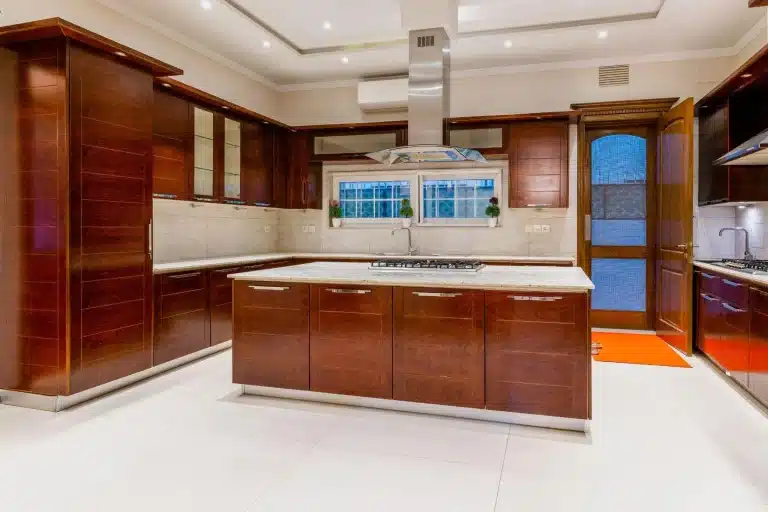
Standard Countertop Height Guide for Every Space

Many people assume countertop height was carefully designed around comfort and usability.
In reality, the standard countertop height largely stems from cabinet manufacturing dimensions that became standardized across the industry over time.
That works reasonably well for many kitchens, but it does not automatically suit every body type, cooking habit, or layout.
In practice, even small height changes can affect posture during prep work, appliance alignment, and cabinet planning in ways homeowners often notice only after installation.
A counter that feels slightly off during a quick task can become frustrating during daily use over the years.
What Is Standard Countertop Height?
Standard countertop height is 36 inches in most kitchens, measured from the finished floor to the top of the work surface.
This figure comes from construction sizing rather than a comfort study: base cabinets typically stand 34.5 inches tall, and the countertop slab adds another 1.5 inches, together forming the common 36-inch counter found in most homes.
It works well for many adults between roughly 5’3″ and 5’10”, though people outside that range may find it too high or too low.
Bathroom vanities and bar tops use different heights based on their purpose.
How Is Countertop Height Measured?
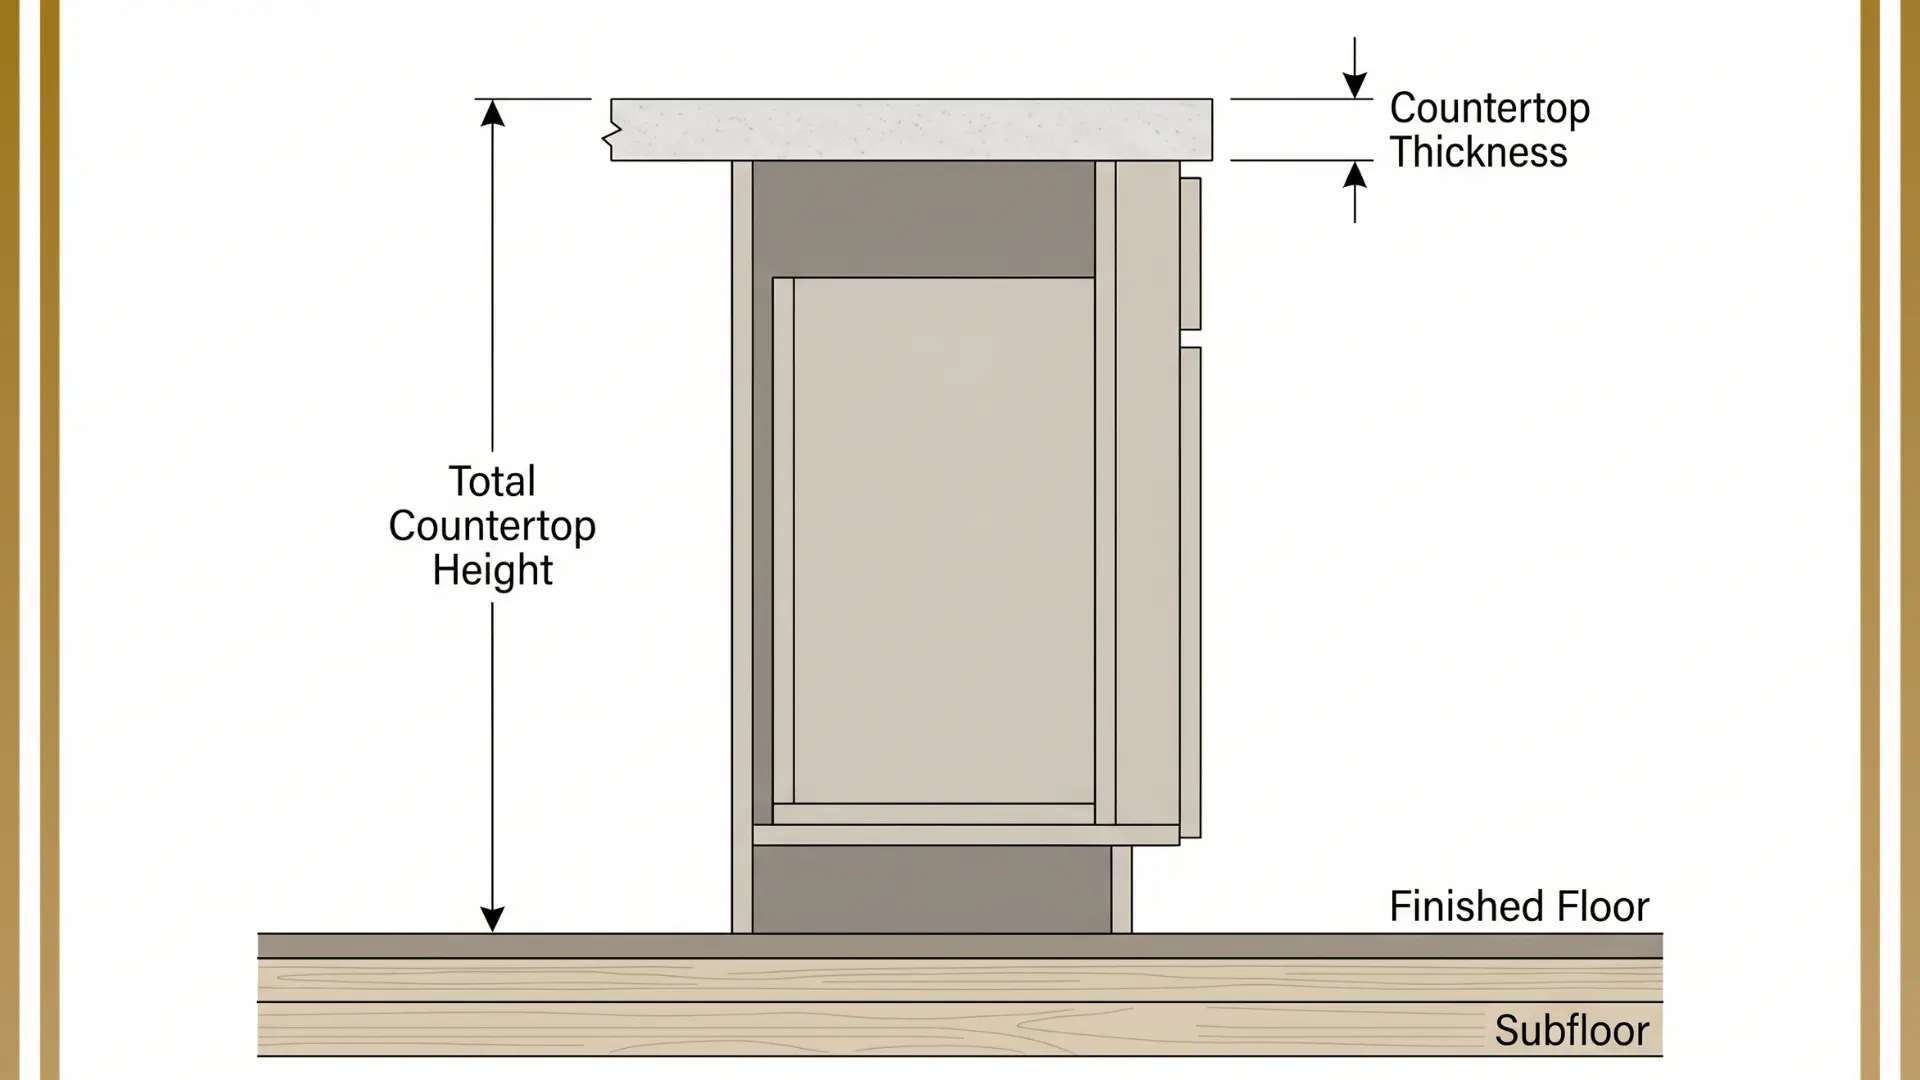
The standard countertop height is the sum of the base cabinet height and the countertop thickness, measured from the finished floor to the top surface.
| Component | Measurement |
|---|---|
| Base cabinet height | 34.5 inches |
| Countertop thickness | 1.5 inches |
| Standard total height | 36 inches |
In most kitchens, these measurements combine to create the standard countertop height used in residential layouts.
Flooring can slightly affect the final installed height. Materials like tile, hardwood, or luxury vinyl may raise the finished floor level after cabinet installation.
Standard Countertop Heights by Space and Use
Different countertop heights exist because each area supports a different type of activity. Kitchen prep, bathroom use, and dining surfaces all require different working positions and clearances.
Seating height is primarily determined by knee clearance. Most seated surfaces need about 10–12 inches of space between the seat and the underside of the countertop.
1. Kitchen Counters
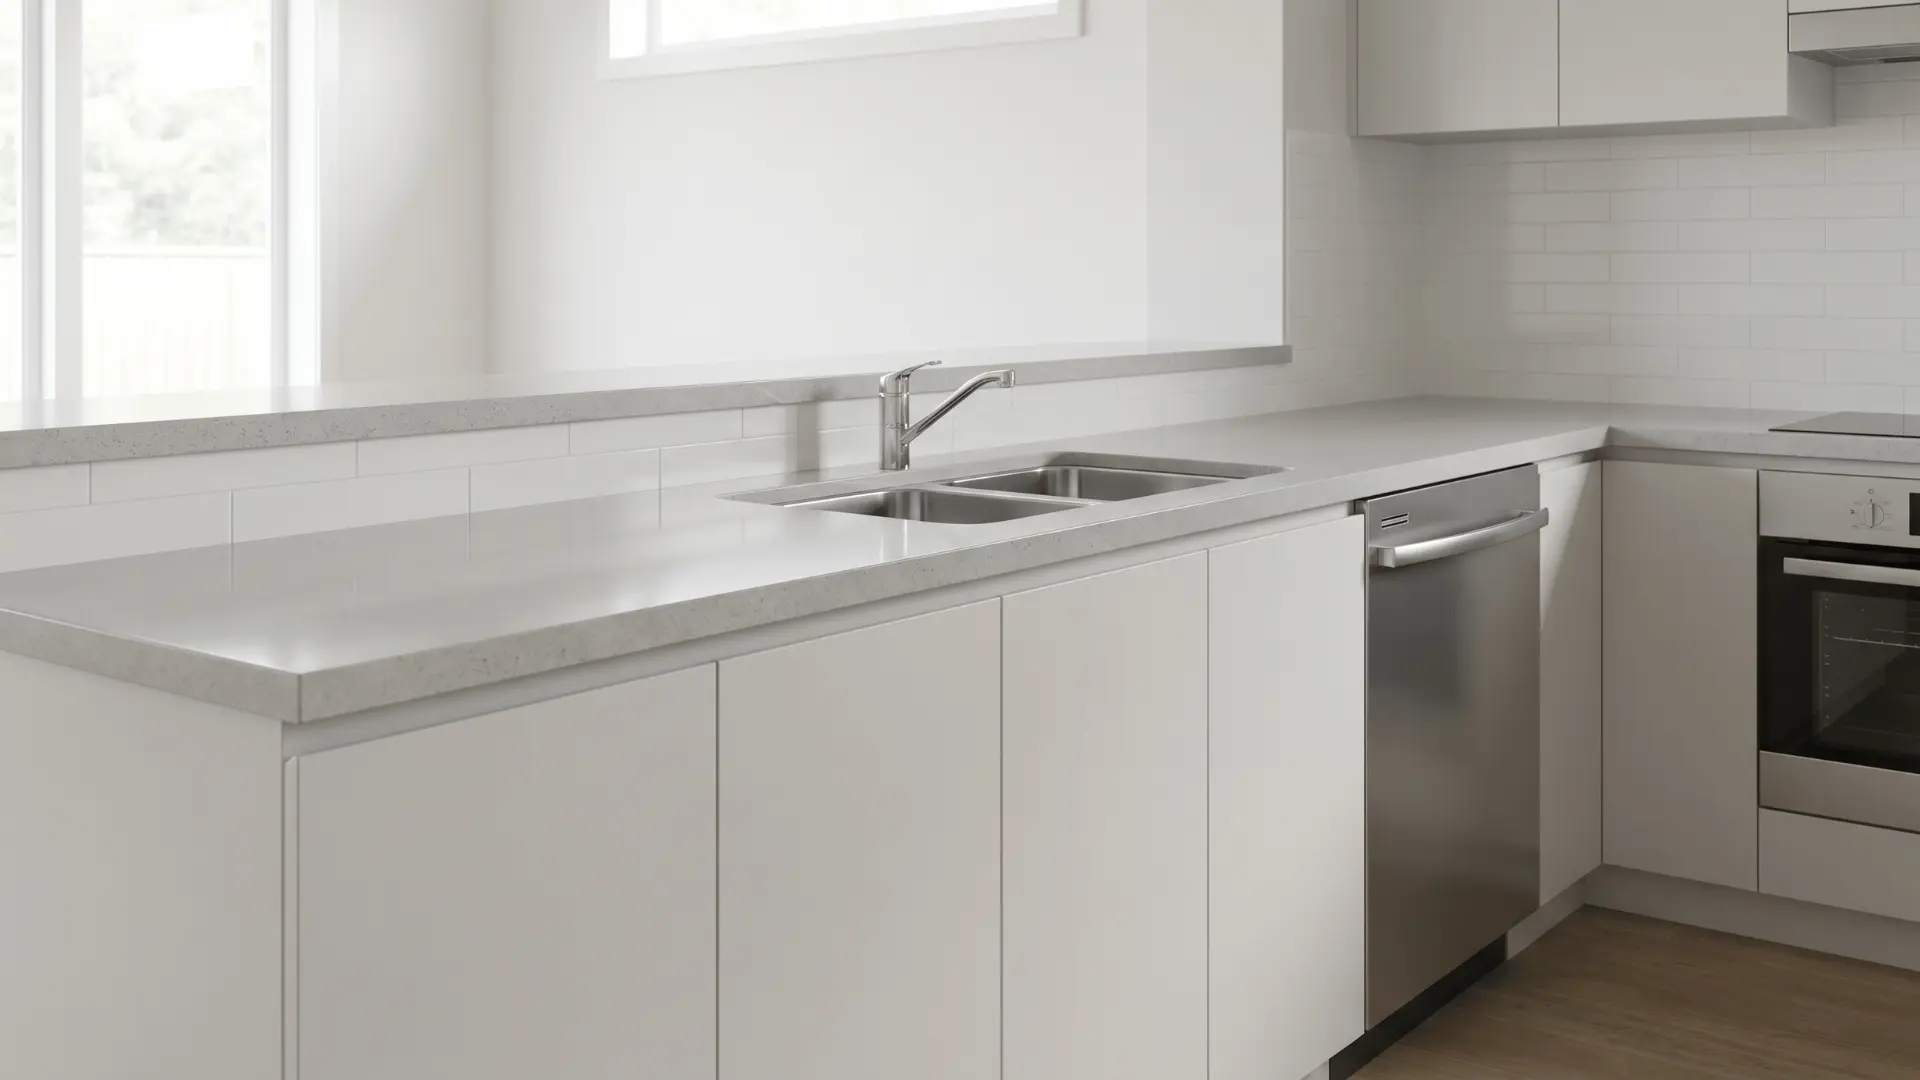
Standard kitchen counters are typically 36 inches tall, formed by combining 34.5-inch base cabinets with a 1.5-inch countertop slab.
This height works well for everyday cooking tasks and keeps most kitchen appliances aligned with surrounding surfaces for a uniform workflow.
2. Bathroom Vanities
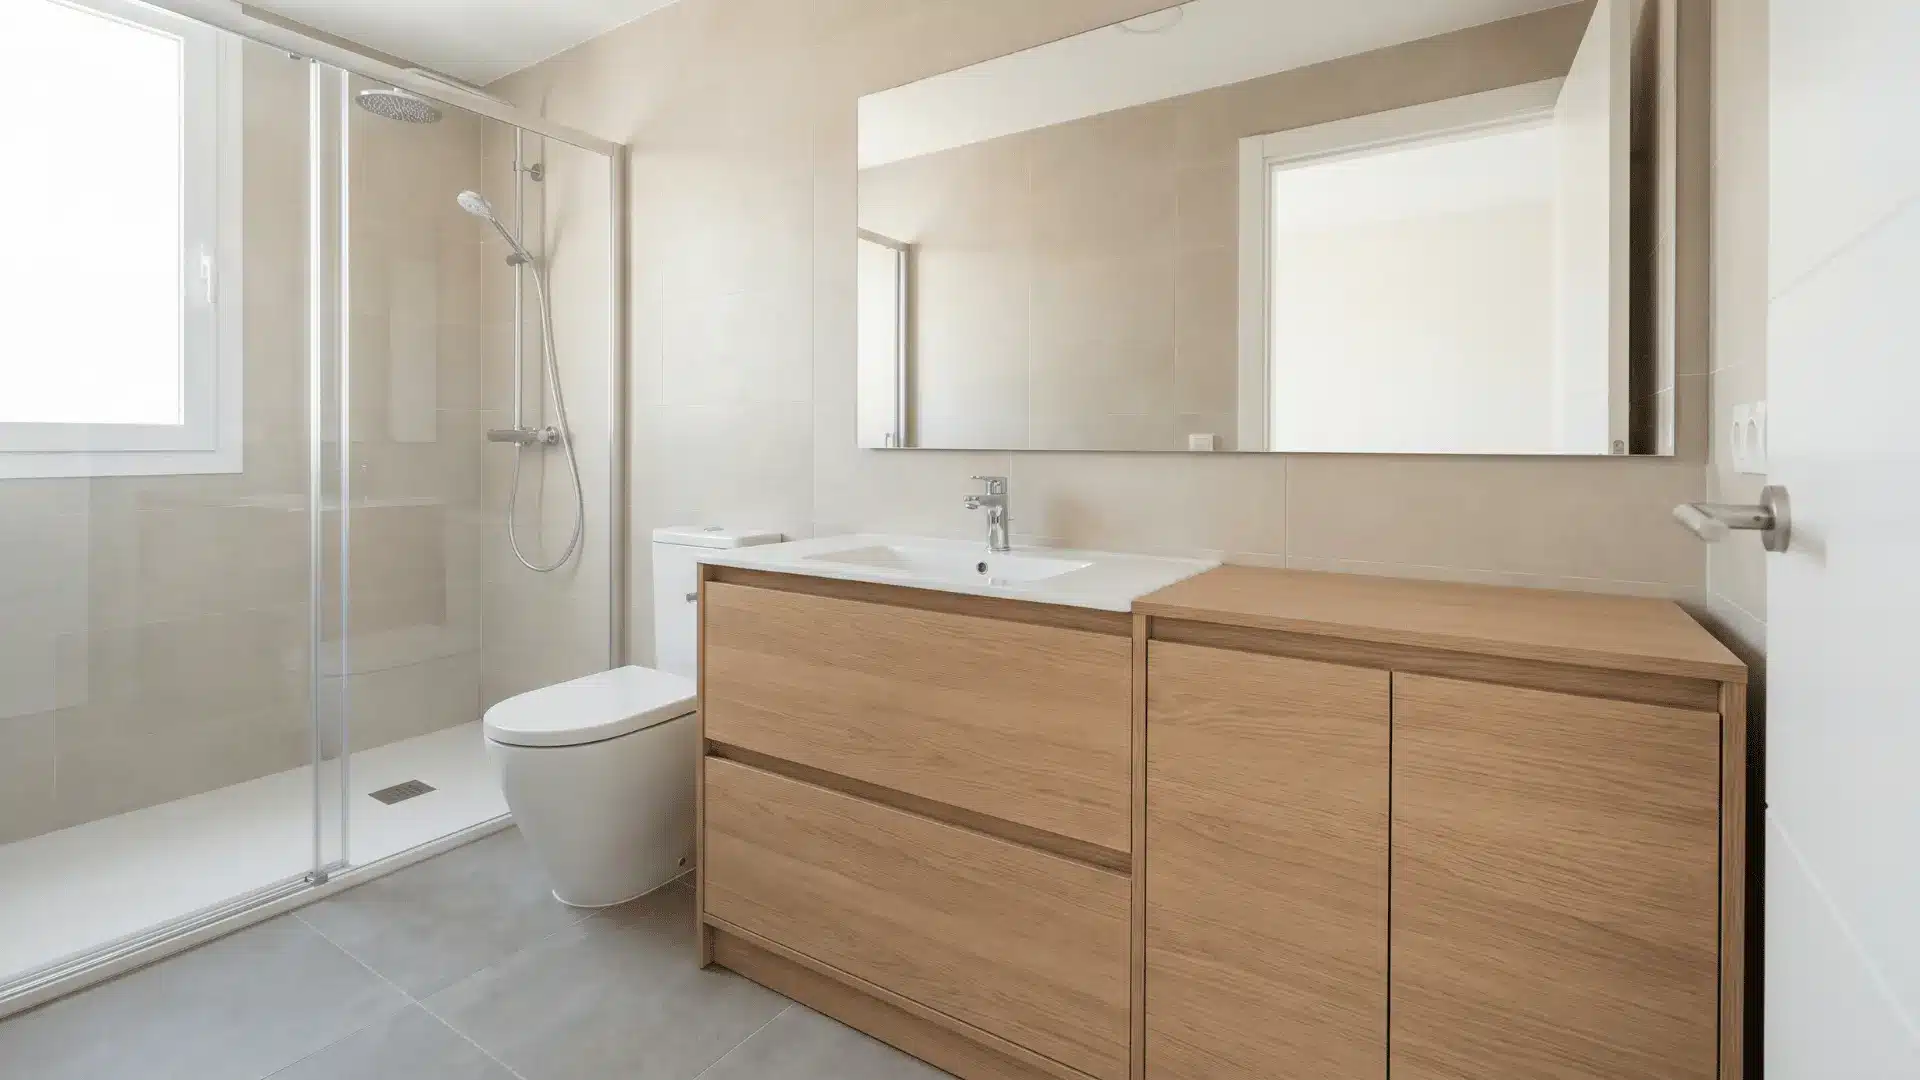
Traditional bathroom vanities are typically 30–32 inches tall, while modern comfort-height vanities are around 36 inches.
Comfort height reduces bending and improves usability for daily routines, though it may be less convenient for children or shorter users.
3. Islands and Bar Tops
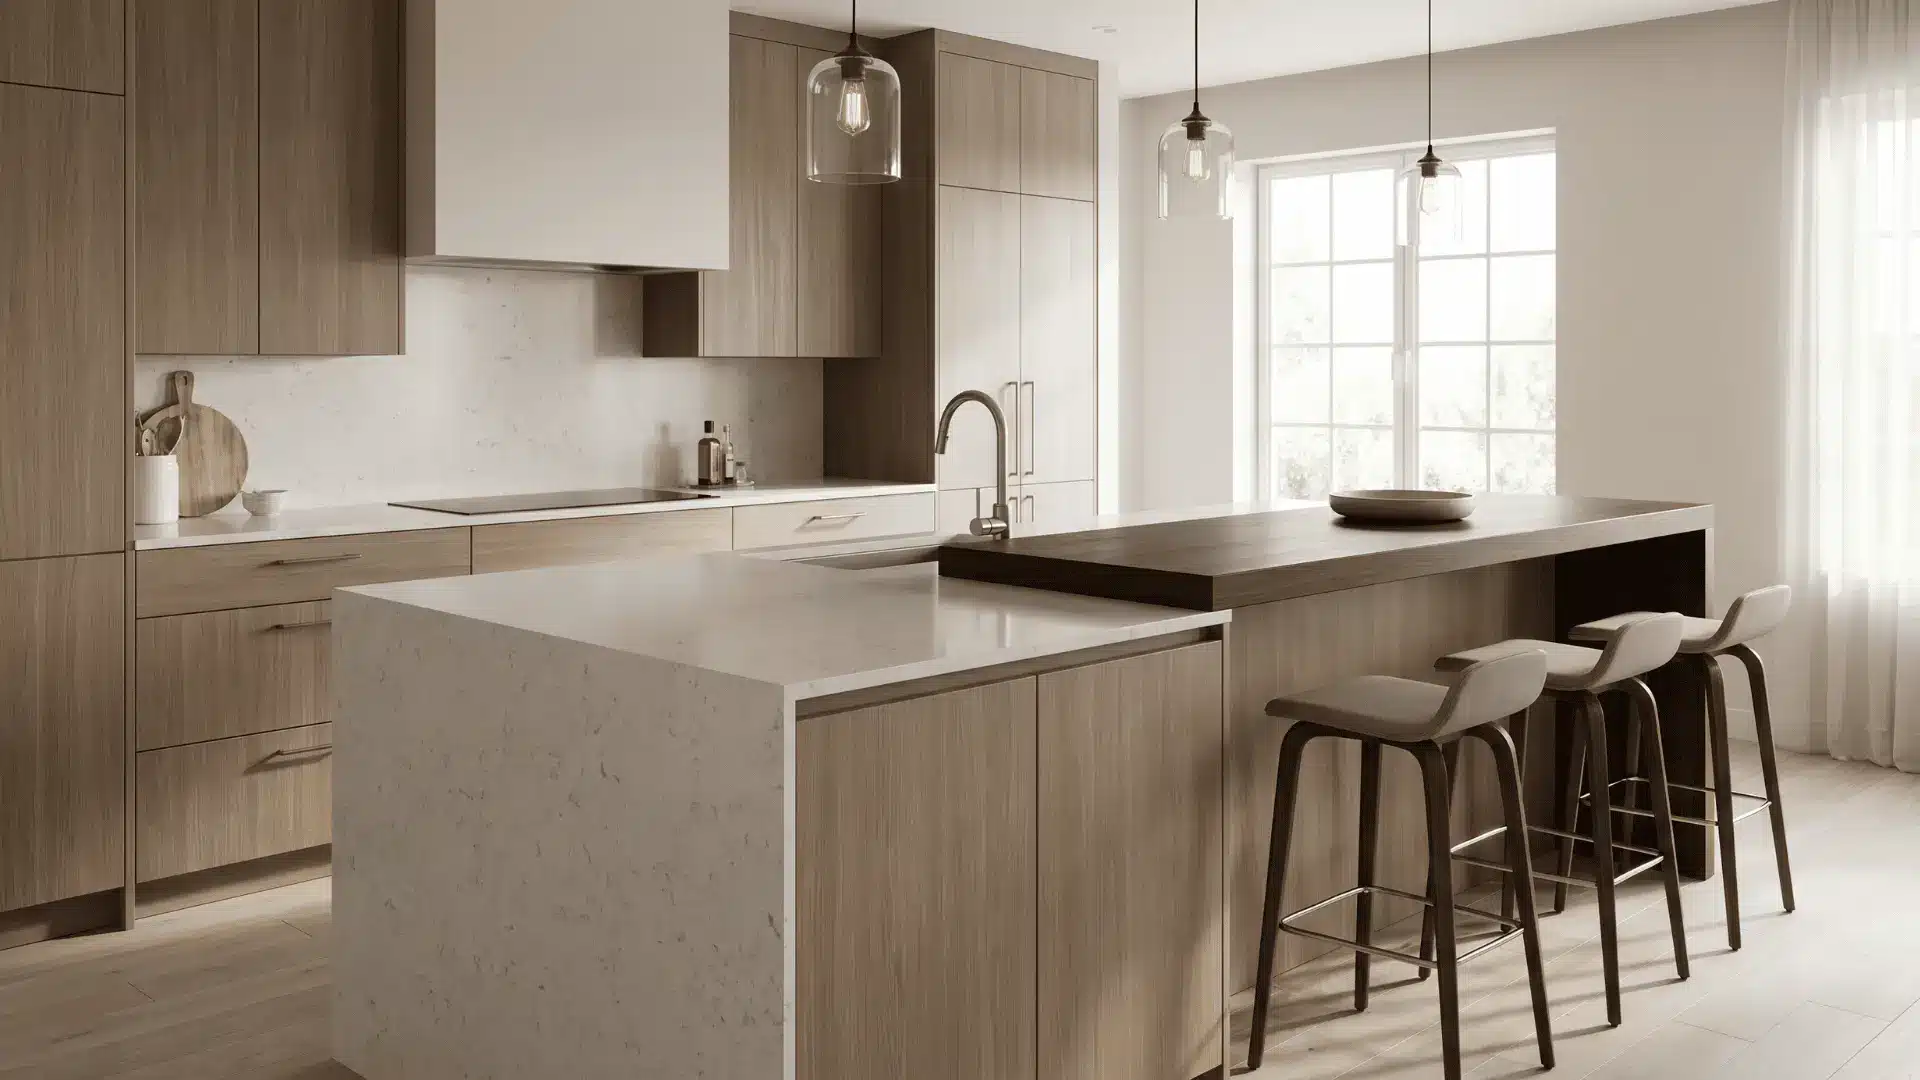
Counter-height islands are typically 36 inches tall, while bar-height surfaces range from 40–42 inches to separate prep and dining functions.
Counter-height is better for food prep, while bar-height is ideal for casual seating but less practical for detailed cooking tasks.
4. Prep Zones and Specialty Surfaces
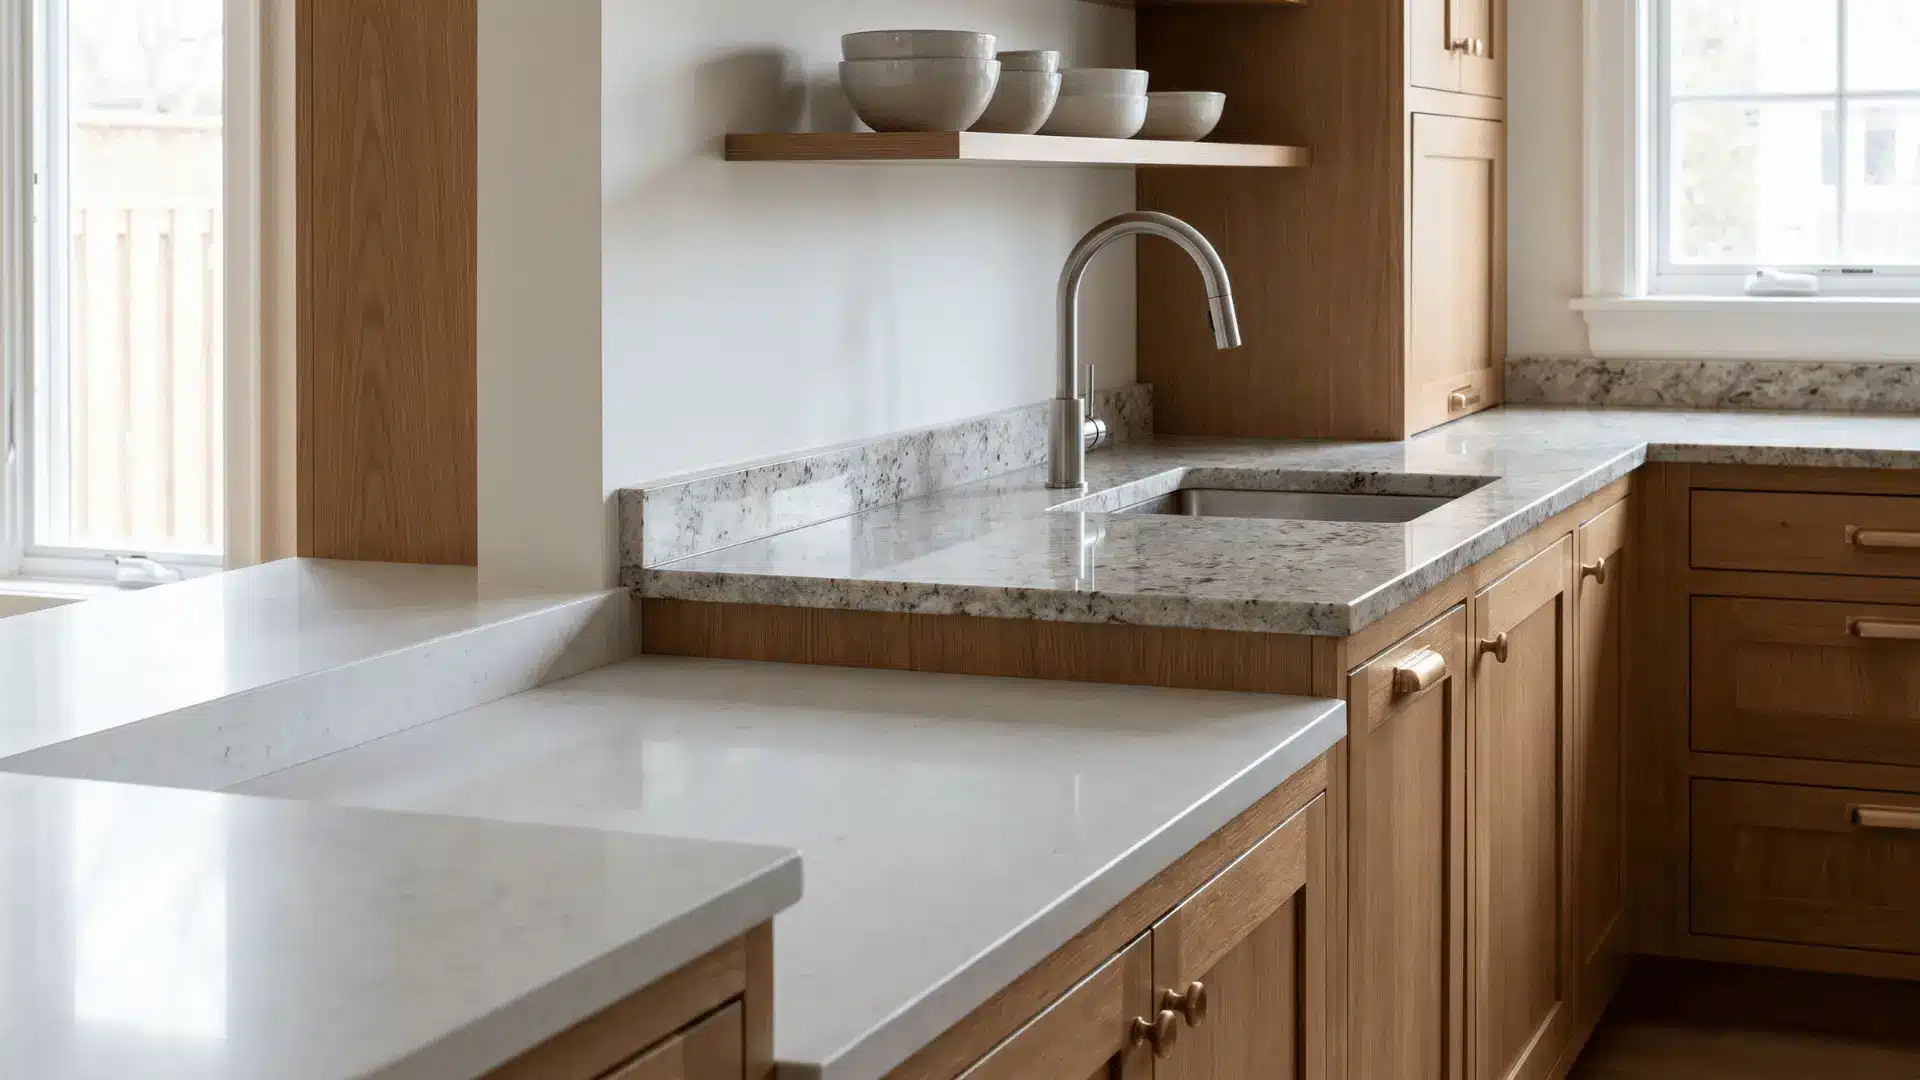
Lowered prep surfaces are typically 34 inches tall and designed for tasks that require greater control and pressure.
These zones make chopping, kneading, and mixing more comfortable, but they often need custom cabinetry and more complex installation.
When Standard Countertop Height Doesn’t Work?
Standard countertop height works for many kitchens, but once you move away from it, several practical factors come into play.
From cabinetry to appliance fit, even small changes can impact the overall kitchen setup.
| Area Affected | What Changes |
|---|---|
| Cabinet sizing | Often requires custom-built cabinets instead of standard units |
| Appliance fit | Dishwashers, ovens, and microwaves may need adjusted openings |
| Installation work | More planning and precise measurements are required |
| Kitchen workflow | Surface alignment may feel different during prep tasks |
| Visual alignment | Gaps or mismatches can appear with standard appliances |
| Cost impact | Custom sizing typically increases overall project cost |
| Design flexibility | Allows personalization but reduces standard compatibility |
Understanding these impacts helps ensure that your choice of countertop height supports both daily use and long-term kitchen functionality.
Why Countertop Height Matters Beyond Preference?
Countertop height affects posture, movement, visual balance, and long-term usability throughout a home. It is not only a comfort preference but also a functional planning decision.
Key effects include:
- Surfaces that are too low can increase lumbar flexion during prep work.
- Heights that are too high may keep shoulders and wrists elevated during daily tasks.
- Raised layouts can create a visual barrier between prep areas and nearby living spaces.
- Lower and continuous surfaces often create a more open and connected feel.
- Standard layouts usually suit a wider range of users and align more closely with universal design principles.
- Some kitchens include lowered sections for wheelchair accessibility and easier reach.
- Specialized layouts may work well for one household but feel less practical to future buyers.
Overall, choosing countertop height impacts both daily comfort and long-term practicality in kitchen design.
Conclusion
Choosing the right countertop height affects far more than daily comfort. It influences posture, kitchen workflow, appliance planning, and even how open or connected a space feels over time.
While the standard countertop height works well for many homes, it is still a construction-based standard rather than a personalized fit.
Small height adjustments can improve daily use, but they also require careful planning for cabinets and built-in appliances.
Have questions about countertop sizing or planning a custom layout? Share your thoughts or experience in the comments below.
Frequently Asked Questions
Does Countertop Thickness Affect Standard Height?
Yes, countertop thickness affects the final installed height. Standard countertop height includes both the base cabinets and the countertop material placed on top.
Are Countertop Heights Different in Older Homes?
Yes, older homes often have shorter countertop heights. Many older kitchens were built before comfort-height layouts became more common.
Can Countertop Height Be Changed without Replacing Cabinets?
Minor adjustments are sometimes possible by changing countertop thickness or adding platform layers. Larger height changes usually require cabinet modifications or replacement.