8 Architectural Details That Separate High-End Residential Designs From Standard Builds

Many people can step into a house and know, instinctively, that it’s expensive, even if they can’t say precisely why. The ceiling height is fine, the doors are nice, and the walls are unfussy. In truth, they’re responding to an entire suite of design decisions that hide mechanical functionality and favor flexibility over decoration. Upscale residential architecture is about invisible infrastructure, adaptive house-planning, and an obsessive detailing that buries the building’s function.
Non-Load Bearing Partition Walls and Structural Flexibility
In most construction, walls are designed to stay put. Framing goes up, drywall goes on, and the structure is more or less set for the life of the building, or at least until someone is willing to pay the price to disassemble it. Premium construction design turns this process on its head.
High-end builds are designed with the philosophy of “we can alter anything that isn’t structurally essential.” From the get-go, the designer has a pretty good idea what partitions and other structures are load-bearing and/or serve a purpose of keeping the weather and unwanted intruders out, and those get over-designed and over-specified to a very high standard. Everything else is considered fair game. As experience shows, this can lead to costly discussions about seemingly small layout changes, such as moving a door from one side of a room to the other.
Flush Glazing and the Disappearing Window Frame
The standard vinyl window is an architectural compromise. It protrudes from the wall on either side, has visible frames on the interior and exterior, and presents a physical and visual barrier between the inside and outside. You always know when you’re looking out a window.
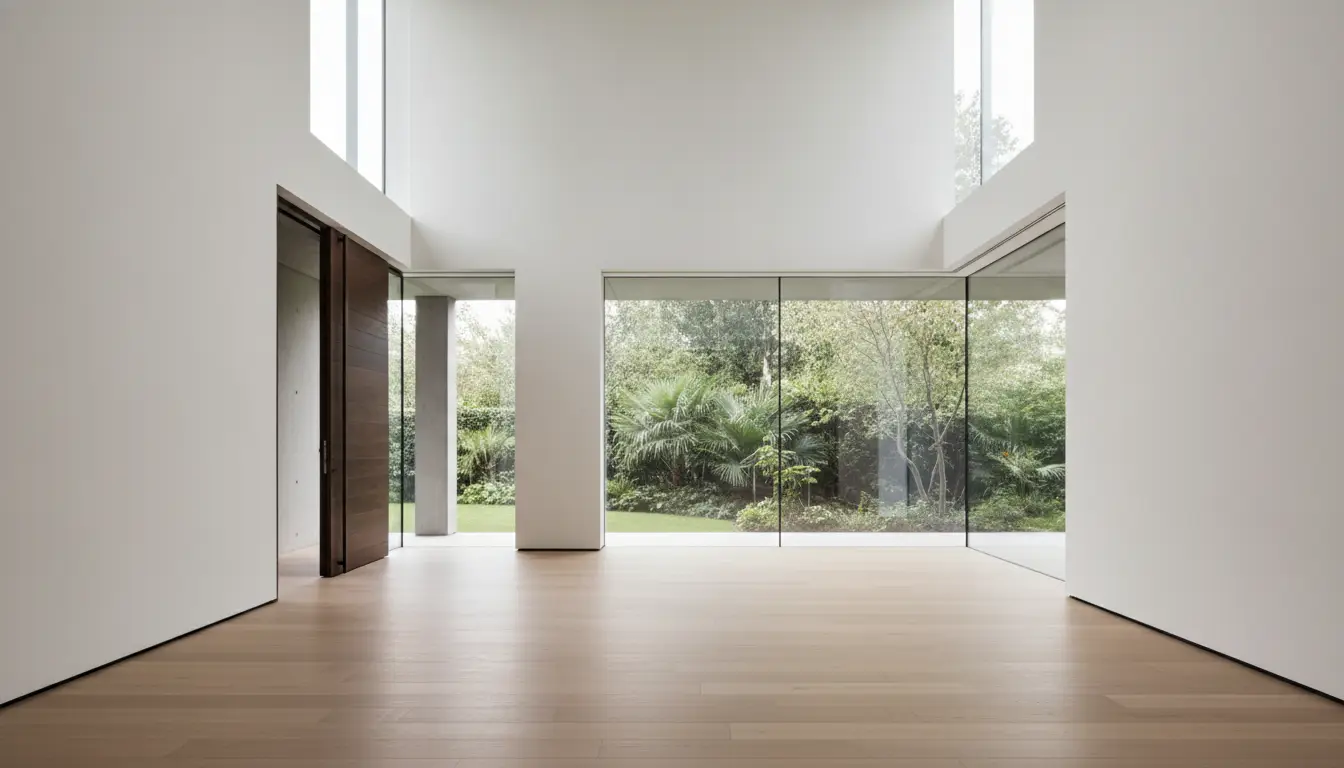
Flush glaze windows and doors do away with most of these, presenting a glass plane at the same level as the finished wall, with framing tucked into the wall construction itself and a simple transition from drywall to glass. The use of continuous flooring, extending from the interior to a flush exterior threshold, creates the illusion of space continuity, of the room and the garden being one cohesive entity rather than two that happen to be separated by a window.
The expense and increased demands on the framing are considerable, but so are the gains in spatial perception, and the difference it makes to the amount of natural light permitted into a space. Less obstruction of the window frame means more glass area, period, without sacrificing rough opening size.
Shadowline Detailing Instead of Traditional Trim
Baseboards and crown are staples of residential construction, have been for centuries. They serve a practical purpose of masking the inevitable waviness of the plaster line from floor to ceiling, and they’re mechanically simple and cheap to install. They also act as a tell-tale sign that a builder was on a budget.
In luxury architecture, the wall base and ceiling junction are dressed with reglet detail instead. Reglet is a small metal channel, often used in wall base or ceiling cove applications, creating a shadow gap that is more dark than it is dimensional. The wall floats above the floor, the ceiling junction adopts a consistent dark line instead of a razzle-dazzle profile.
The end result is a room that feels like a gallery, where planes are the primary design elements, uninterrupted by other visual frills. A shadowline detailing allows the room to dictate its own design language, unfettered by the presence of an architectural trim that competes for attention. At the same time, it’s exceptionally difficult to detail, requiring a finish carpenter capable of 1/64” precision in framing, and a plasterer that’s willing to actually do the detail work, as opposed to simply throwing up drywall as fast as possible. After all, it is these sorts of details that define bespoke work, and that production builders may not have the tools or specialist know-how to execute. It’s one thing to frame a 1500 SF house for a week and move on to the next.
Concealed Mechanical Access That Preserves Clean Walls
All buildings have shut-off valves, clean-outs, and service points. They’re tucked behind the tub, inside the wall next to the stack, or above the ceiling, where the HVAC ductwork runs. A standard build has tile, drywall, or a plastic hatch, which the plumber or electrician can simply cut through when the need arises. A well-planned build anticipates the need for access, and plans for it during design. Shut-off valves, junction boxes, and clean-outs are placed in the plan, and access panels are installed at these points. Flush to the wall, primed, painted, no visible hinges or reveals. When the plumber or electrician needs to get to something, they can. When they don’t, the room looks normal, the panel hidden.
Perhaps you’ve been meaning to call an electrician to close up an access opening left during previous work. For panels that disappear, a few things become immediately apparent. First, the kind of access panel most architects would source for this kind of work would be provided by https://accesspanelsdirect.com/, as opposed to some generic supplier. The front and face of the panel, where the hinges would be, need to be made of spring steel, reinforced, and wear resistant. This is a panel that’s intended to be opened and closed frequently. For the most discreet result, the suspension system can use spring-and-pin hardware with a bifold action.
In addition, clients now expect it. Over 60% of custom home clients (vs. production home buyers) report that accessibility and universal design are a priority for them (AIA Home Design Trends Survey). Not far behind are flush transitions. They don’t want a 60-inch opening to the commode, and a plastic surface mounted hatch next to their $50 sink.
Pivot Doors and the Statement Entry

A standard front door is side-hinged, and swings in an arc on either side of the hinges. They’re also pretty much sourced from a catalog. They serve their purpose, but they also miss an opportunity to make a design statement on the house they’re on.
Higher-end entries often use oversized pivot doors. That is, doors that open on an axis at their center or off-center, as opposed to having the turning point at the side hinges. The engineering is markedly different, and the effect is stunning. A 3,000 mm (9’10”) tall and 1,200 mm (3’11”) wide pivot door can be pushed open with one finger, because the mass and size is distributed around the axis, as opposed to being placed on a side hinge. It opens in the center, and presents an unobstructed entry on either side, without people having to sidle up to the door and risk getting their elbow caught.
It’s not that a wider pivot door with a flush threshold isn’t accessible in the clinical, hospital-room sense of the word. It is, because a mobility aid can roll right on in, and you’d never know it had any particular dimension to do so. It’s unobtrusive generosity, the kind that underpins Universal design principles. Designing things so that all people can use them, without thinking of specific categories of people with particular impairments. It’s not hospital-room furnishings, but it is good design.
A good smart lock is integrated into the system, and doesn’t require fiddling with doorknobs.
Continuous Flooring and Curbless Transitions
The flooring in the typical builds we all rent or experience is punctuated by transitions. Different materials in the foyer than the living room, a strip of wood or stone between the hall and the bedroom, a raised transition into the bathroom, different materials in the wet room to denote the shower area. All eyesores, all impediments, and all places where dust and pet hair seem to accumulate.
Luxury residential design does away with transitions, using a continuous subfloor and a single, sweeping material across all areas, or at least using transitions that are as thin as a credit card and completely flush with the surrounding material.
Designing a curbless wet-room shower (showers with no curb, where the floor transitions seamlessly into the shower, and the water is either drained away via a linear slot or a gently sloped surface) is the most exacting version of this work, and the one where architects and clients are most often persuaded to compromise, due to time, budget, and the willingness of other trades to do the work.
The fact that it’s one of the most difficult things to get right has much to do with why very few people ever do. The details of waterproofing and drainage need to be worked out to a far greater degree than is typical, and subfloor needs to be poured in a particular way, drains located in specific spots, and tiles (or 3-foot wide marmoleum sheets) cut to fit the 32nd or 64th of an inch.
Silent HVAC and the Disappearing Register
Walk into any standard build and you’ll encounter those standard-issue rectangular metal registers, either pushed into the wall or dropped on the floor. It provides the necessary airflow, and has an unsightly kind of utility, being utterly unremarkable as an architectural element. It also makes noise, when the system kicks on.
Top-tier HVAC design actually disappears into the architecture. Linear slot diffusers are recessed into the ceiling plane, often within a narrow coffer that defines the opening, making the register part of the architectural design, rather than a register pushed into drywall. The ductwork is sized for lower pressures, meaning that the air speed is reduced, and the noise output is greatly diminished. Occupants sense the temperature change, but can’t hear the system.
Sub-floor radiant heating takes this to its logical conclusion, by making the heating source itself disappear. With the heating elements either embedded into the floor slab or the screed, there are no registers or radiators to speak of, and the walls are free of any mechanical elements, save for the thermostat.
Planning for the Technology Lifecycle
The house you build today will have technology that doesn’t exist yet. The existing approach to technology planning doesn’t account for this, by hard-wiring solutions, often to unsuitable standards, and making it difficult to upgrade or replace existing technology. If new technology emerges, and you want to incorporate it, you’re faced with the prospect of breaking walls.
Higher-end residential design makes provisions for future technology, by planning dedicated AV and IT closets with patch panels and the necessary patching and cross-connecting hardware, and running conduit (or chases) to them, often through the building, to allow for easy upgrades. The walls don’t have to bear the scars of a building’s technological evolution.
This same principle underlies the flush access panel and the non-load bearing partition, mentioned above. It all comes down to making sure that non-structural details in a building, and by extension its technology and infrastructure, are planned in a way that allows the house to evolve, and its occupants to enjoy their technology without being beholden to it.