How to Successfully Integrate Historic Home Character With Ultra-Modern Glass Additions

Attempting to replicate the whole of a great building, its every nook and cranny, however, is an act of architectural forgery. It deceives no one; the addition stands as a testament to the original’s unrepeatable genius. The fresh takes we remember, though, complement the spirit architecture of what’s passed down to us.
The Conservation Case for Contrast
Planning authorities have been saying this for a long time, so there must be something to it. But why is this the case? If you propose a glass extension to a listed building or a property in a conservation area you will generally have an easier ride than if you proposed a mock-historic one of granite or reconstituted stone, flint or brick. There is a conceptual rationale behind this, and it goes as follows.
One of the founding documents of modern conservation philosophy is the Venice Charter. Produced by the International Council on Monuments and Sites in 1964, it has had profound influence over how architects and planners have been taught to think about historic buildings. It asserts a series of principles, including this one: “Additions cannot be distinguishable from the original, but shall be made in a contemporary style, which is different from the original. Reversibility is founded upon this principle.” So far so clear. If you add something that looks old, how will future generations know the truth of its date of construction? A transparently modern addition leaves the historical record unsullied.
The Glazed Link – Separating Old from New
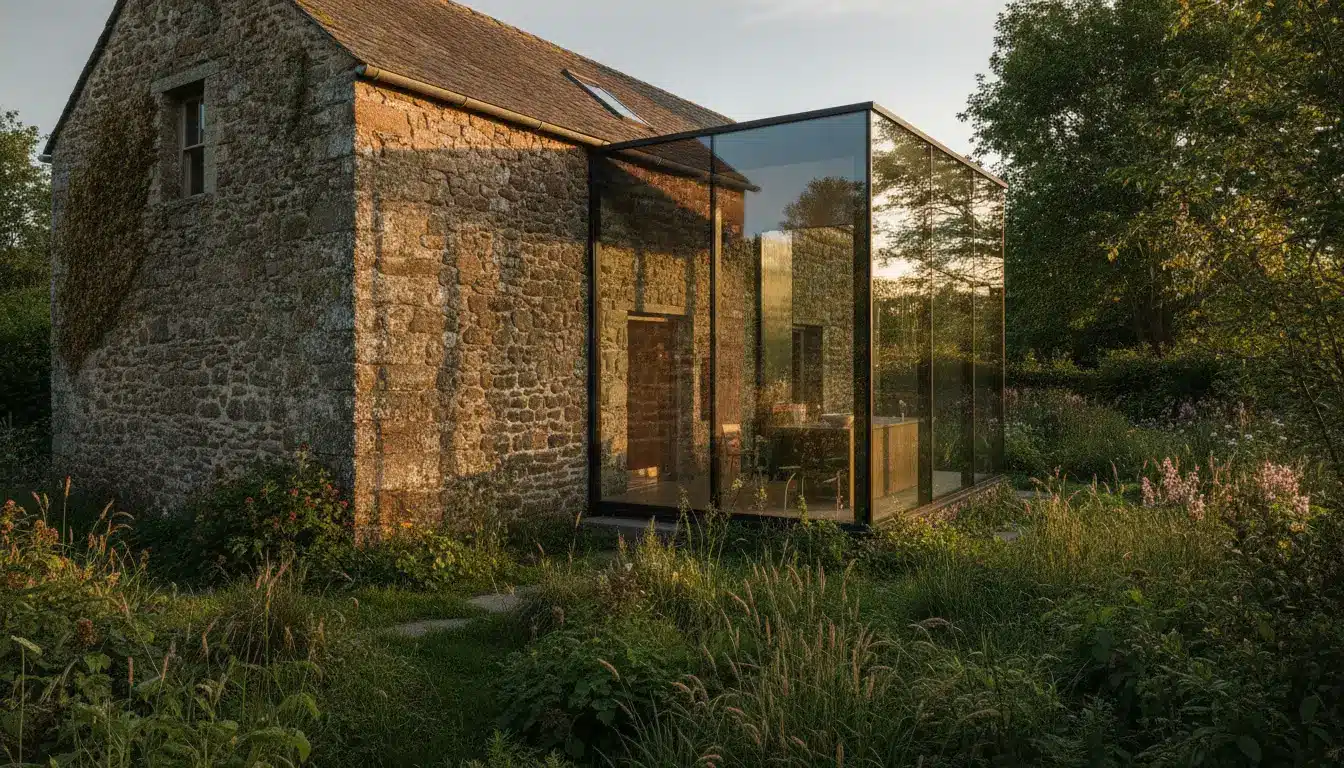
One of the best ways to go about this sort of project is the use of a glazed link. Instead of grafting a new glass box directly onto the historic masonry, you splice in a short connecting corridor of glass between the original building and the extension. The original exterior wall of the historic house becomes an interior feature wall – visible from both sides of the link – rather than a hidden and forgotten surface.
This separation does a lot of work for the architect. It means you’re no longer trying to structurally join two materials (nearly impossible in the case of 200-year-old stone). It provides a transition moment, where the contrast between old and new can be enjoyed rather than cursed. And it allows the new extension to sit slightly off from the old building, meaning that rainwater and condensation aren’t encouraged to wick from one structure into the other.
The devil, though, is in the details. Most obviously, glazed links mean that your new glass box is only ever as watertight as the connecting glass panel. More subtly, architects seeking the tidiest of minimalist lines will need to specify structural silicone jointing at glass-to-glass connections and eschew the use of heavy metal framing.
Managing the Junction: Thermal Bridges and Lime Mortar
The technical issues where modern glass meets historic masonry are both considerable and commonly underestimated. Solid historic masonry walls – be they stone, brick, or rubble-filled – are thermal beasts apart from modern construction. Traditional solid masonry might have U-values in the range of 1.7 to 2.1 W/m²K. Heat passes through them at a far higher rate than modern insulated cavity walls (Historic England). When you attach high-performance double or triple-glazed units targeting U-values of 1.2 W/m²K or lower, you create a sharp thermal discontinuity at the junction, which can lead to condensation, cold bridging, and interstitial moisture problems if not properly addressed.
Structural engineers and specialist glaziers employ several strategies here. Thermal break profiles interrupt the conductive path between glass frame and masonry. Expansion joints allow the two structures to move independently, which matters because old timber-framed or stone buildings shift seasonally in ways that a rigid glass frame cannot follow. Non-rigid structural silicone, rather than hard grout or cement-based fillers, accommodates this movement without cracking.
One last thing: consider the lime mortar. It was used in building traditional historic masonry for a good reason – it’s breathable, and a tiny bit flexible, allowing moisture to migrate through the wall and harmlessly evaporating. Seal it with modern cement or rigid fixings and you will in fact trap moisture in the masonry, with the resultant long-term spalling and structural damage.
Any connection detail at the base of a glass addition needs to respect this, with breathable materials and nothing that might act as a dam. One could edge right around the building with a careful bead of silicone, but the more restrained and safer approach is to allow the occasional bits of moisture that find their way through to dry – not to inhibit it.
A useful detailing solution for the visual side of this junction is the calculated shadow gap – a deliberate, clean recess between the glass and the uneven face of the historic stone or plaster. Rather than trying to make the two materials meet flush (which is nearly impossible and looks forced), the shadow gap frames the contrast and makes it intentional.
Solving the Dark Core Problem With Overhead Glazing
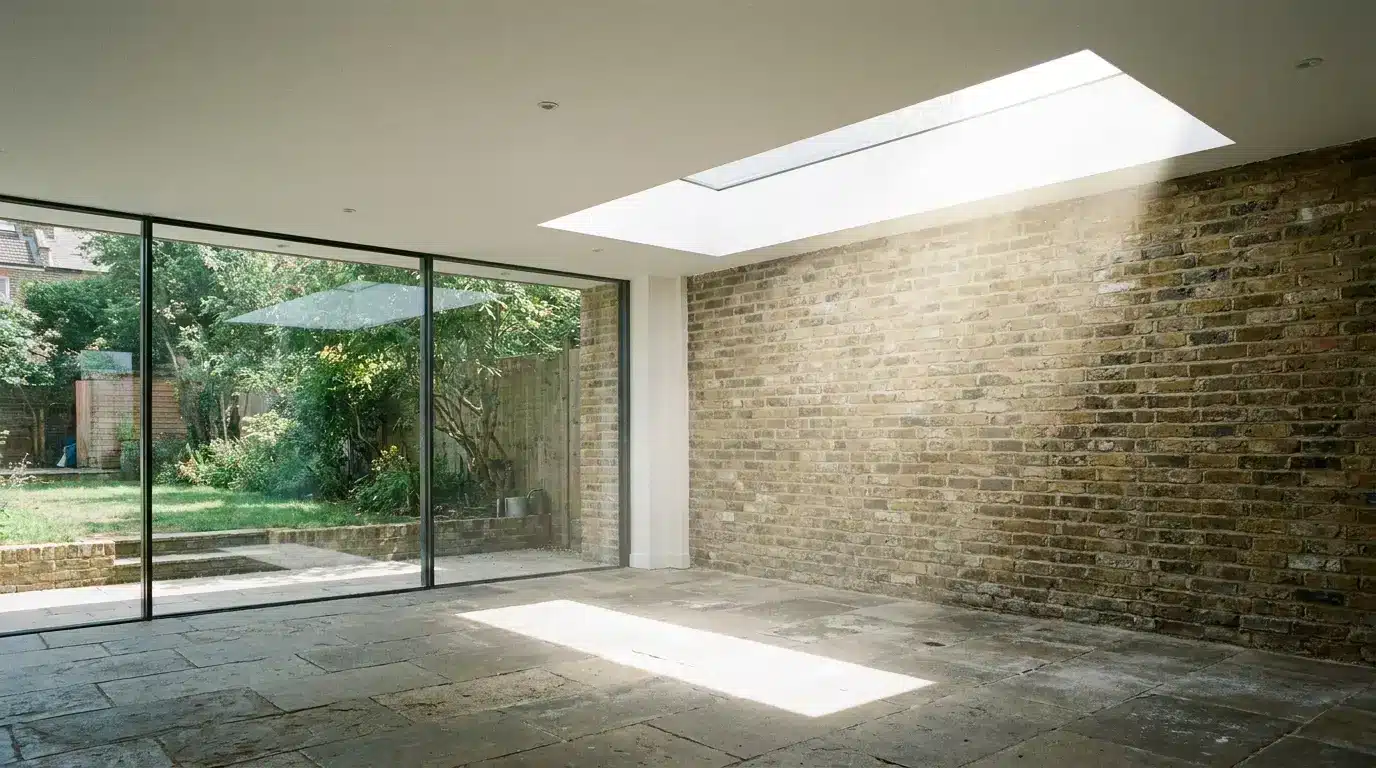
Deep extensions create a predictable problem: they push the original rooms of the historic house further from the external walls, cutting off natural light from the windows that were designed to illuminate them. A Victorian terrace that once had a light-filled rear reception room can end up with a gloomy transitional space once a long extension is added behind it.
The solution is overhead glazing in the extension’s roof plane. An Addlite structural skylight set into a flat roof section of the glass extension allows daylight to travel down through the new structure and into the transition zone where old and new meet. This approach maintains the daylight quality in the original rooms while simultaneously preventing the extension from feeling like a tunnel.
Flat rooflights perform differently from vertical glazing. Because sunlight hits them at a steeper angle for more of the day, they deliver higher lux levels to the floor than an equivalent area of wall glazing would. They also allow the walls of the extension to remain fully glazed from floor to ceiling without competing openings, which preserves the clean sightlines that make these additions architecturally compelling.
When installed with a self-cleaning glass coating and automated opening panels for ventilation, a flat rooflight can be a low-maintenance addition to the extension. Energy-efficient triple glazing will keep the garden room warm in winter and cool in summer, with an option for solar-control coatings to be added for enhanced performance.
With flat rooflights available in bespoke sizes up to 3m x 1.2m, the design can either be inserted between two joists in the builders work or, if a joist free opening is required, the design can be manufactured to include an upstand to the dimensions required. This ensures that the rooflight fits your project perfectly, whether the design features one rooflight or several in a linked configuration.
Controlling Summer Heat and Winter Cold
Extending your home with glass puts the principles of passive solar design into overdrive. Large areas of glass maximize daylight penetration, and if they face south even the lowest winter sun can heat a room. If the new glass is on the north, south, east or west elevation, it’s important to pay attention to the U-value – a measure of thermal transmittance that should be as low as possible to prevent heat loss.
But all that solar gain can lead to dramatic overheating in summer in the absence of a well-engineered strategy to minimize it. The easiest countermeasure is appropriate overhangs or external shading. Deep eaves on a roof, for example, that block out the high summer sun but allow the low winter sun in will prevent unwanted summer overheating while still letting daylight and (in the case of the low sun) heat into the house. If you don’t know why the parts of your glass roof, which you might expect to be transparent, are seemingly boarded over, it’s for this reason.
Foundations and Archaeology
Excavating for a new extension adjacent to a historic building poses risks that aren’t always apparent in the planning stage. Old foundations are frequently shallow by today’s standards, sometimes simply spread over compacted rubble. The vibration and ground movement caused by the excavation can induce settlement in the original building.
In these more delicate scenarios, engineers will specify a cantilevered slab or screw pile type foundations – systems that load the ground at a distance from the historical footings rather than by digging right beside them. Screw piles are increasingly used here as they are loaded into the ground with minimal vibration and can be located close to existing tree roots with minimum impact on them compared to open excavation.
A number of heritage properties also sit on top of archaeologically important ground. Before breaking ground on anything more than a shallow pad, it will pay to send in the specialists – and some local planning authorities will make an archaeological assessment a condition of consent anyway.
Getting the Sightlines Right
The key to creating a glass extension that appears genuinely weightless, as opposed to a clunky conservatory that just lets the light in, is to hide all the structure and systems as much as possible. There are always steel beams, and they don’t need to be visible – they can be designed so their slimness accentuates rather than detracts from the look of the glass box. For instance by tucking them up between panes or having them do double-duty as floor-to-ceiling glass fins. Tiny in comparison to timber rafters, steel cables used for shading are also easily obscured between the panes. Routing gutters, drainage channels, and condensation management all internally through the floor zone and discharging through a concealed downpipe rather than hanging off the outside of the frame takes more effort in design and construction – and cooperation between architect, structural engineer, and the glazing contractor – but again so worth it visually.
Making Old and New Work Together
The best glass additions to historic homes don’t compete with the original architecture. They hold a quiet conversation with it. The irregular texture of a stone wall reads differently when seen through clear frameless glass than when it’s buried under an extension trying to match it. The craftsmanship of the original builders becomes the focal point rather than something to be apologized for.
That’s the practical argument for contrast over imitation: you’ve already got something remarkable. The job of the modern addition is to step back and let it be seen.