
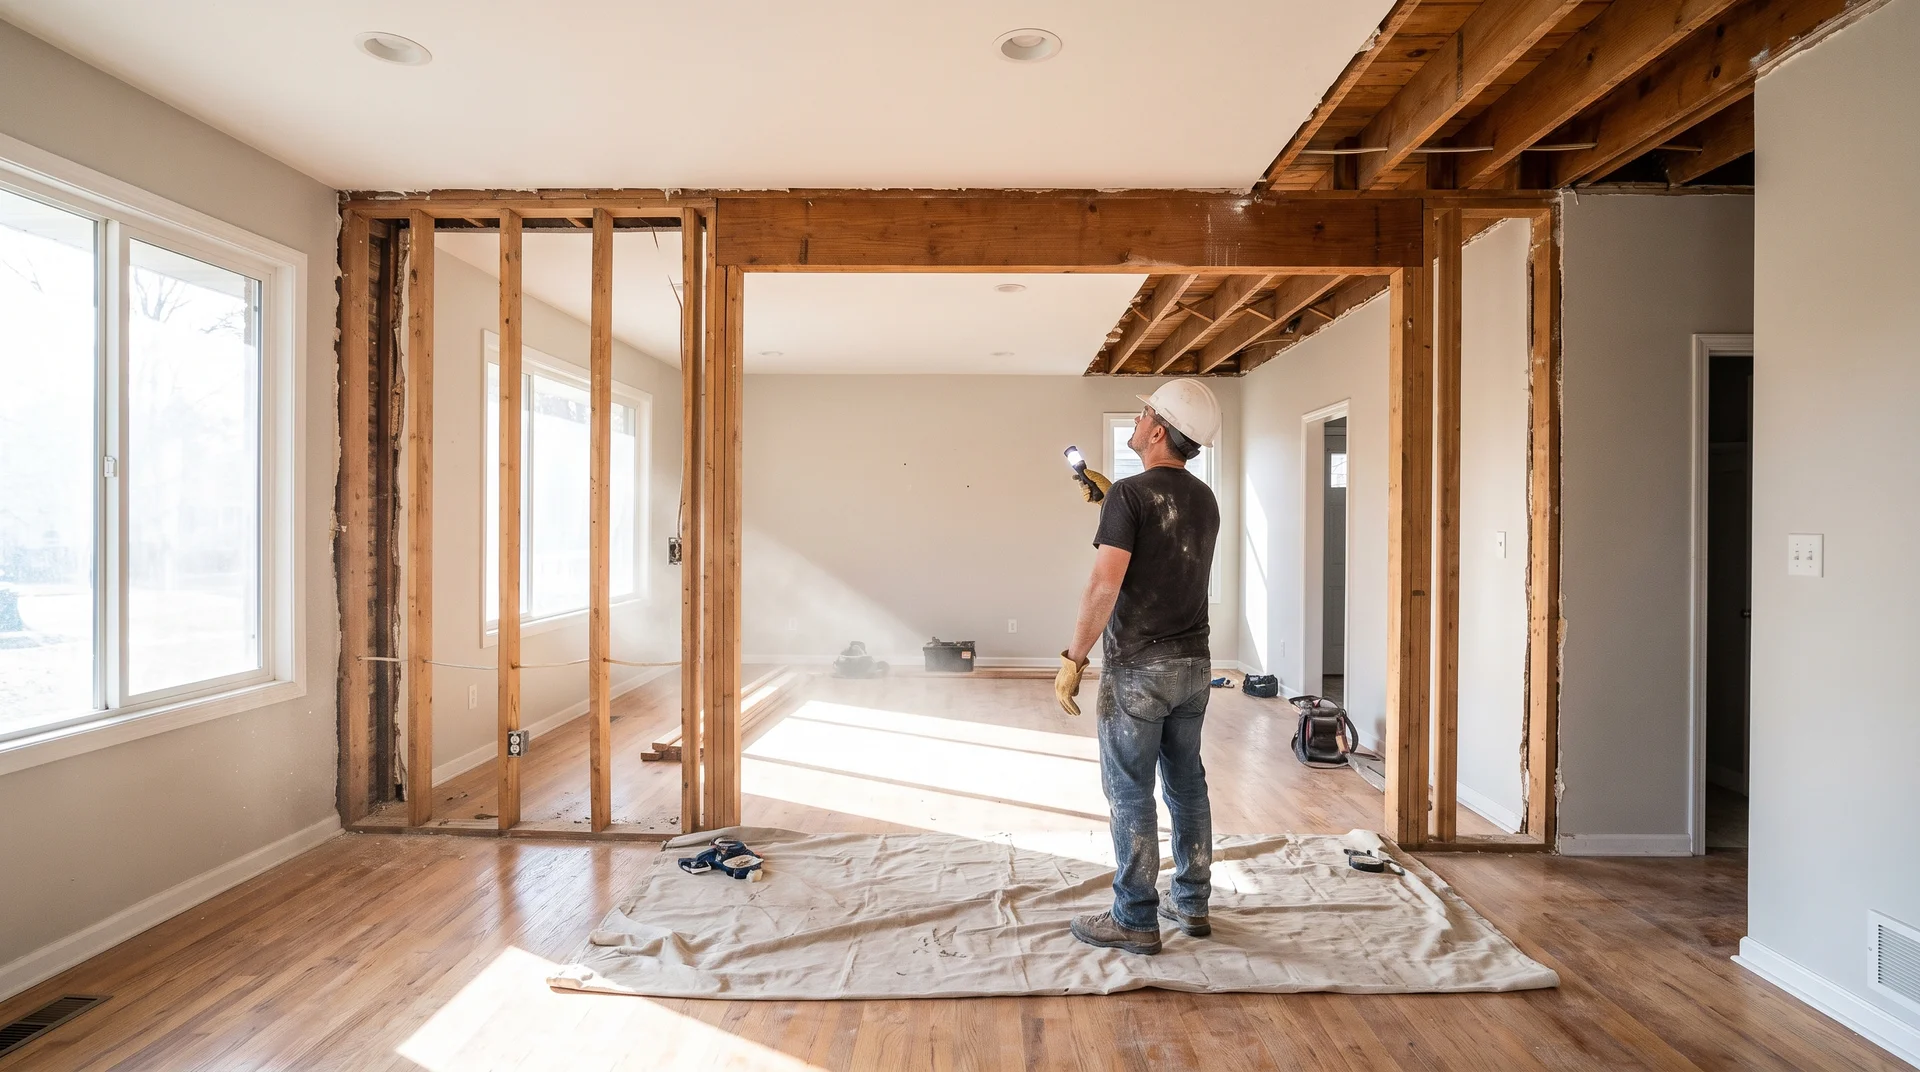
How to Tell If a Wall Is Load Bearing: 8 Checks Before Demolition

Every year, homeowners swing sledgehammers into the walls that support their ceilings. What follows is not a faster renovation.
It is a structural collapse, a stopped project, a code violation, and an emergency repair bill that can run into the tens of thousands of dollars.
A load-bearing wall is not always the most obvious one in the room. It is not always in the center. It is not always on the exterior.
Before you remove a single stud, run these eight checks. They are the same steps a contractor works through before any wall comes down.
If you are planning a larger project that involves opening up walls, reviewing your kitchen renovation timeline before making structural decisions can prevent expensive surprises.
What Is a Load-Bearing Wall?
A load-bearing wall (also called a structural wall or bearing wall) carries the weight of the structure above it. It transfers that load downward through the house to the foundation.
The load it carries may come from the roof, ceiling joists, upper floors, beams, or other structural parts of the home.
A non-load-bearing wall, or partition wall, does nothing structurally. It divides space, creates privacy, or hides wiring and plumbing. Remove a load-bearing wall without replacing its function, and the structure above has nowhere to go.
Keep in mind: Appearance alone cannot confirm whether a wall is structural. A thin wall can carry load. A thick wall may only contain utilities.
How Weight Moves Through a House
Knowing how weight travels through a home makes it much easier to identify structural walls. The load path works like this:
| Roof |
| ↓ |
| Roof framing and ceiling joists |
| ↓ |
| Load-bearing walls and beams |
| ↓ |
| Posts and foundation |
| ↓ |
| Ground |
When a load-bearing wall is removed, the weight it carried still needs to be transferred to another route to the foundation. That is why structural replacements, such as beams or posts, are required whenever a structural wall comes down.
Load-Bearing Wall vs Partition Wall
Here is a quick reference before you start any of the eight checks:
| Feature | Load-Bearing Wall | Partition Wall |
|---|---|---|
| Structural function | Carries weight from the roof or floor above | Divides space only |
| Safe to remove? | No. Requires engineering support. | Yes. Standard renovation. |
| Typical location | Exterior walls, center of house, above foundation beams | Interior rooms, parallel to joists |
| Runs perpendicular to joists? | Usually yes | Usually no |
| Blueprint label | Structural wall, marked with the letter “S” | Partition or non-structural |
What About Shear Walls?
Shear walls are a second type of structural wall that most guides skip. They matter if you live in a high-wind or earthquake-prone part of the US.
Shear walls resist lateral forces, meaning side-to-side movement caused by wind or seismic activity. Load-bearing walls handle vertical weight. Shear walls handle horizontal pressure. Both are structural. Both require a professional before any changes are made.
You will typically find shear walls along the exterior of the house, built from reinforced concrete, masonry, or braced wood panels. If you live in California, the Pacific Northwest, or anywhere in the New Madrid fault zone, shear walls are likely part of your home’s structural system.
Never alter a shear wall without consulting a licensed structural engineer.
How to Tell If a Wall Is Load-Bearing
single check gives a definitive answer on its own. Used together, these eight signs give you a reliable picture. If you still feel uncertain after all eight, stop and call a licensed structural engineer.
Sign 1: Start With the Blueprints
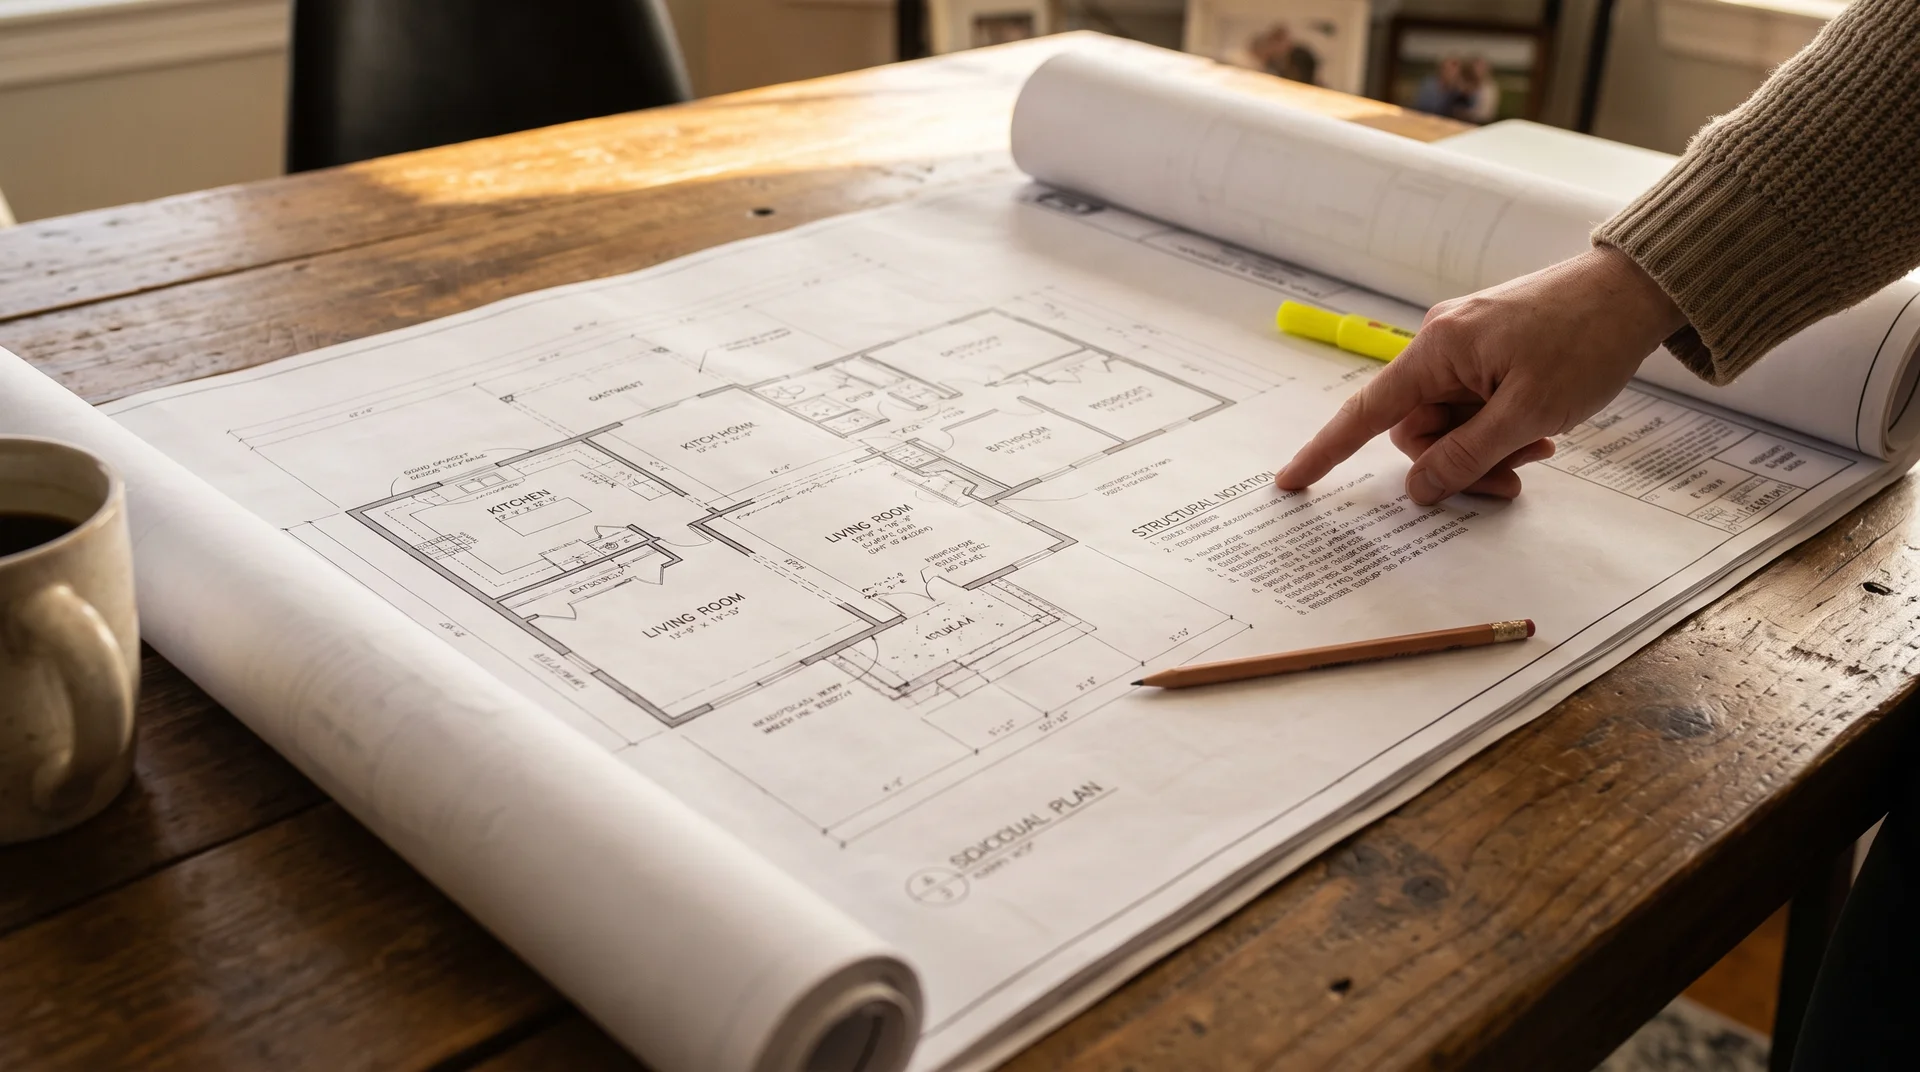
Blueprints are the fastest and most reliable starting point. Structural walls are clearly marked in the original plans. Walls labeled with the letter “S” are structural; treat them as load-bearing before any demolition work begins.
In most US municipalities, blueprints are on file and accessible to homeowners. Older homes built before 1940 may not have blueprints on record. Use the physical checks below if yours are unavailable.
One caveat: Blueprints only reflect the original construction. If your home has been renovated, treat any altered sections as unverified until you check them in person.
Sign 2: Exterior Walls Are Almost Always Load-Bearing
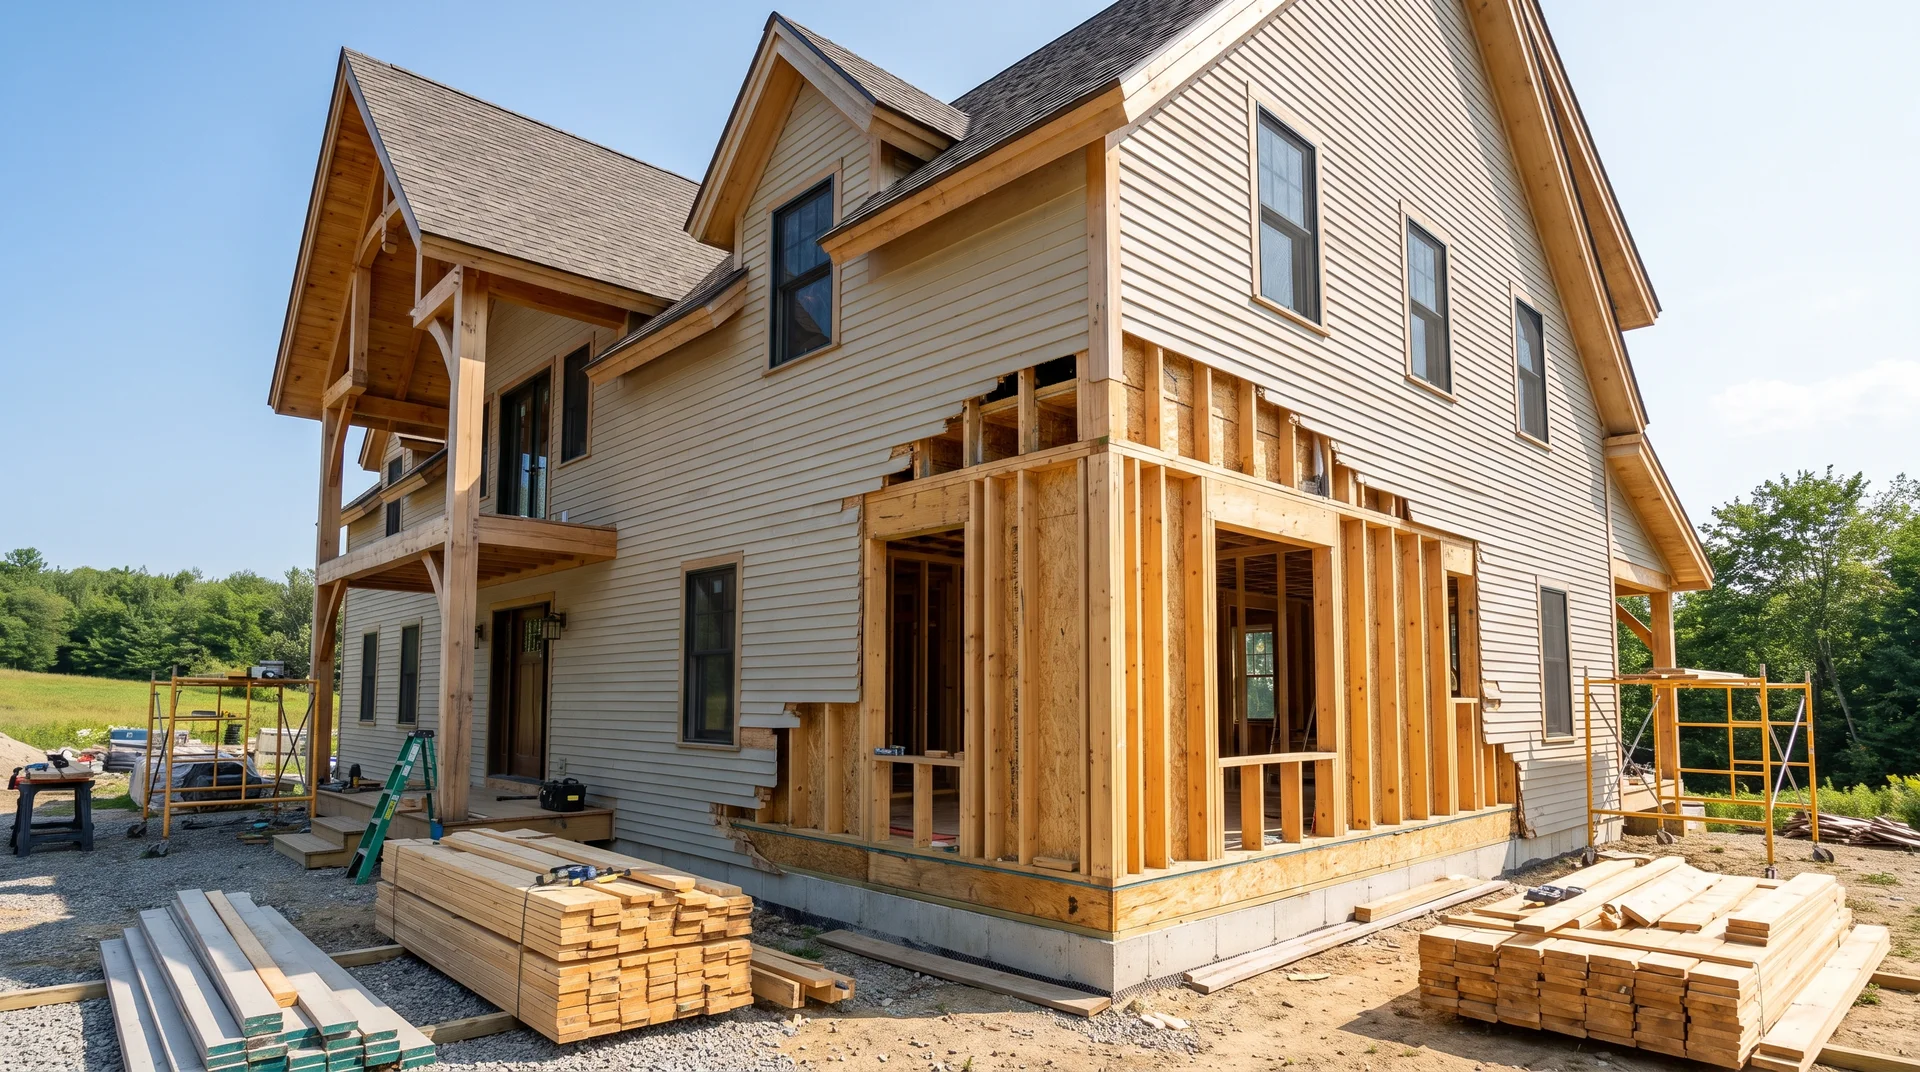
In US residential construction, exterior walls are almost universally structural. Homes built before 1970 typically use all four exterior walls as bearing walls. Homes built in the last 50 years sometimes rely on only the front and back walls, with interior posts or beams handling mid-span loads.
Any exterior wall resting on the foundation sill plate can be treated as load-bearing.
One detail to know: Window and door openings interrupt the wall and change how loads transfer locally. A header beam above a window carries the load across the opening. The wall sections on either side of the header remain structural.
Never treat an exterior wall section as safe to remove simply because it sits next to an opening.
Sign 3: Check the Direction of the Floor Joists
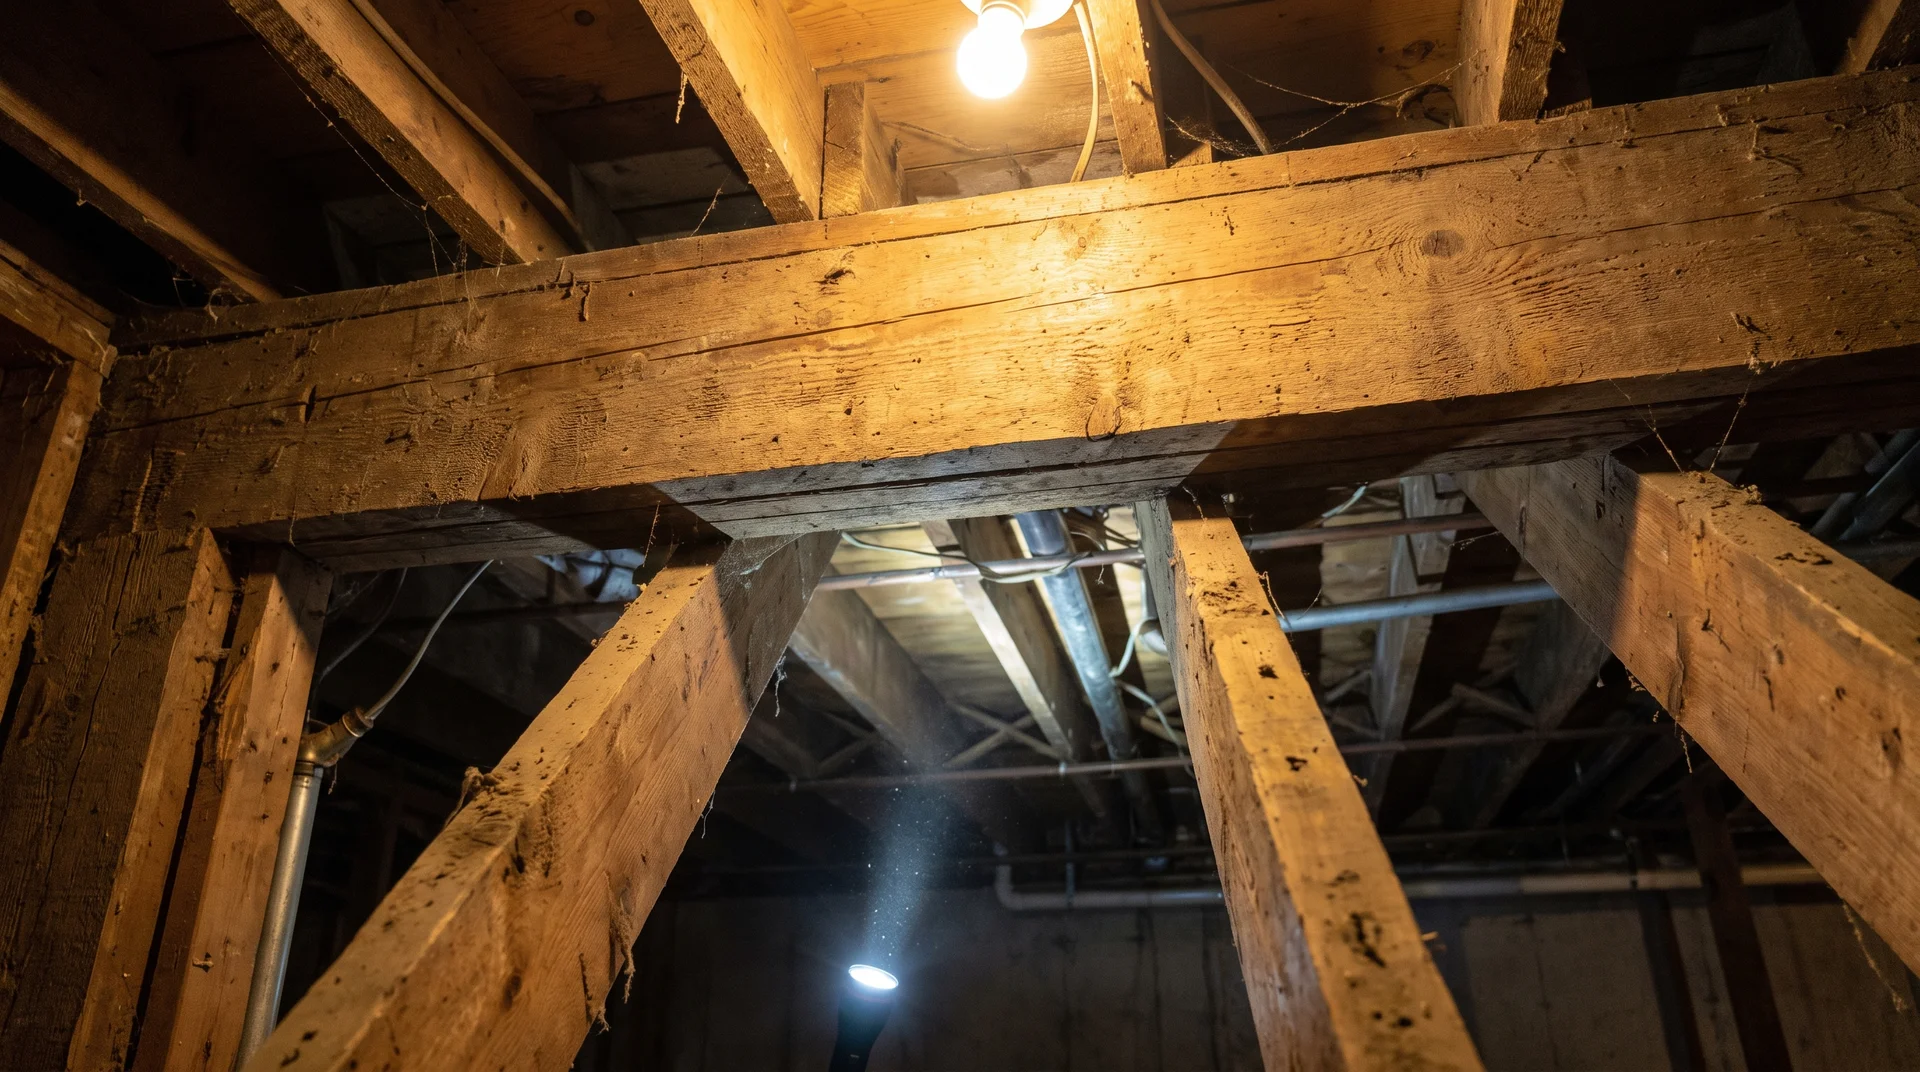
A wall running perpendicular to the floor joists above it is very likely load-bearing. A wall running parallel to the joists is usually not structural. One exception: if it sits directly under a single joist, it may still carry load.
How to check without opening the ceiling:
- Remove an electrical outlet cover plate and use a flashlight to view the framing inside the wall cavity.
- From a basement or crawlspace, joist direction is easy to see and confirm.
- From the attic, look at which direction the ceiling joists run across the top plate of the wall below.
In most US platform-frame construction, joists run in the same direction as the floorboards above them.
Sign 4: Check the Basement or Crawlspace Directly Below
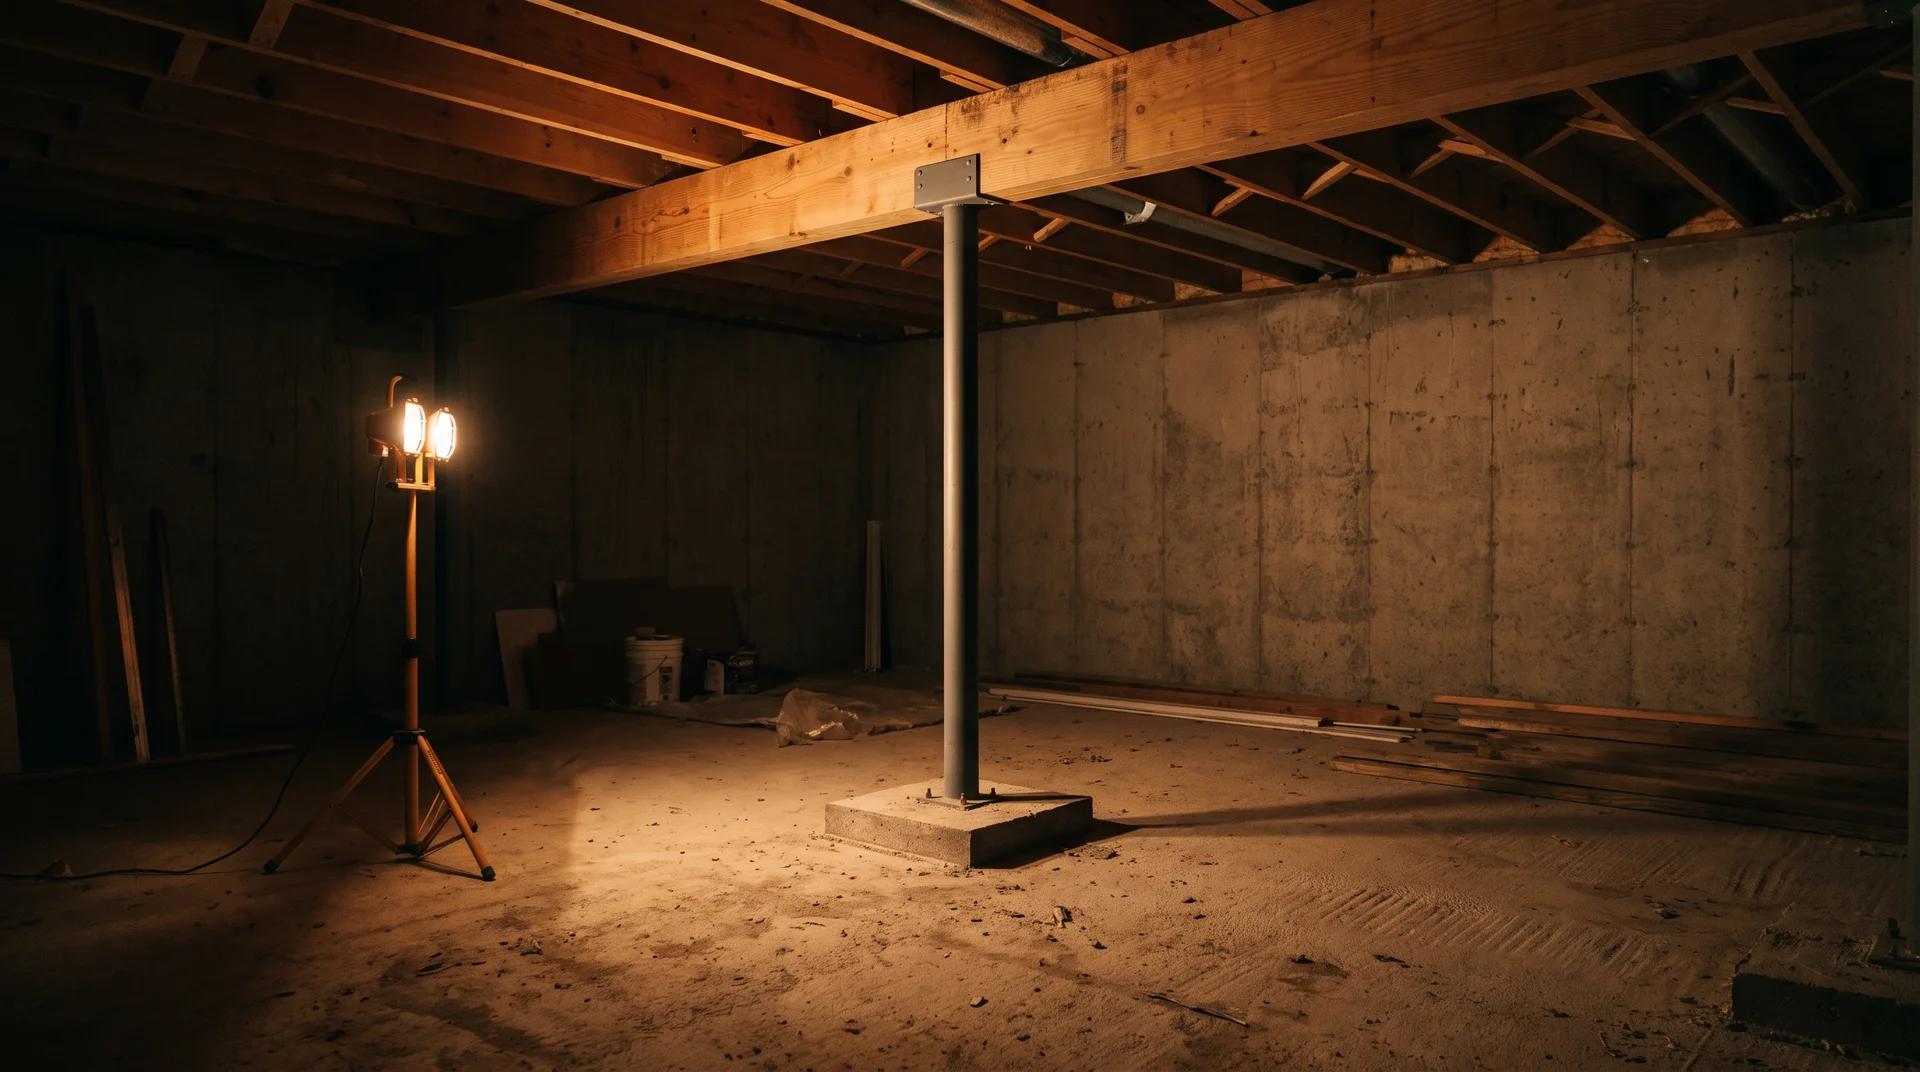
This is one of the most conclusive physical checks available. If a wall above your basement or crawlspace has another wall, a beam, or a support column running directly beneath it, it is load-bearing.
Structural weight travels in a straight line from the roof, through the floors, and down to the foundation. A load-bearing wall above will almost always have a corresponding support structure directly below it.
Look specifically for a lally column, which is a steel or wood post set on a concrete footing beneath the first-floor wall. A lally column directly below a wall is among the most reliable indicators you will find.
Sign 5: Check the Attic for What the Wall Supports Above
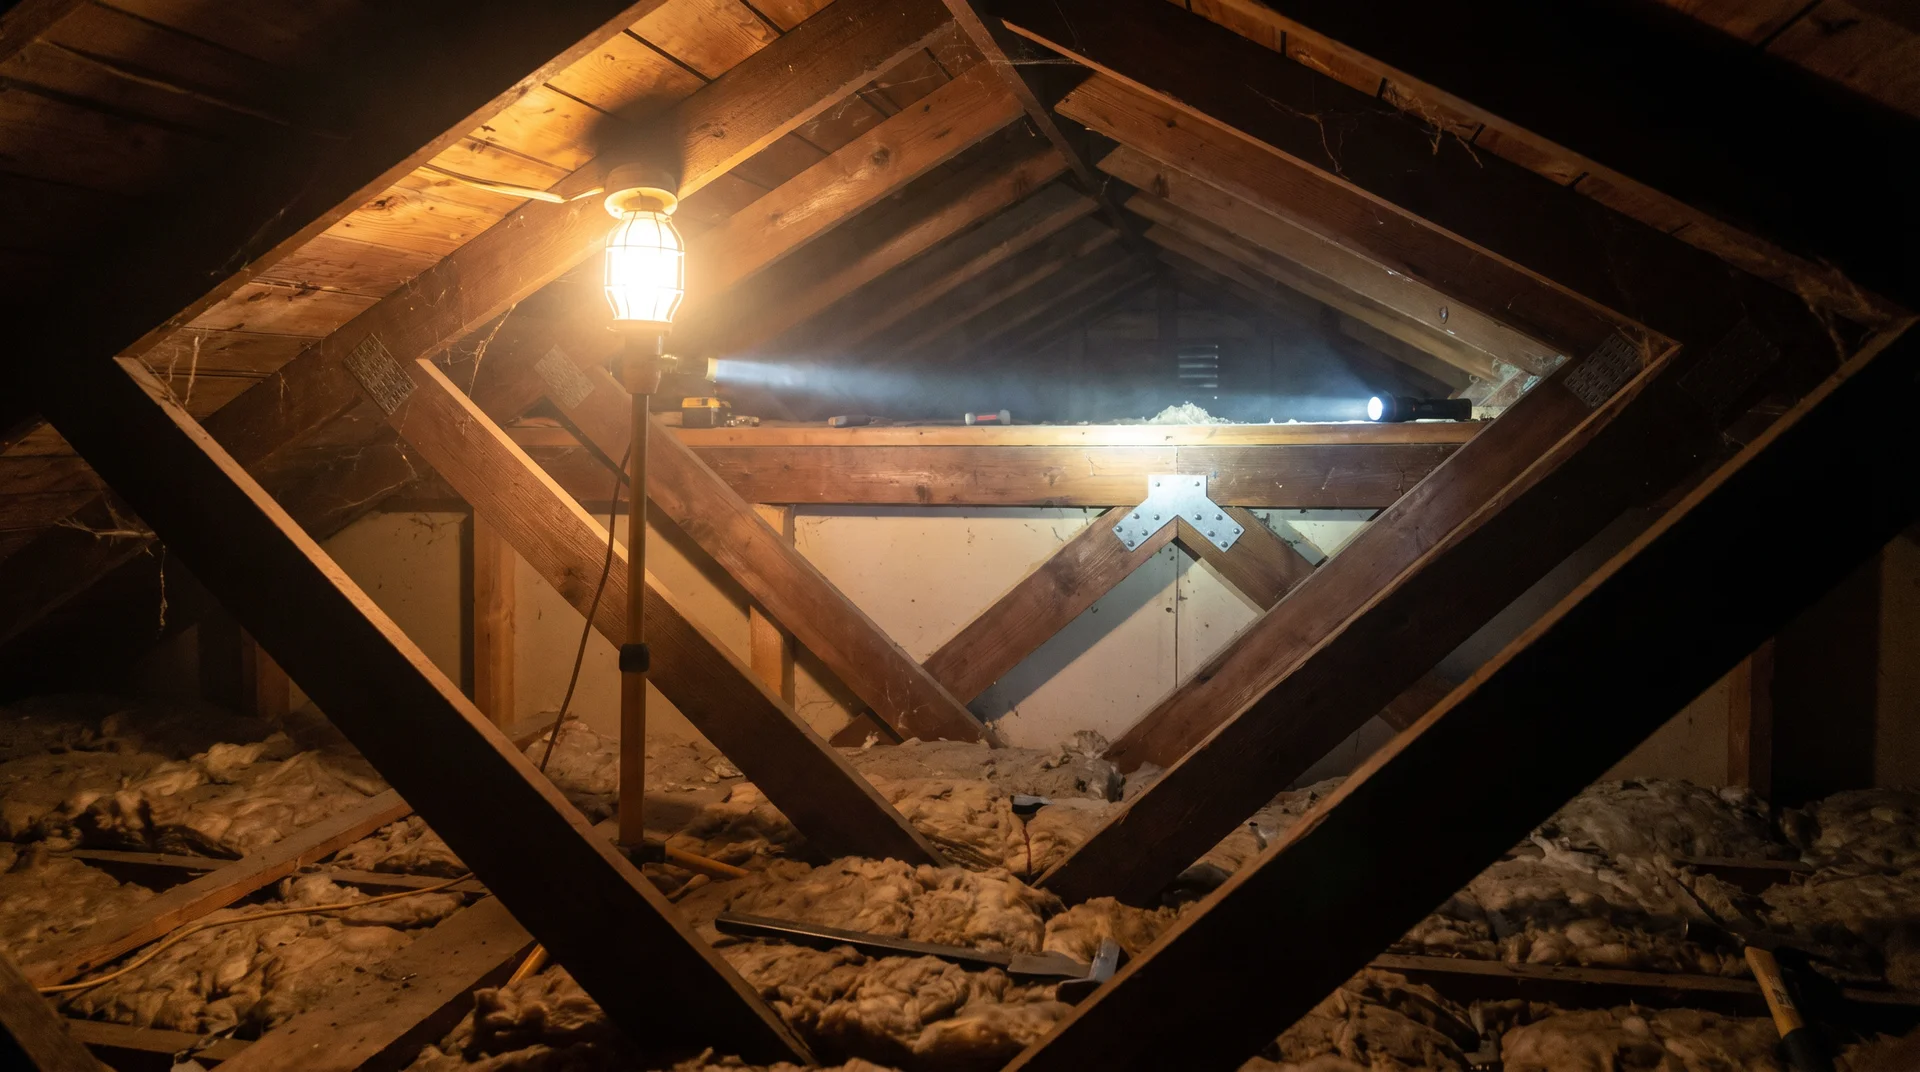
Head into the attic and look at the roof framing directly above the wall in question. Look for:
- A ridge beam resting on the wall’s top plate
- Purlin bracing attached to or resting on the top of the wall
- A concentration of rafters or a point load from the roof structure
Any wall with purlin bracing attached is load-bearing. Purlin bracing is diagonal framing that runs from the roof rafters down to the top of interior walls.
In homes with roof trusses, trusses typically bear only on exterior walls. Interior bearing walls may still exist at specific spans. Check the builder’s plans or call a structural engineer if you are unsure.
Sign 6: Look for Walls That End in Posts, Columns, or Beams
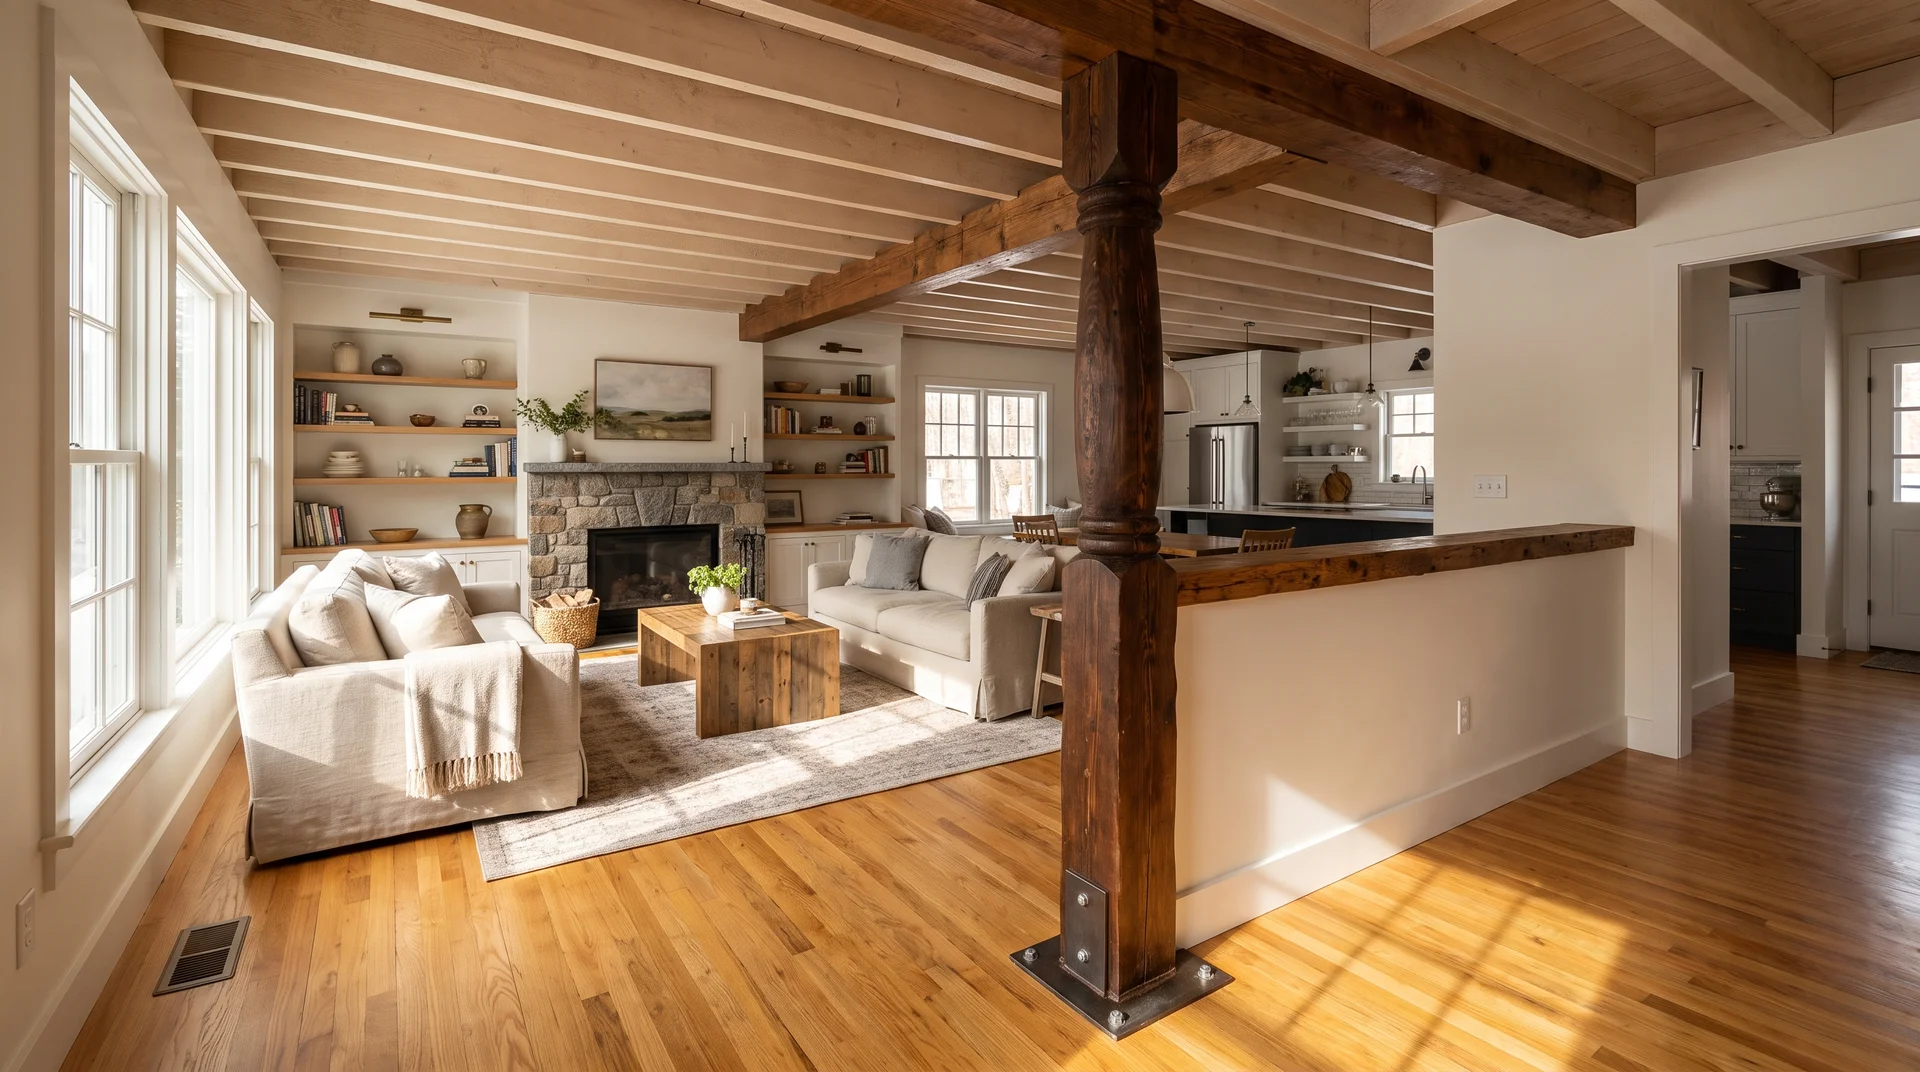
Load-bearing walls often terminate at a post, column, or beam rather than ending at a corner. This is especially common in open-plan US homes from the 1970s through the 1990s. A partial wall with a decorative column is frequently the remnant of a load-bearing wall that was partially removed during a prior renovation.
That column is now carrying what the full wall once carried.
Any wall whose top plate connects to a beam running across the ceiling is structural. The beam is transferring load, and the wall is one of its support points.
Do not assume partial walls are non-structural. Many costly structural failures in US residential renovation involve walls that appeared decorative but carried significant load.
Sign 7: Measure the Wall Thickness
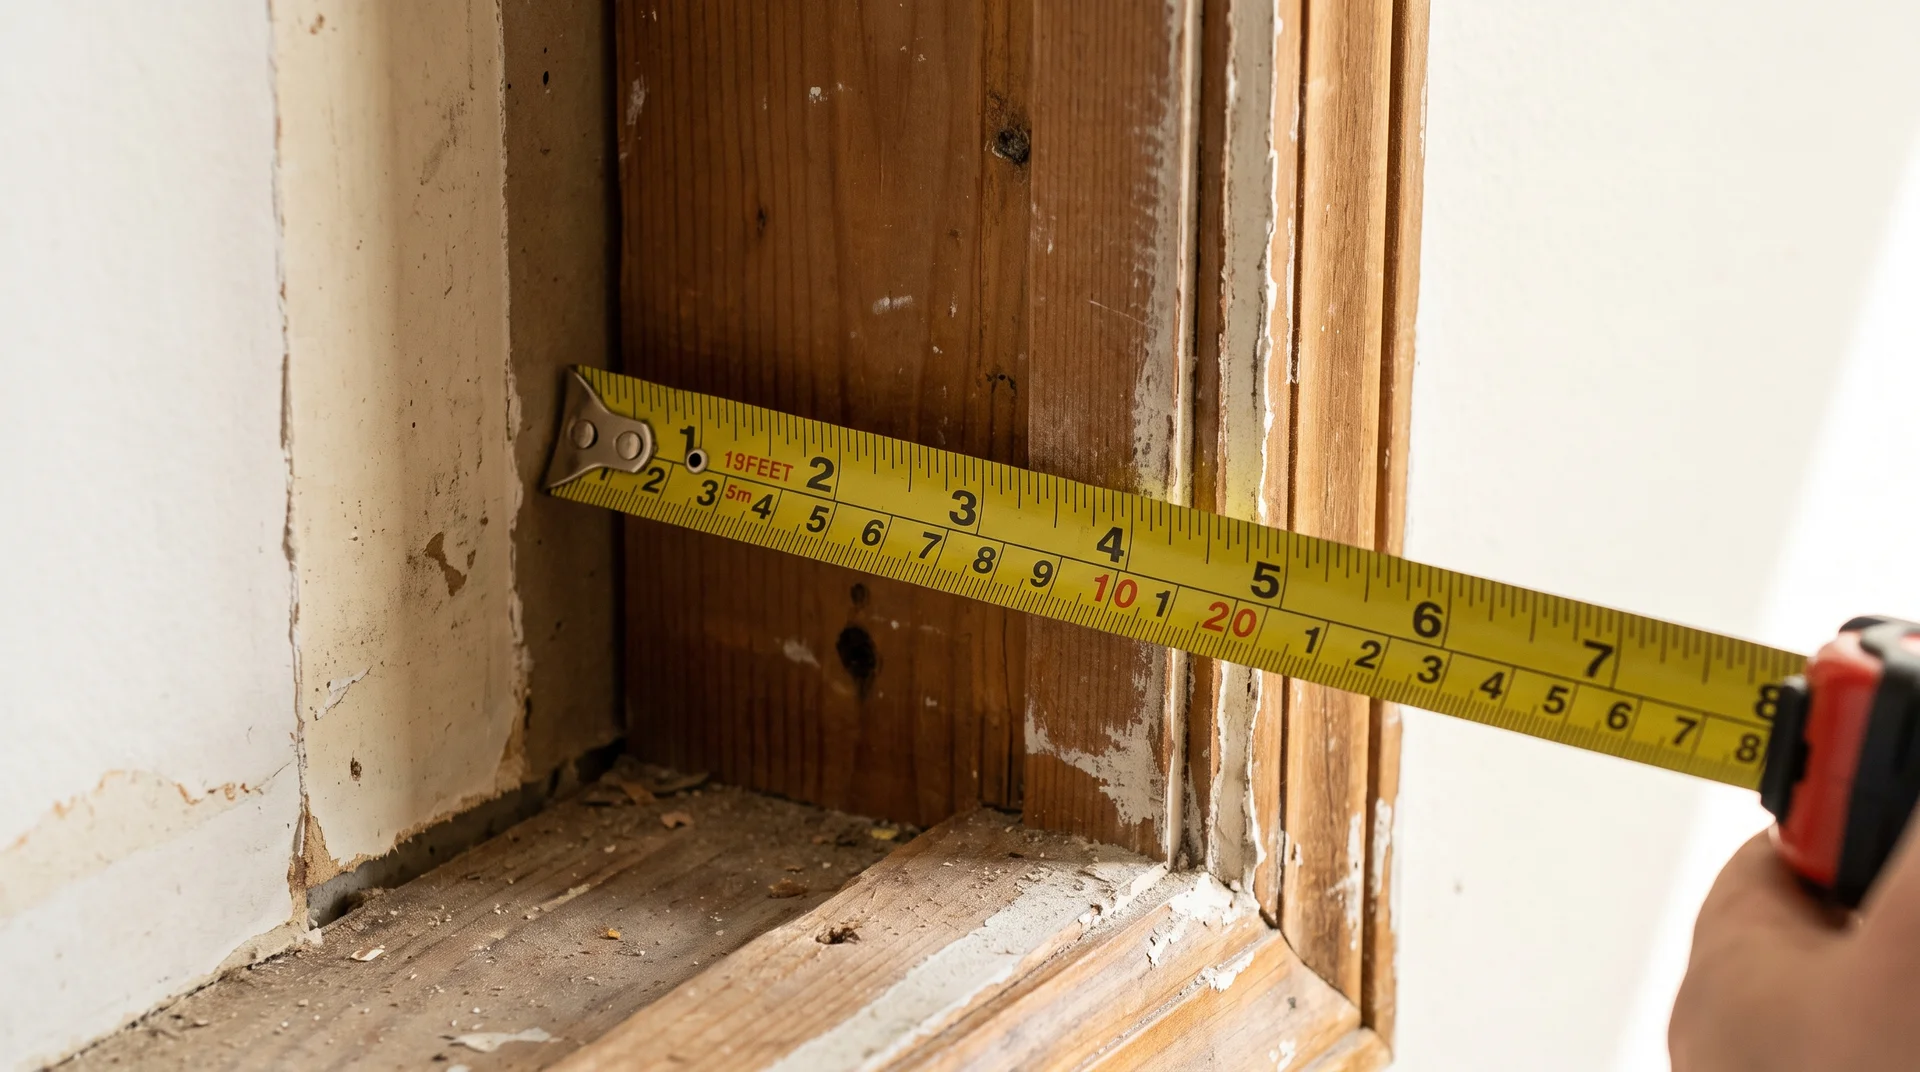
Most interior partition walls in US construction use 2×4 framing. With drywall on both sides, they measure about 4.5 inches thick. Some load-bearing walls use 2×6 framing, creating walls closer to 6.5 inches thick.
Check wall thickness by looking at the depth of a door frame or window frame set into the wall. If the frame is noticeably deeper than those in surrounding walls, the wall may be structural.
Important caveat: Some walls are thicker because they contain plumbing drains, vents, ductwork, or electrical chases, not because they are structural. Use thickness as a flag that warrants further checking, not a final answer on its own.
Sign 8: Center Walls in Multi-Story Homes Carry the Most Load
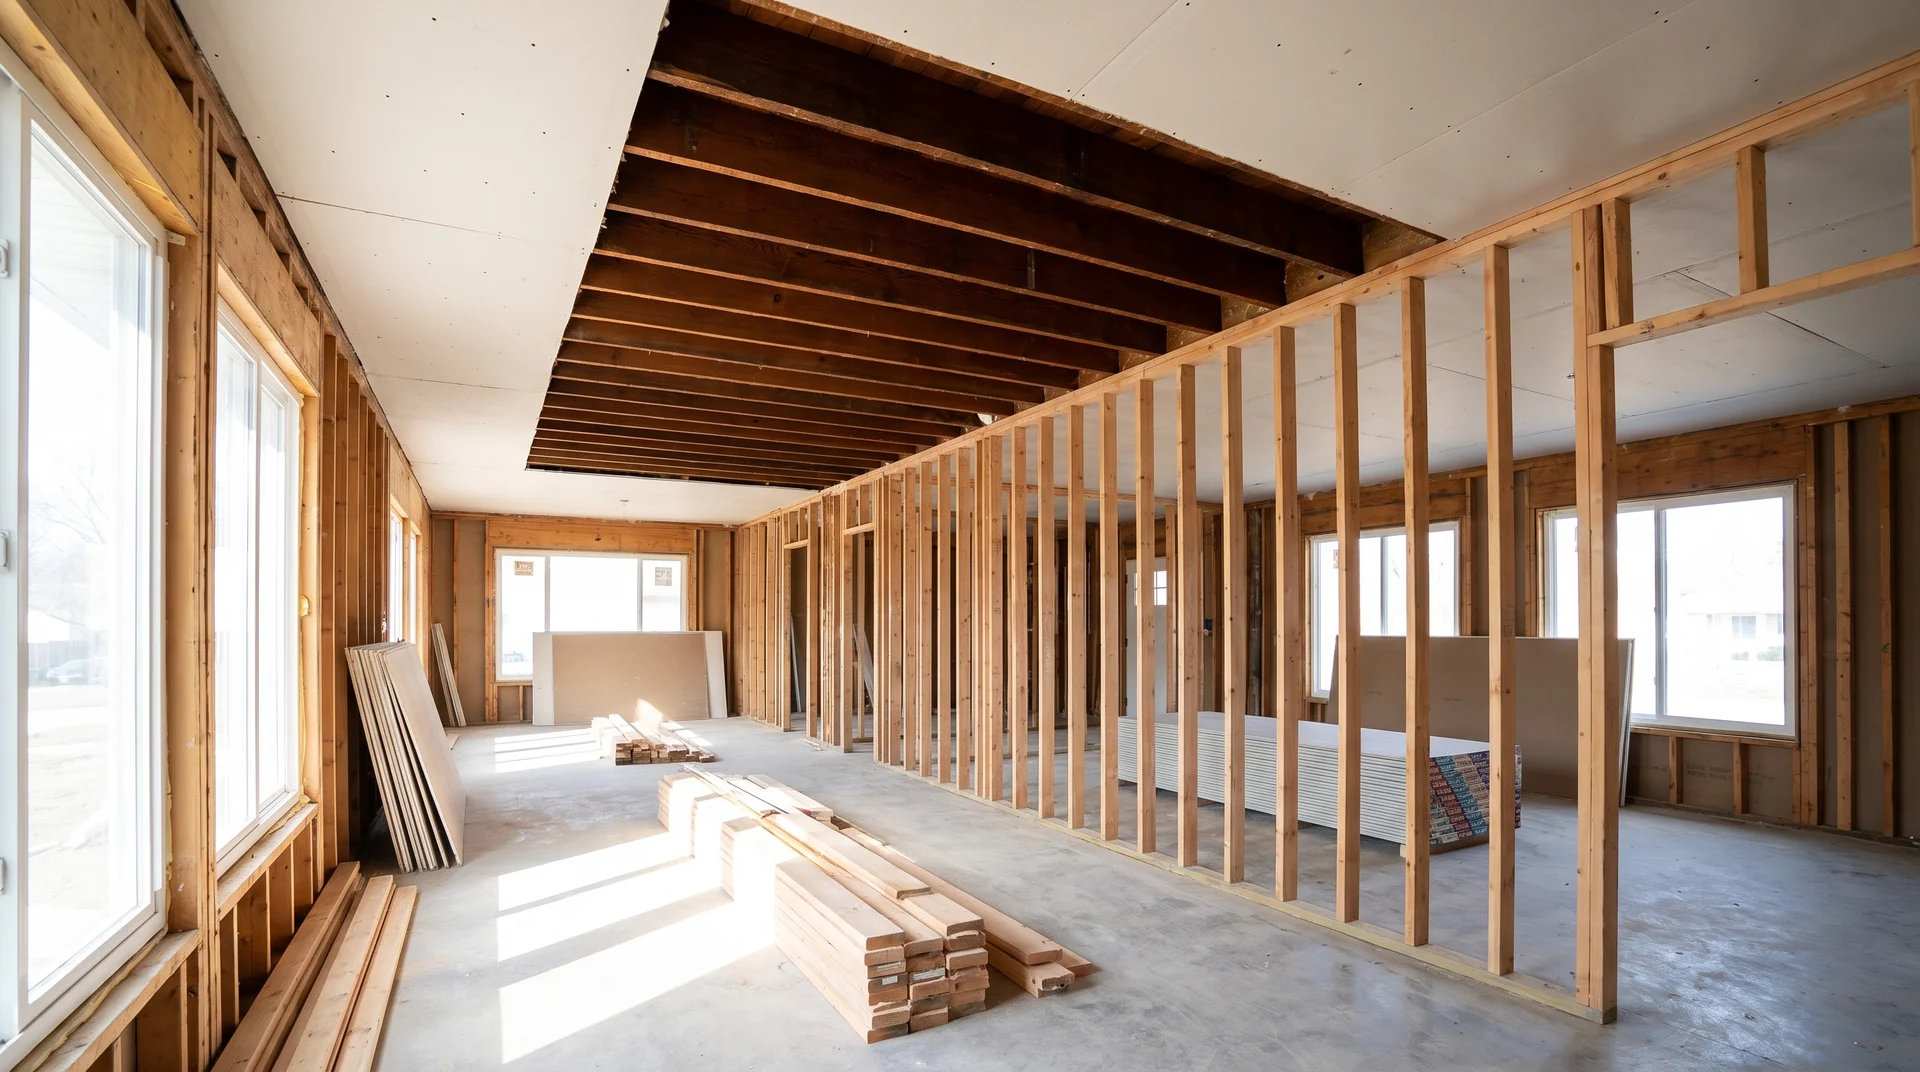
In a two-story or multi-story home, center walls carry the largest share of the roof’s load. They span the longest distance without support from exterior walls.
A wall running through the center of the house, from one end to the other, is almost certainly load-bearing. This is especially true if it aligns with walls on other floors.
In ranch-style homes common across the Midwest and South, the center wall often carries the entire ridge beam load. In split-level homes, load paths are harder to trace, and a structural engineer is the most reliable resource.
Never remove a wall that runs the full length of the house through the center without professional confirmation first.
Common Assumptions That Lead to Structural Problems
Several assumptions send renovations in the wrong direction. Here is what the physical checks actually show:
- A thick wall is always structural. Not necessarily. Thickness can come from plumbing, insulation, or soundproofing, not structural framing.
- Every interior wall can come down. False. Many interior walls directly support floors or roof loads.
- Walls with doors are not load-bearing. False. Structural walls can contain doors and windows when supported with proper headers above the opening.
- Partial walls are decorative. Not always. A partial wall that ends at a column may carry significant loads from above.
- Center walls are always load-bearing. Not always. The actual framing system determines the wall’s role, not its position alone.
Tools That Help Identify Structural Walls
| Tool | Purpose |
|---|---|
| Flashlight | Inspect attic framing, crawlspaces, and outlet wall cavities |
| Stud finder | Locate framing members inside walls |
| Tape measure | Compare wall thickness across the home |
| Level | Check whether a wall runs perpendicular to visible joists |
| Camera or phone | Document framing details in tight or dark spaces |
| Building plans | Confirm the original structural design |
| Inspection mirror | View framing in spaces too tight for direct sight lines |
What Happens If You Remove a Load-Bearing Wall Without Checking
The consequences do not wait until later in the renovation. They show up quickly.
Removing a load-bearing wall without replacing its structural function can cause:
- Structural collapse: Partial or total collapse of the floor or roof above the wall that was removed. It happens on US renovation sites every year when homeowners make incorrect assumptions.
- Sagging floors and ceilings: Without the wall’s support, the floor structure above begins to sag. In a two-story home, the upper floor shifts toward the opening over time.
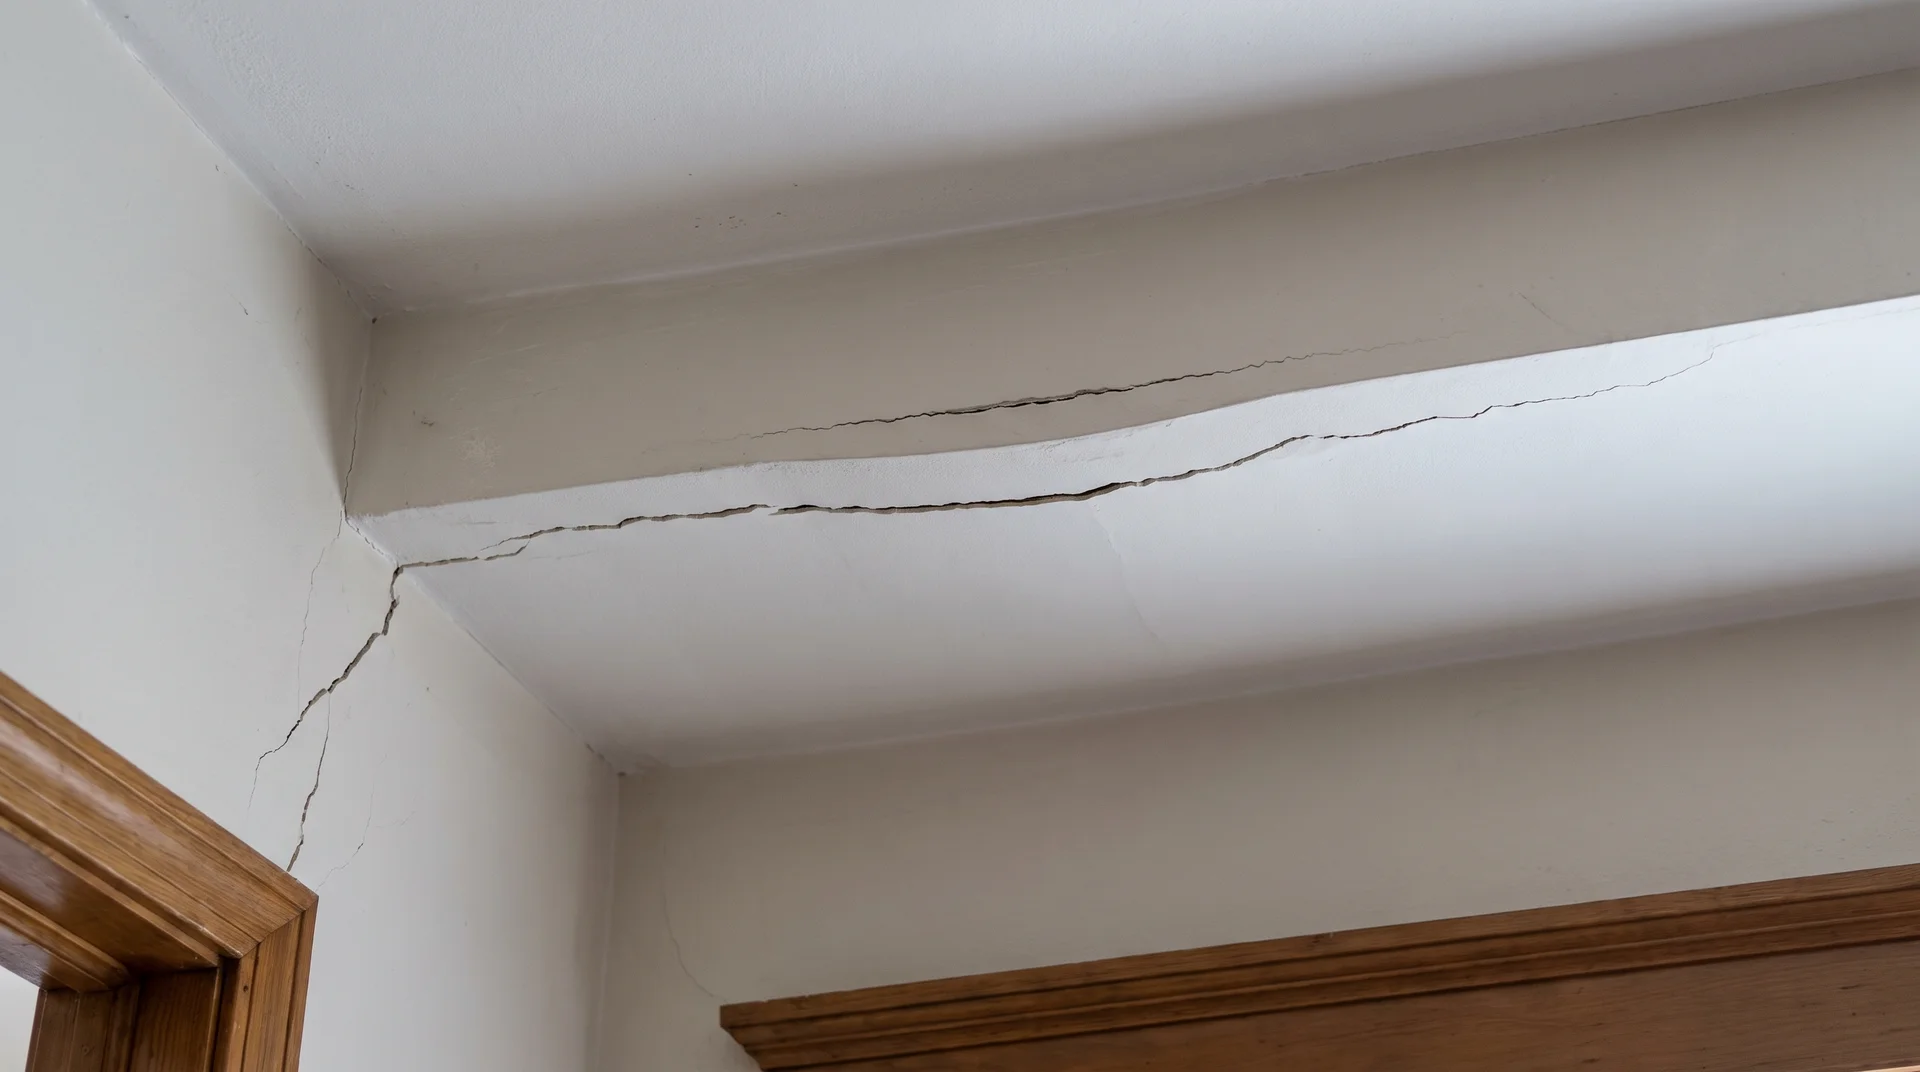
- Cracked walls and ceilings: When structural load redistributes without proper support, drywall cracks appear along stress lines throughout the home, most often at door and window corners.
- Sticking doors and windows: As the framing shifts, door and window openings rack out of square. Doors and windows no longer open and close properly.
- Repair costs that exceed the original project budget: A structural failure caused by improperly removing a wall typically costs 2 to 5 times the original renovation budget.
Can You Remove a Load-Bearing Wall?
Yes, but the wall must be replaced with a structural solution before and during removal.
Common replacements include:
- LVL beams (laminated veneer lumber, an engineered wood product built for heavy spans)
- Steel beams
- Support columns or posts at each end of the new beam
- Engineered headers for smaller openings
A structural engineer determines the appropriate beam size based on the wall span, the weight above, the number of floors, and your home’s specific design.
If you want to open a space without full removal, a pass-through opening keeps the wall structurally intact while connecting the rooms. It is less expensive, often requires no permit, and entirely avoids the need for a replacement beam. A vertical shiplap half wall is one option for finishing a partial opening while still looking intentional and well-designed.
How Much Does It Cost to Remove a Load-Bearing Wall?
Costs vary by span, beam type, and local labor rates. Use these figures as a planning baseline.
| Cost Item | Typical US Range |
|---|---|
| Structural engineer consultation | $300 – $700 |
| Permit fees | $200 – $1,500 (varies by municipality) |
| Beam and installation (small span) | $1,500 – $3,500 |
| Beam and installation (large span) | $3,500 – $10,000+ |
| Total project range | $4,000 – $15,000+ |
Additional costs may include plumbing or electrical relocation, drywall repair, and finish work. The number of floors above the wall and local permit requirements both affect the final total.
Sources: Cost ranges and structural checks sourced from the original reference article. Structural engineer cost range: $300–$700 per site visit. Total project range: $4,000–$15,000+ depending on span, beam type, and local labor rates.
Load-Bearing Wall Inspection Checklist
Before removing any wall, work through each item on this list:
☐ Review original building plans (look for walls labeled “S” for structural)
☐ Identify floor joist direction from the basement, attic, or crawlspace
☐ Inspect the basement or crawlspace directly below the wall
☐ Check attic framing above the wall for purlin bracing or ridge beam connections
☐ Look for beams, posts, or columns connected to the wall
☐ Check whether the wall aligns with walls on other floors
☐ Measure wall thickness and compare with surrounding walls
☐ Confirm permit requirements with your local building department
☐ Get professional confirmation before removing any wall that is still unclear
When Should You Call a Structural Engineer?
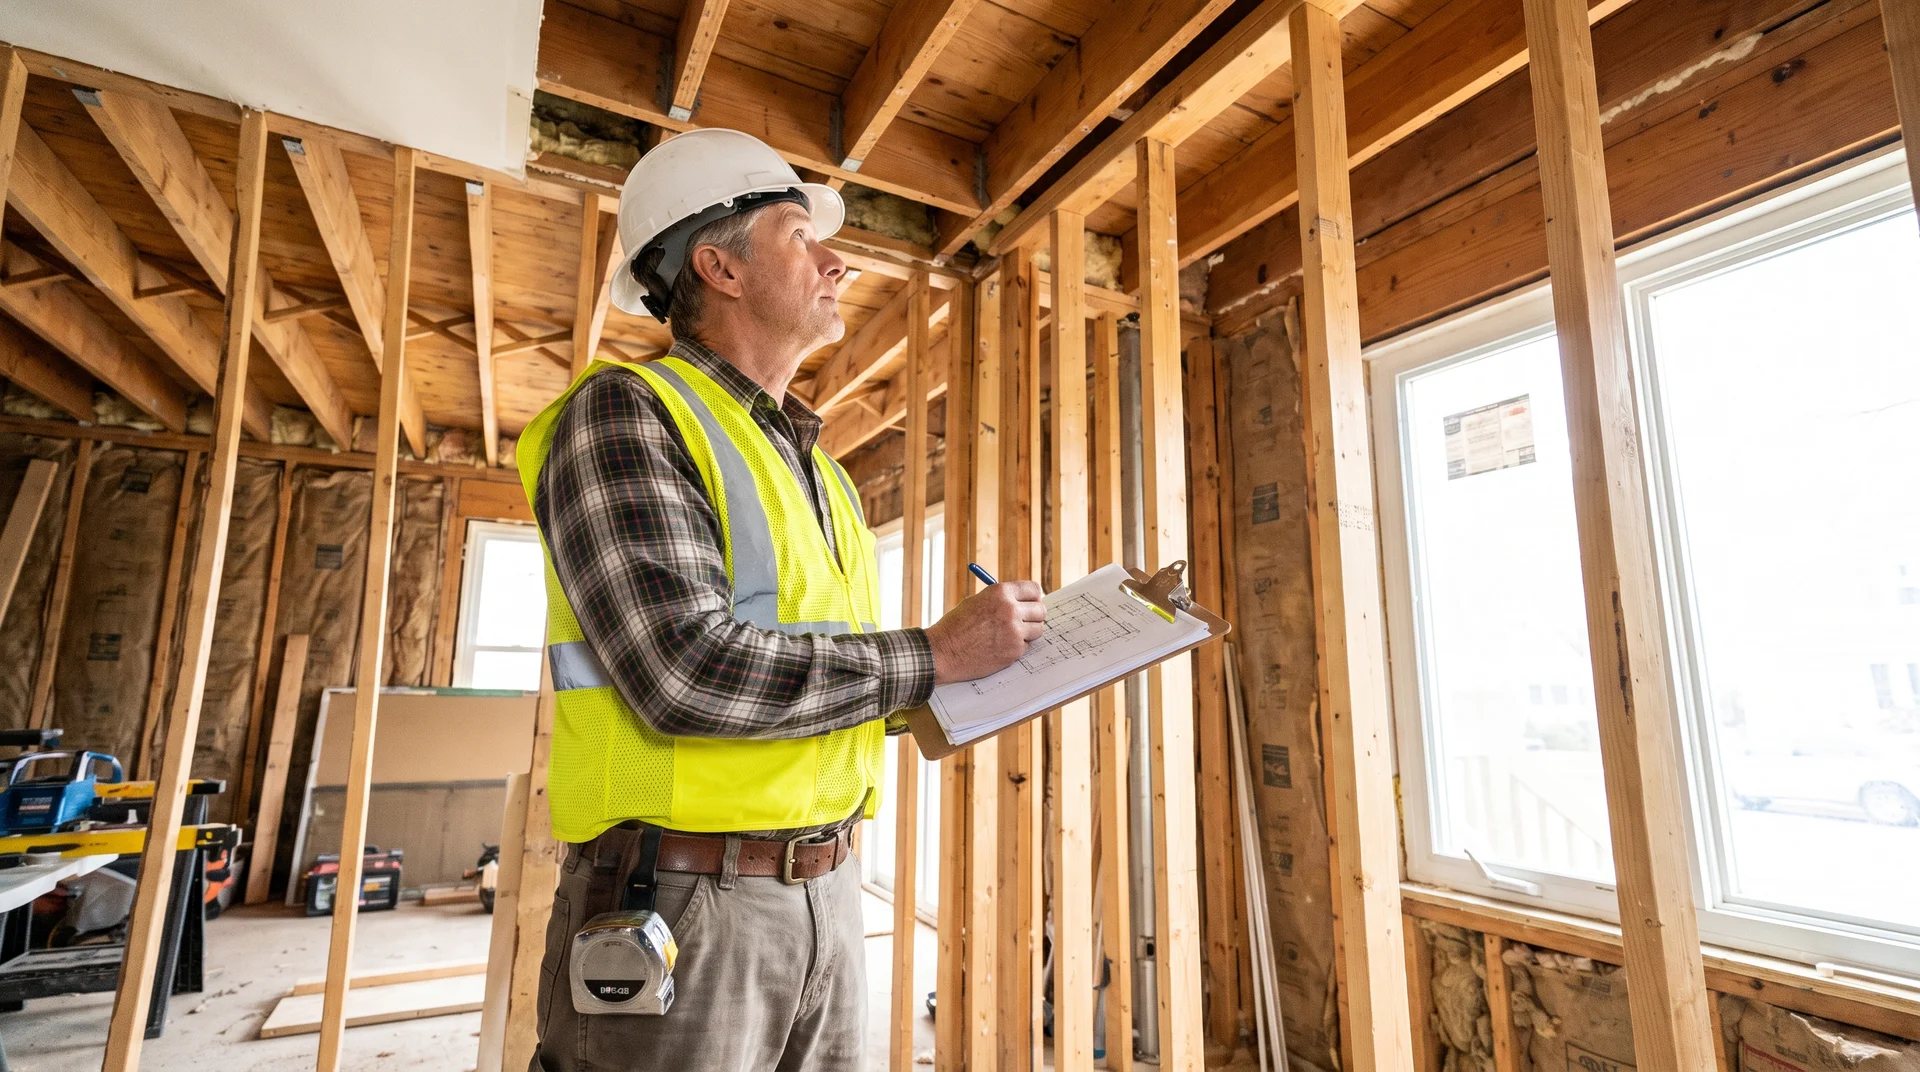
Call a licensed structural engineer if any of the following apply:
- You plan to remove the wall entirely
- The wall supports another floor or the roof
- You cannot access framing above or below the wall
- The home has been renovated, and the original load paths are unclear
- You are still uncertain after working through all eight checks
A licensed structural engineer costs $300 to $700 for a site visit and written assessment. That cost is small compared to a structural repair bill.
Removing a structural wall requires a permit across most of the US. Permits for structural changes typically require plans stamped by a licensed engineer. Getting the permit first is always faster than fixing a violation after the fact.
When you are renovating an old house, structural surprises are especially common. Original construction in older homes may not match what is visible from the inside, and hidden modifications from past owners can change the load path entirely.
Professional Disclaimer: The checks in this article are starting points, not a substitute for professional evaluation. Any wall suspected of being structural should be reviewed by a licensed structural engineer before demolition begins. Building codes and requirements vary by state and municipality. Always confirm permit requirements with your local building department before starting structural work.
Conclusion
Removing a wall can open up a floor plan and completely change how a home feels. That is worth doing. What is not worth doing is guessing.
Run the eight checks, pull the blueprints if they exist, look in the basement, check the attic, and call an engineer if anything remains unclear after all that. The cost of an engineer’s visit is $300 to $700.
The cost of getting it wrong is a structural repair, a stopped renovation, and a bill that will make that $700 look like the best money you ever spent. Take the time to check. The ceiling will thank you.
Frequently Asked Questions
Can I Create a Pass-Through Opening in a Load-Bearing Wall Instead of Removing It?
Yes. A pass-through keeps the wall structurally intact while opening up the space. It is less expensive than full removal, often requires no permit, and entirely avoids the need for a replacement beam.
What Does the Letter S Mean on House Blueprints?
The S stands for structural and indicates a load-bearing wall on the original plans. Any wall marked S on your blueprints should be treated as structural before any demolition work begins.
What Is an LVL Beam and Do I Need One When Removing a Load-Bearing Wall?
An LVL, or laminated veneer lumber beam, is a heavy-duty engineered support beam required when fully removing a load-bearing wall. A structural engineer specifies the correct size based on the load and span.