
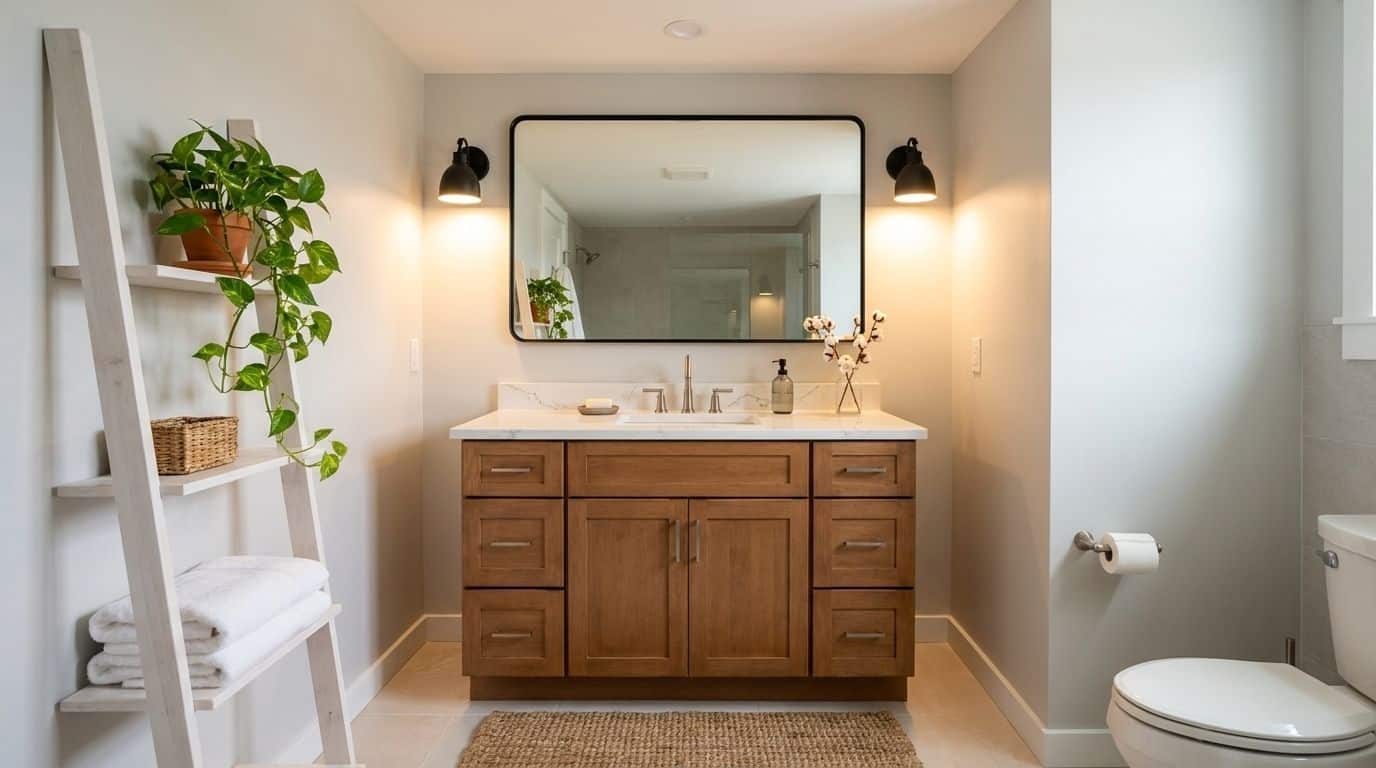
Bathroom Vanity Depth: Standard Sizes and How to Choose One

The bathroom door swings open. It stops at the vanity.
That is the most common vanity mistake. Not the finish. Not the width. The depth. You measured the wall space. You matched the style. You placed the order. Then it arrived, and the door opened halfway.
Bathroom vanity depth controls how your bathroom moves, breathes, and functions. Too shallow and storage suffers. Too deep and you block traffic, doors, or the toilet.
The standard cabinet depth is 21 inches, but that number alone does not guarantee a good fit. The countertop adds an inch. Hardware adds one to two more. And your specific room layout changes everything.
This post covers every standard depth range and every clearance rule tied to building codes. It also walks through the five-step measuring process to get it right before you buy.
What Is the Standard Bathroom Vanity Depth?
Standard bathroom vanity depth is 21 inches for the cabinet box. That number became the industry standard for practical reasons. It fits most residential plumbing layouts, pairs with a 22-inch countertop, and leaves enough front clearance for comfortable daily use.
But the number on the product page is never the whole story. There are three measurements that matter:
- Cabinet depth: The manufacturer’s figure. Cabinet only, nothing added.
- Finished depth: Cabinet plus the 1-inch countertop overhang. A 21-inch cabinet becomes a 22-inch finished depth.
- Total footprint: Finished depth plus hardware, such as knobs and pulls (1 to 2 inches). A vanity listed at 21 inches can take up 23 to 24 inches of actual floor space. This is the number that matters for planning.
Always plan around the total footprint. That is the real size your bathroom has to accommodate.
Bathroom Vanity Depth by Room Type
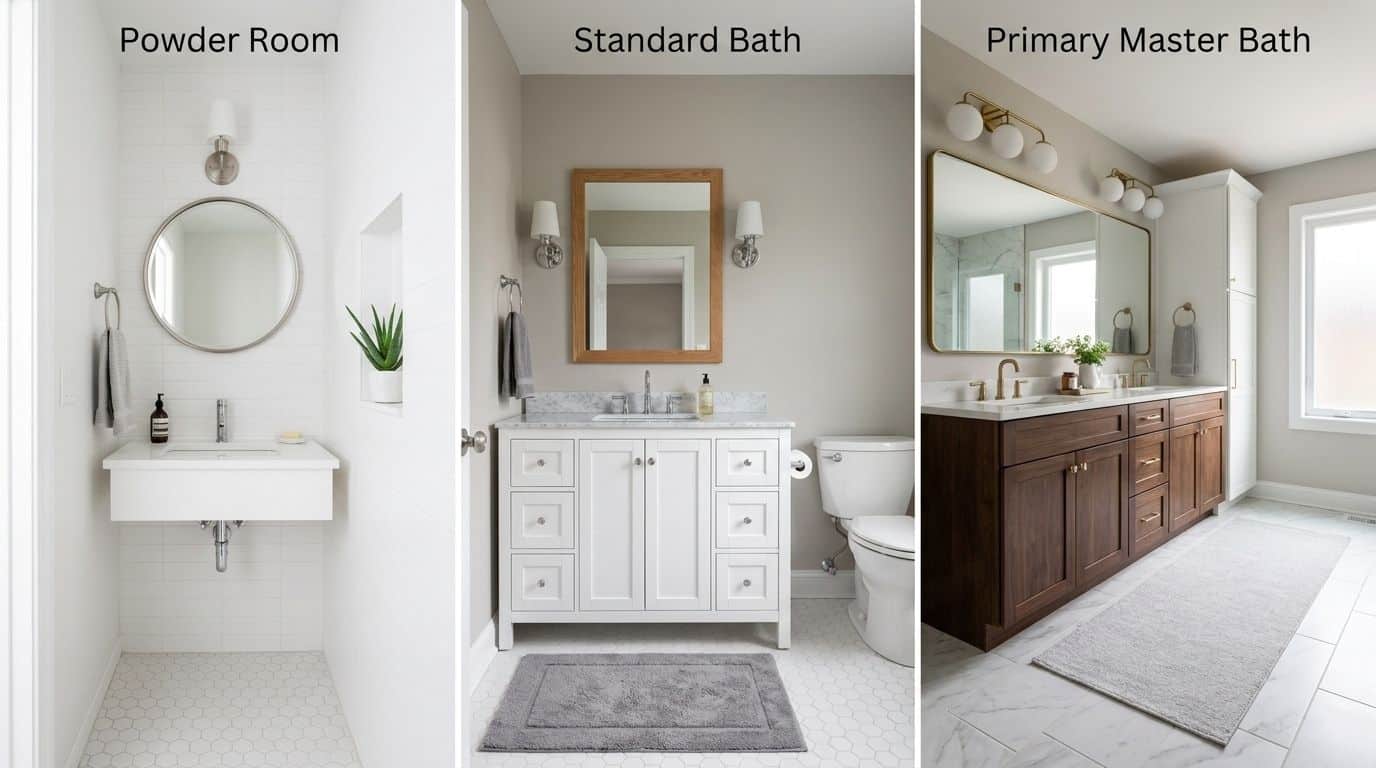
The right vanity depth starts with the room size. Use this as your baseline before checking clearances.
| Room Type | Recommended Cabinet Depth | Primary Goal |
|---|---|---|
| Powder room | 14 to 16 inches | Keep the walkway open |
| Small bathroom (under 5×8 ft) | 16 to 18 inches | Protect clearance, basic storage |
| Standard bathroom (5×8 ft or larger) | 18 to 21 inches | Balance storage and comfort |
| Large or primary bathroom | 21 to 24 inches | Maximum storage, full clearance maintained |
A deeper vanity in a small bathroom reduces usable space rather than adding to it. A shallower vanity in a large bathroom leaves storage gaps you will notice daily. Match the depth to the room first, then shop for style.
Going below 16 inches creates real plumbing problems. Standard P-traps may not fit cleanly inside the cabinet at that depth. Going above 24 inches in a standard-sized bathroom means losing more walkway space than the extra storage is worth.
A shallower cabinet in a small bathroom loses some storage. Pairing it with the right storage solutions for compact bathrooms can close that gap entirely.
How Your Sink Type Changes the Depth You Need
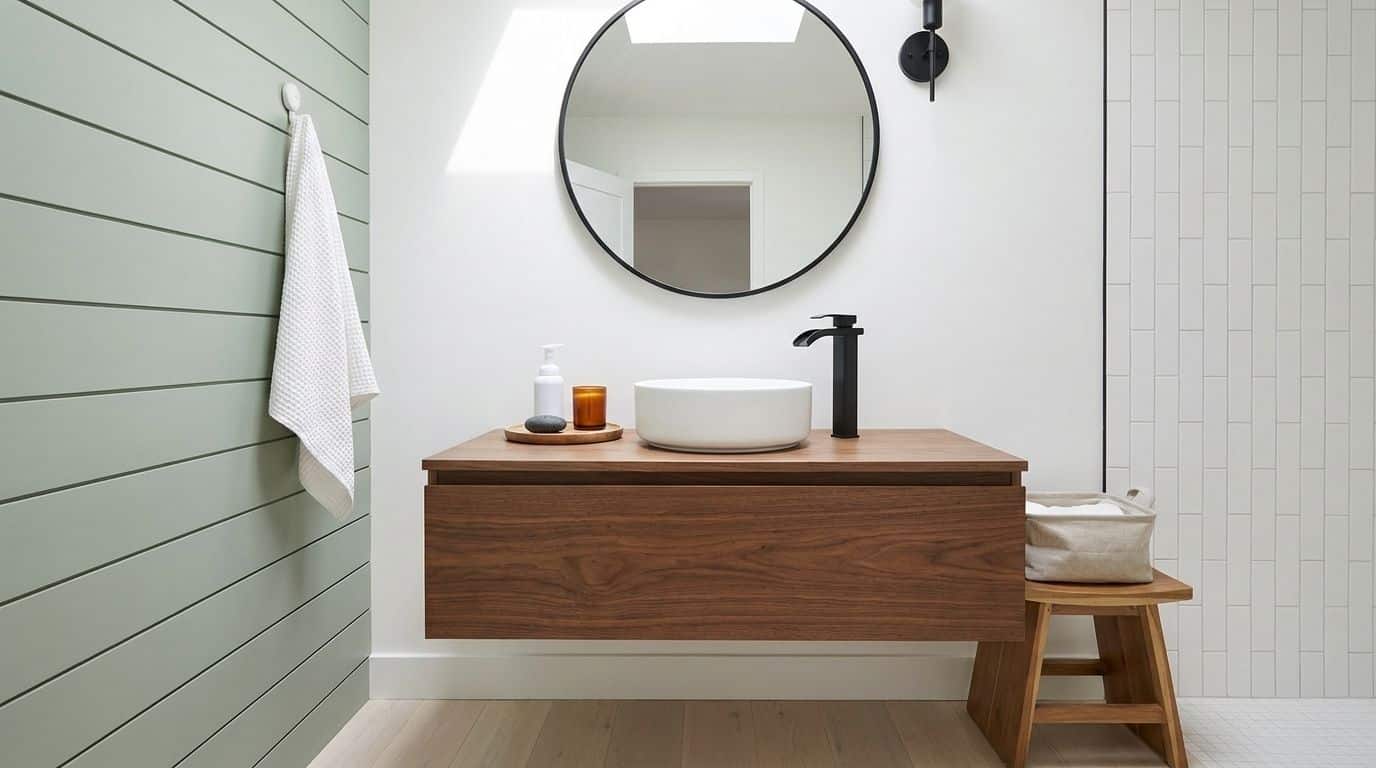
Sink style directly affects how much usable depth you actually need. The same 21-inch cabinet feels different with three different sink types.
1. Undermount Sinks
Undermount sinks sit below the countertop inside the cabinet opening. They work cleanly at 21 inches. The basin stays fully inside the footprint, and there is enough counter edge left over on both sides.
2. Vessel Sinks
Vessel sinks sit on top of the counter. Because the basin sits above the surface, you can go shallower. At 18 to 20 inches, the cabinet works, but faucet placement gets tricky.
A wall-mounted faucet is the right call here. A deck-mounted faucet on a shallow counter often sits too close to the basin edge for comfortable use without splashing.
3. Drop-In Sinks
Drop-in sinks rest on a rim around a countertop cutout. At 21 inches, there is no issue. At 18 inches, the rim can sit right at the counter edge, which looks and feels off.
4. Wall-Mount Sinks
Wall-mount sinks have no cabinet underneath. The bowl itself sets the usable depth, usually 16 to 20 inches. Clearance to nearby fixtures still matters even without a cabinet.
One practical rule applies to all four types: if the basin is wide or deep, go up on cabinet depth. Do not force a shallow cabinet to work. A basin that hangs past the counter edge is frustrating every single day.
Floating vs. Freestanding: How Mounting Style Affects Vanity Depth
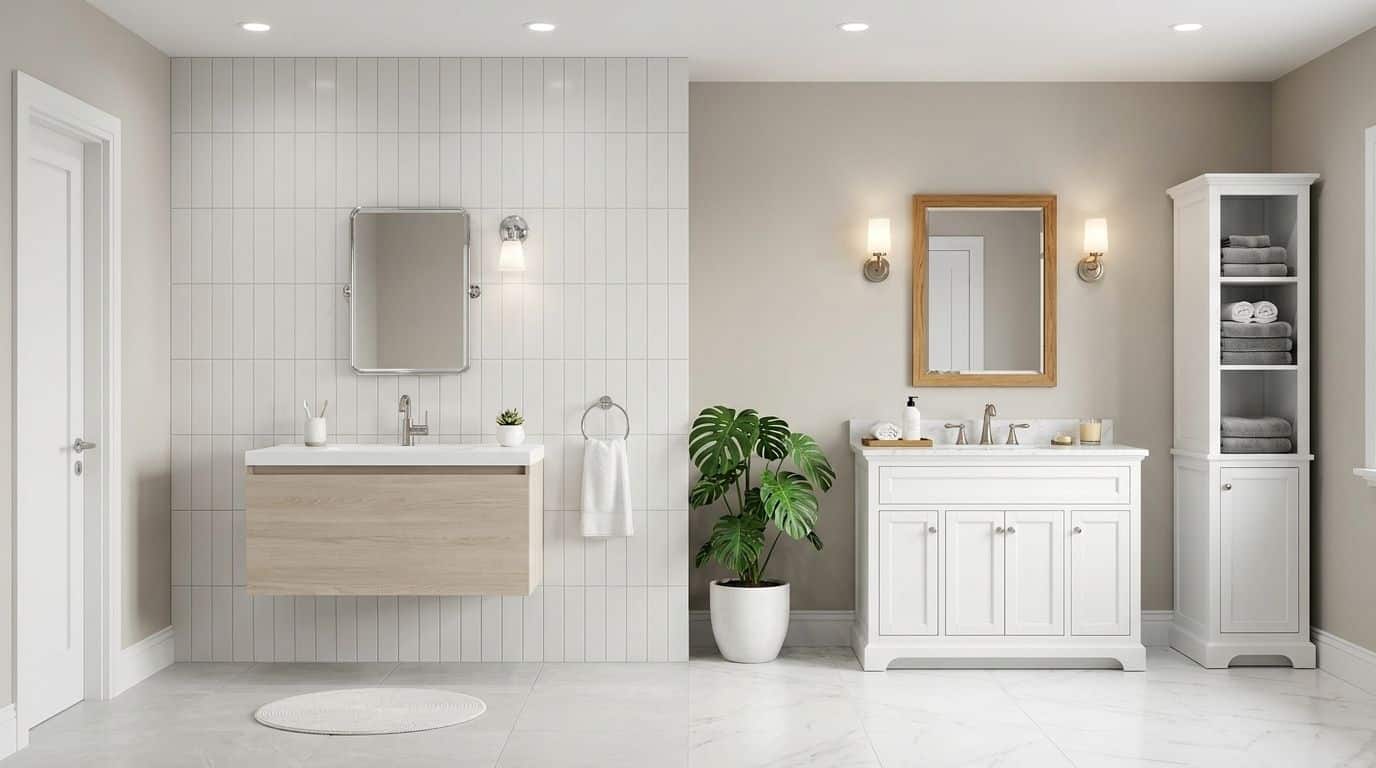
Mounting style changes how a vanity reads in a room, even when the cabinet depth is nearly identical.
Freestanding vanities
Freestanding vanities sit on the floor with a closed base. Standard depth runs 20 to 21 inches. They hold heavier countertops, offer more storage, and are more stable. In a small bathroom, the closed floor-to-counter mass can make the room feel tighter than its actual measurements suggest.
Floating Vanities
Floating vanities mount on the wall, leaving the floor below open. Standard depth runs 18 to 20 inches. The floor stays visible under the cabinet. That makes the room feel larger, even with only a two-inch depth difference.
The effect is consistent and works well in small bathrooms. Many of the 24-inch vanities designed for tight bathroom layouts are wall-mounted for exactly this reason.
ADA Requirements
Floating vanities are the standard choice for ADA-compliant bathrooms. ADA guidelines require at least 27 inches of clear height below the sink. Knee width must be 30 inches, and usable depth under the basin must be 17 to 19 inches.
Important installation note: floating vanities need wall reinforcement before mounting. Standard drywall will not hold the combined weight of the cabinet, countertop, and sink over time. This is the step DIY installs most often skip.
How to Measure for Bathroom Vanity Depth in 5 Steps
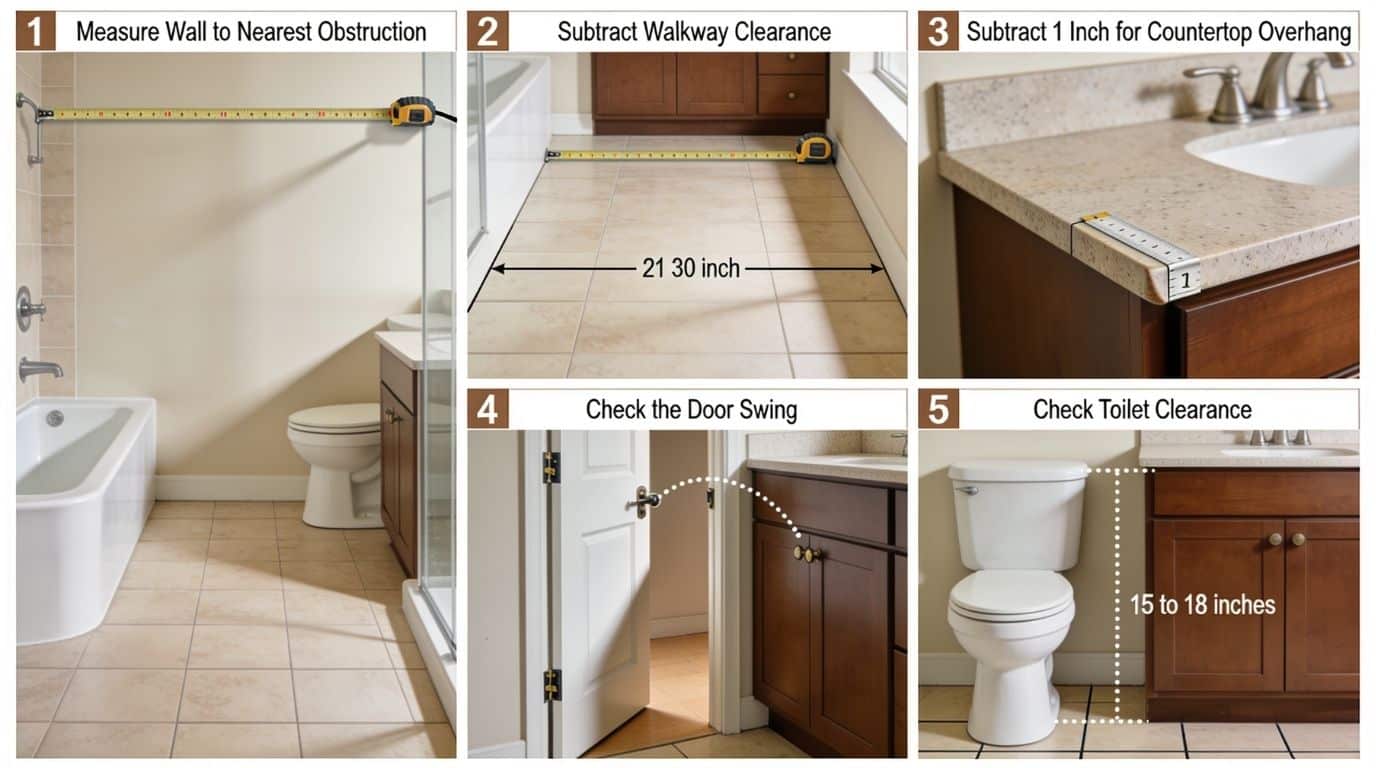
Measuring bathroom vanity depth is not just about the back wall. You need to check clearance to every fixture, every door, and every walkway before you buy.
Step 1: Measure from the wall to the nearest obstruction. From the back wall where the vanity mounts, measure straight out to the closest object in front. That might be the toilet edge, the tub wall, the shower glass, or the door swing. That measurement is your maximum depth budget.
Step 2: Subtract walkway clearance. You need at least 21 inches of clear floor space in front of the vanity. Thirty inches is the comfortable standard most building codes reference. Subtract that number from Step 1. The remainder is the maximum cabinet depth your space can hold.
Step 3: Subtract 1 inch for countertop overhang. The countertop extends 1 inch past the cabinet face after installation. That inch comes out of your depth budget.
Step 4: Check the door swing. Open the door fully and mark where it stops on the floor. The front face of the vanity, including the countertop overhang, cannot cross that line.
Step 5: Check toilet clearance. The National Kitchen and Bath Association recommends 18 inches from the toilet centerline to the nearest vanity edge. Most building codes set 15 inches as the minimum. Measure from the centerline, not the bowl edge.
Write all five numbers down before you shop. These are the limits that determine which vanity sizes are actually available to you.
Clearance Rules That Affect Your Final Depth Choice
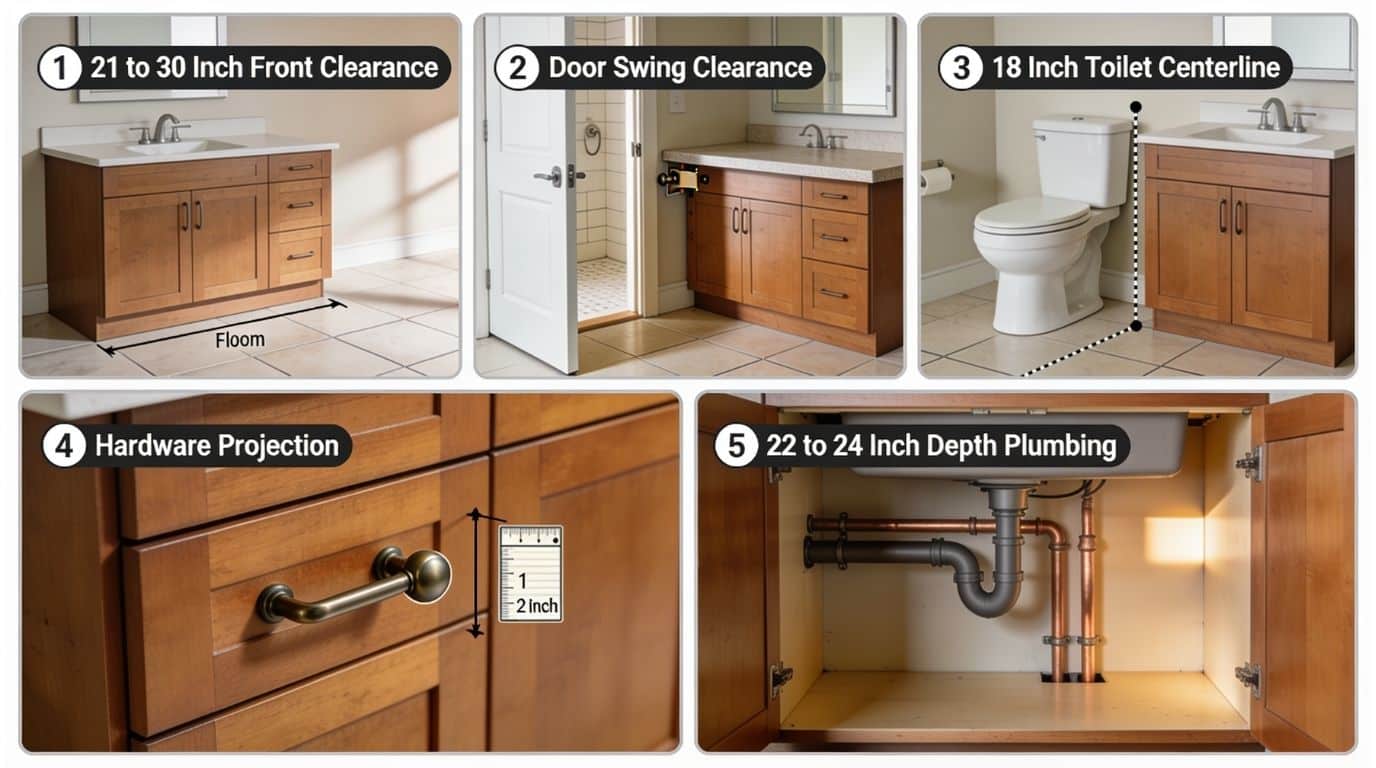
These are not style preferences. Several are tied to building codes. Getting any one of them wrong can mean a failed inspection or a vanity return.
- Front clearance: 21 inches minimum between the vanity face and the nearest wall or fixture. Thirty to 36 inches is the standard contractors use for daily comfort.
- Toilet clearance: 18 inches from the toilet centerline to the vanity side, per NKBA guidelines. The code allows 15 inches as the minimum. Below that, the placement can fail inspection.
- Door swing: The vanity face, including the countertop overhang, cannot block the door from opening 90 degrees. This is the most common reason for vanity returns.
- Hardware projection: Knobs and pulls add 1 to 2 inches in front of the closed drawer face. Factor that into your total footprint calculation before buying.
- Drawer extension: Fully opened drawers must not hit the toilet, tub, or opposite wall. Measure the drawer depth and add it to the required front clearance.
- Plumbing at 22 to 24 inches: Deeper vanities require careful routing of the P-trap and supply line. Pipes sit closer to the back wall. If not rerouted before installation, they can cut into usable storage space.
When Standard Vanity Depth Does Not Work for Your Space
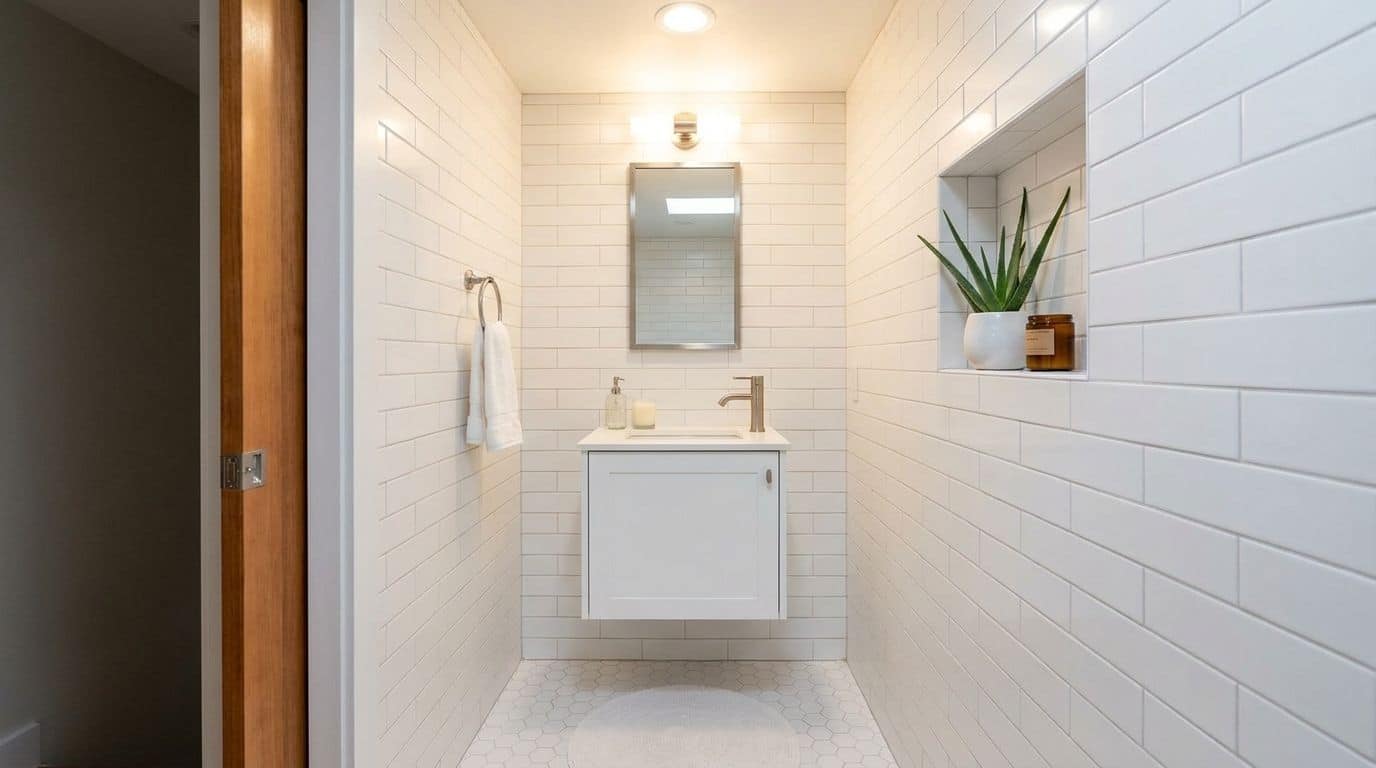
The 21-inch standard fits a standard bathroom. But most bathrooms have something that changes the calculation.
- Narrow bathrooms: Use 16-18 inches. Protecting the walkway matters more than gaining extra drawer space.
- Powder rooms: 14-16 inches is enough. A powder room only needs hand-washing space. Shallow vanities also tend to look more proportional in tight, single-purpose rooms.
- Kids’ bathrooms: 18 to 20 inches works, mounted slightly lower than the adult standard height. A shallower, lower cabinet gives younger users comfortable reach without a step stool.
- Double vanities: 21 inches per side work when the bathroom is large enough. Two side-by-side cabinets read as heavier than a single unit. Protect the front clearance more carefully here, not less.
- Custom builds over 24 inches: Rarely worth it in a residential bathroom. The extra storage does not make up for the walkway space you lose. It only makes sense in a large primary suite. The 30-inch front clearance must still be achievable after installation.
Common Bathroom Vanity Depth Mistakes to Avoid
Most installation problems stem from the same predictable set of mistakes. All of them are avoidable with proper measuring before purchase.
- Measuring cabinet depth only. The total footprint includes the countertop overhang and hardware. Plan with all three layers, not just the cabinet spec.
- Ignoring the countertop overhang. Every installed vanity is at least 1 inch deeper than the cabinet figure on the product page. That inch matters at tight clearances.
- Forgetting the door swing radius. Mark the door swing on the floor before you order. If the vanity face crosses that line, the door will not open fully.
- Over-sizing in a small bathroom. A deeper cabinet in a narrow room creates a tighter walkway and makes the space feel smaller, not better organized.
- Skipping the drawer extension check. A fully opened drawer extends beyond the cabinet face. Make sure that the extension does not hit the toilet, tub wall, or shower glass.
- Choosing the sink before measuring the layout. Sink type changes the minimum usable cabinet depth. Lock in your layout measurements first, then choose the sink.
Choosing the Right Bathroom Vanity Depth for Your Space
Bathroom vanity depth is the one dimension that shapes how the whole room works. Get it right, and the space moves well. Get it wrong and you notice it every morning.
The process is not complicated. Measure the total footprint, not just the cabinet. Check your front clearance, toilet clearance, and door swing before you order. Match the depth to the room size, the sink type, and the mounting style.
A powder room needs 14 to 16 inches. A standard bathroom works best at 21 inches. A large primary bathroom can handle up to 24 inches, but only when clearance rules are still met. No depth is right if the door cannot open fully.
Start with your room measurements and confirm your clearances; the style, finish, and hardware decisions become much easier. Have a specific layout question? Leave it in the comments, and we will help you work through it.
Conclusion
Depth is the one vanity measurement that affects everything else. Get it right and the bathroom flows. Get it wrong, and you notice it every single morning.
The fix is simple. Measure your total footprint, not just the cabinet. Check your clearances before you shop. Match the depth to the room size, the sink style, and the mounting type.
A powder room needs 16 inches. A standard bath needs 21. A large main suite can handle 24. None of those numbers work if the door still swings into the counter.
Pick the depth your bathroom actually has room for. Everything else, the style, the finish, the hardware, falls into place after that.
Frequently Asked Questions
What Is the Standard Clearance Needed in Front of A Vanity?
You Should Allow a Minimum of 21” of Open Floor Space in Front of The Vanity, and ideally at least 30” from the center of The Toilet to Any Adjacent Fixture or Vanity Edge.
How Does Depth Affect the Sink Type?
If You Are Choosing a Vessel Sink (which Sits Entirely on Top of The counter), you will usually want a Shallower Cabinet or a counter depth under 18” so You Can Reach Over the Bowl Comfortably.
Do Standard Vanity Tops Add to The Depth?
Yes. Vanity Cabinets usually measure 21” Deep, while the Countertop generally measures 22” deep to allow a 1” overhang, which covers the cabinet front and protects it from water drips.