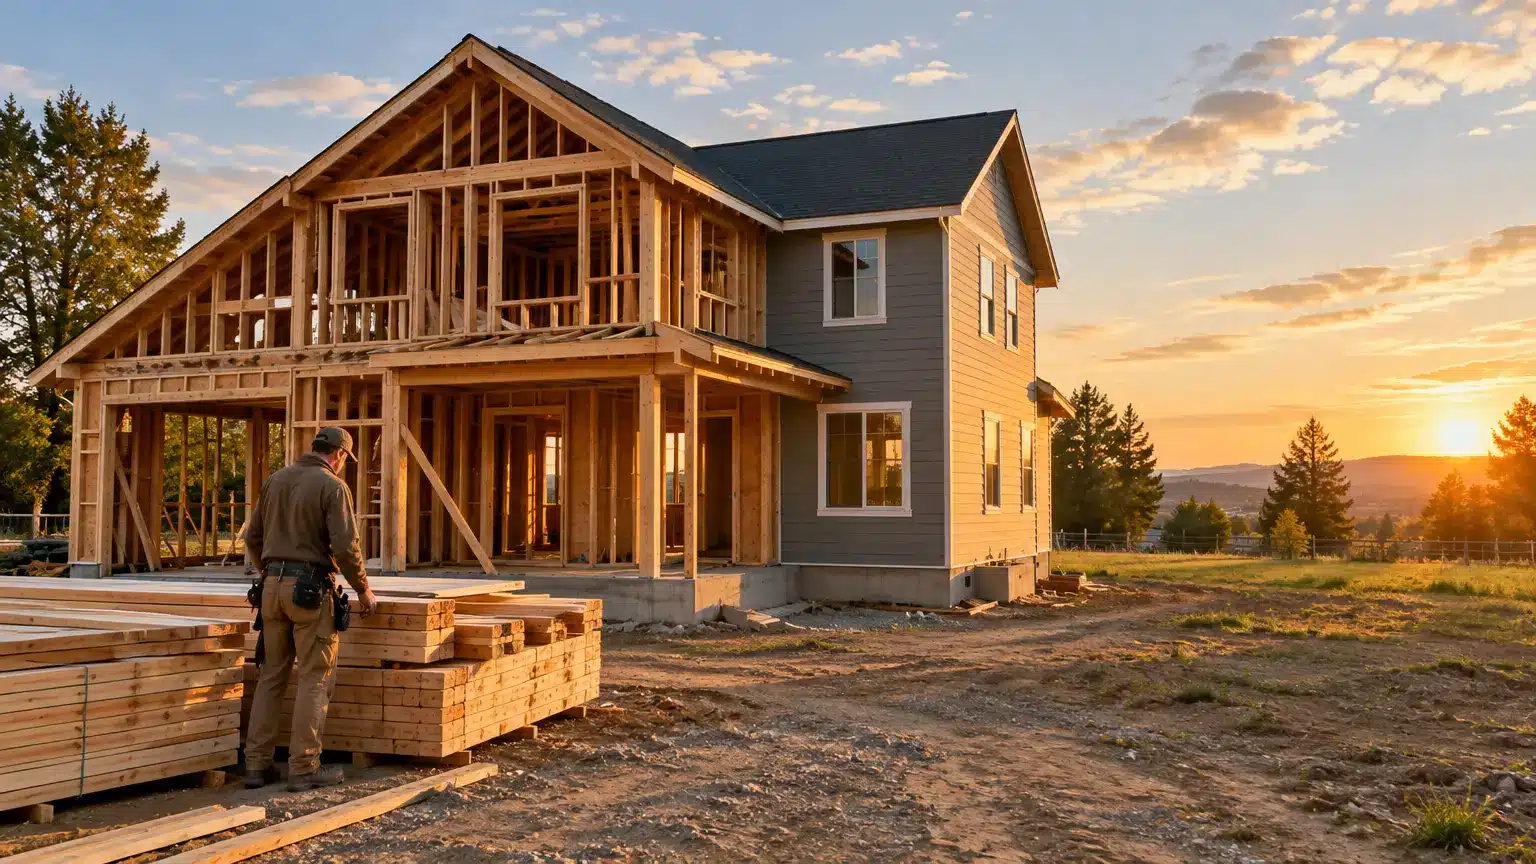
How Long Does It Take to Build a Custom Home? A Realistic Timeline

Most custom homes take 10 to 16 months to complete once you count design and permitting. Construction alone usually runs 6 to 10 months, and the rest of the time goes to the lot, the plans, and approvals that happen before anyone pours a foundation.
That range is wide because every project has different variables. Lot conditions, home size, local permit offices, and the number of custom features all move the schedule. Knowing what happens in each phase helps you set expectations and spot trouble early.
Lot Purchase and Site Evaluation (1 to 2 Months)
If you already own land, you can skip the buying part, but the evaluation still applies. A few checks tell you what the lot can support and what site work it will need:
- A site survey that confirms boundaries, setbacks, and easements
- Soil testing to guide foundation design
- Confirmation of utility access, including water, sewer or septic, and power
- A zoning review for height limits and lot coverage
Buyers who run these checks before closing avoid the most common early surprise: learning after the purchase that the land needs extra grading, a septic system, or a longer driveway than planned.
Design and Budget Approval (2 to 4 Months)
This phase covers floor plans, structural engineering, and a final price. Expect several rounds of revisions. Each round costs little compared with moving a wall after framing, so this is the time to settle room sizes, storage, window placement, and how the house works for your daily routine.
Lock the budget before you move on. A line-item estimate that marks which items are allowances gives you a baseline for measuring every later change.
Permits and Pre-Construction (1 to 3 Months)
Plans go to the local building department for review. Review times vary widely by municipality, and a request for corrections sends you back into the queue. Your builder can often use this window to order long-lead items and schedule subcontractors, which keeps the build from stalling once approval arrives.
Site Work and Foundation (1 to 2 Months)
Crews clear the lot, mark the footprint, excavate, and pour footings and foundation walls. Concrete needs time to cure before framing starts, and wet weather can push this phase back. Inspections happen here, and the framing crew cannot start until the foundation passes.
Framing and Rough-In (2 to 3 Months)
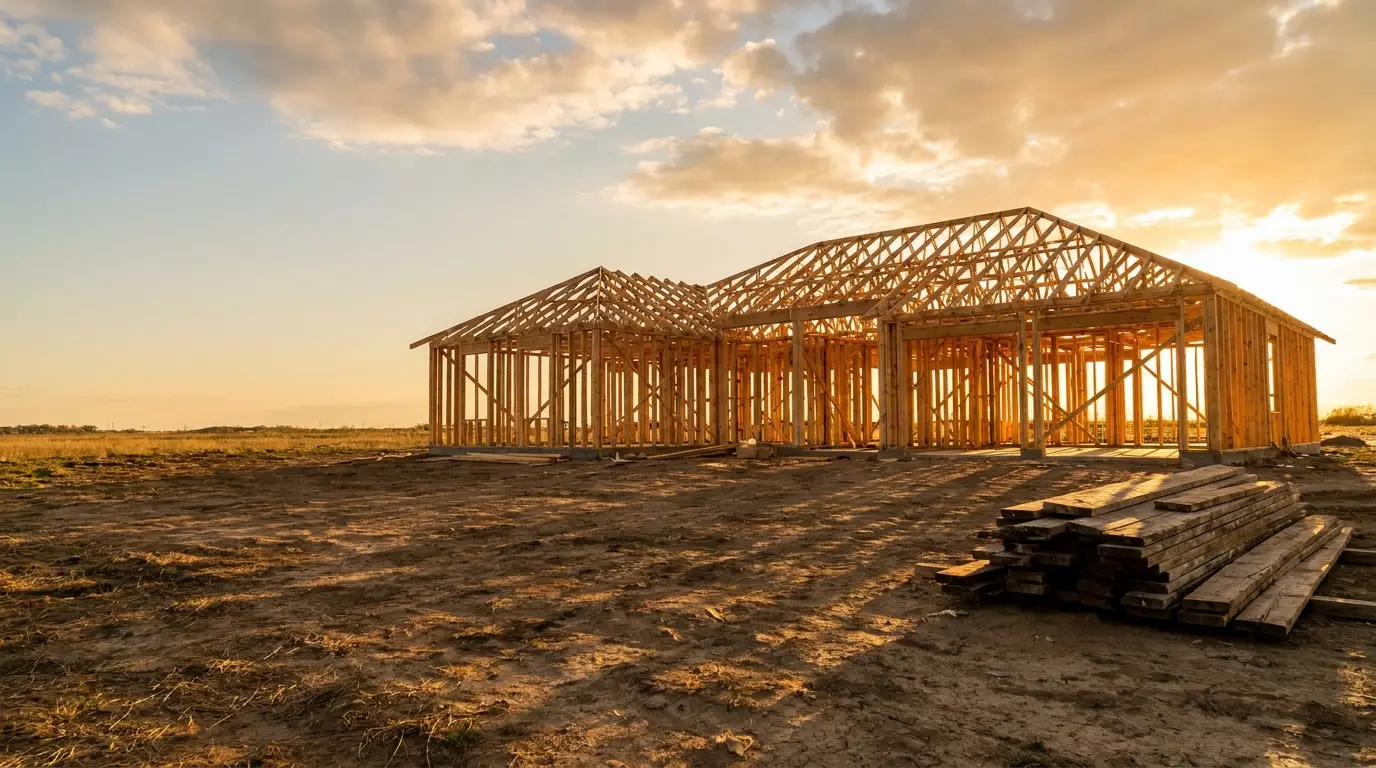
The house takes shape quickly during framing. Walls, floors, and the roof go up, followed by windows and exterior doors. Once the structure is dry, plumbing, electrical, and HVAC crews run their systems through the walls. Rough-in inspections follow, and drywall cannot start until they pass.
Changes made at this point are expensive. Moving a wall or adding an outlet after rough-in means reopening finished work and, in some cases, paying for another inspection.
Finishes and Final Inspections (2 to 4 Months)
Insulation, drywall, paint, flooring, cabinetry, countertops, tile, trim, and fixtures all go in during this stretch. It looks fast from the outside, but finish work involves many trades working in sequence, and each one depends on the one before it.
A final inspection and certificate of occupancy come last, followed by a walkthrough where you list any touch-ups.
Where Delays Usually Start
Few delays come from the construction itself. Most begin with choices and logistics that were not settled early enough.
Late Selections
Most delays trace back to decisions made late, which is why a good custom home builder will ask for your finish selections before framing begins. Windows, cabinets, appliances, and specialty tile can have lead times of several weeks or longer. Some selections also affect the structure, such as a freestanding tub that needs a reinforced floor or a range hood that needs a specific vent path.
Permit and Inspection Backlogs
A busy building department can add weeks at several points in the schedule. Submitting complete plans the first time and booking inspections as soon as work is ready reduces the risk.
Weather and Material Lead Times
Rain delays excavation and concrete, and winter slows exterior work in colder climates. Material shortages can hit specific items such as windows, roof trusses, or electrical gear. A builder with steady supplier relationships can often work around them, but not always.
Mid-Build Changes
Each change order requires pricing, approval, and sometimes a revised permit. A single change can pause one trade while the others wait.
How to Keep Your Schedule on Track
You cannot control the weather, but you can control how prepared you are when each phase starts. These habits make the biggest difference:
- Finalize plans and the budget before permits are submitted, not after
- Follow the builder’s selection schedule and order finishes early, even for items that seem far off
- Keep a short list of decision deadlines, each with a date and an owner
- Visit the site on a regular schedule so questions come up early instead of during a rush
A realistic timeline gives you room to make good choices instead of rushed ones. Add a buffer of a month or two to whatever schedule you are given, and treat any early finish as a bonus.